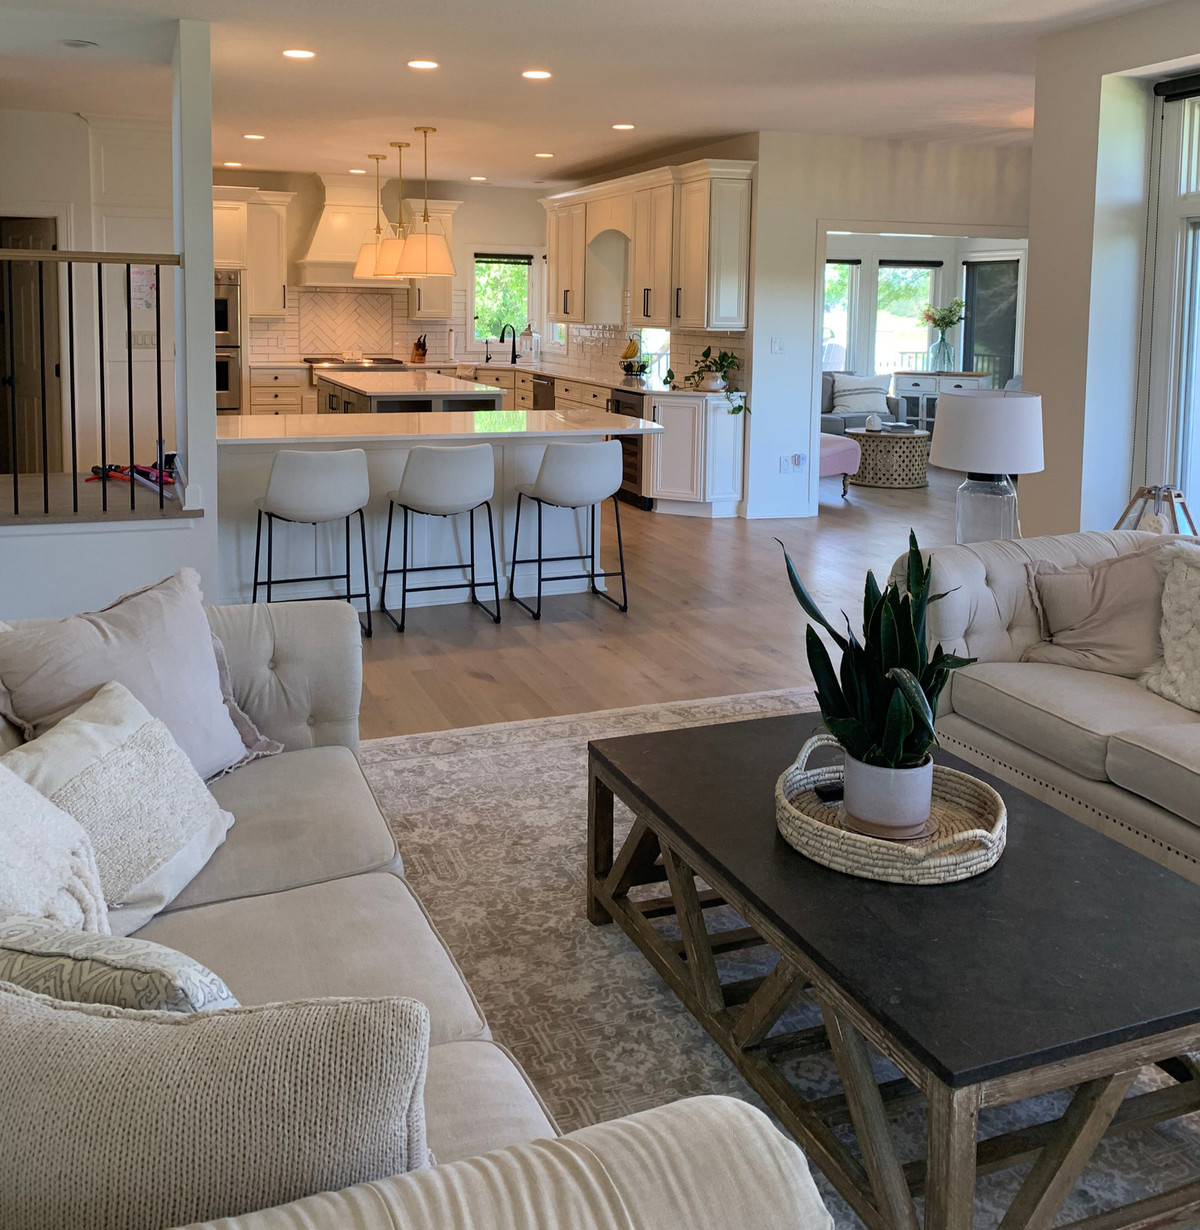
How do you want your home to feel?
Relaxing, cozy, fun, inviting, quirky, calming or like you are on vacation?
I have received all of these answers when discussing this question. Home is a very personal thing. There is not one home that is the same as another once a family moves in. There is a whole list of requirements that we strive to meet and we get to add some great design to the mix. That is why I love my job so much!
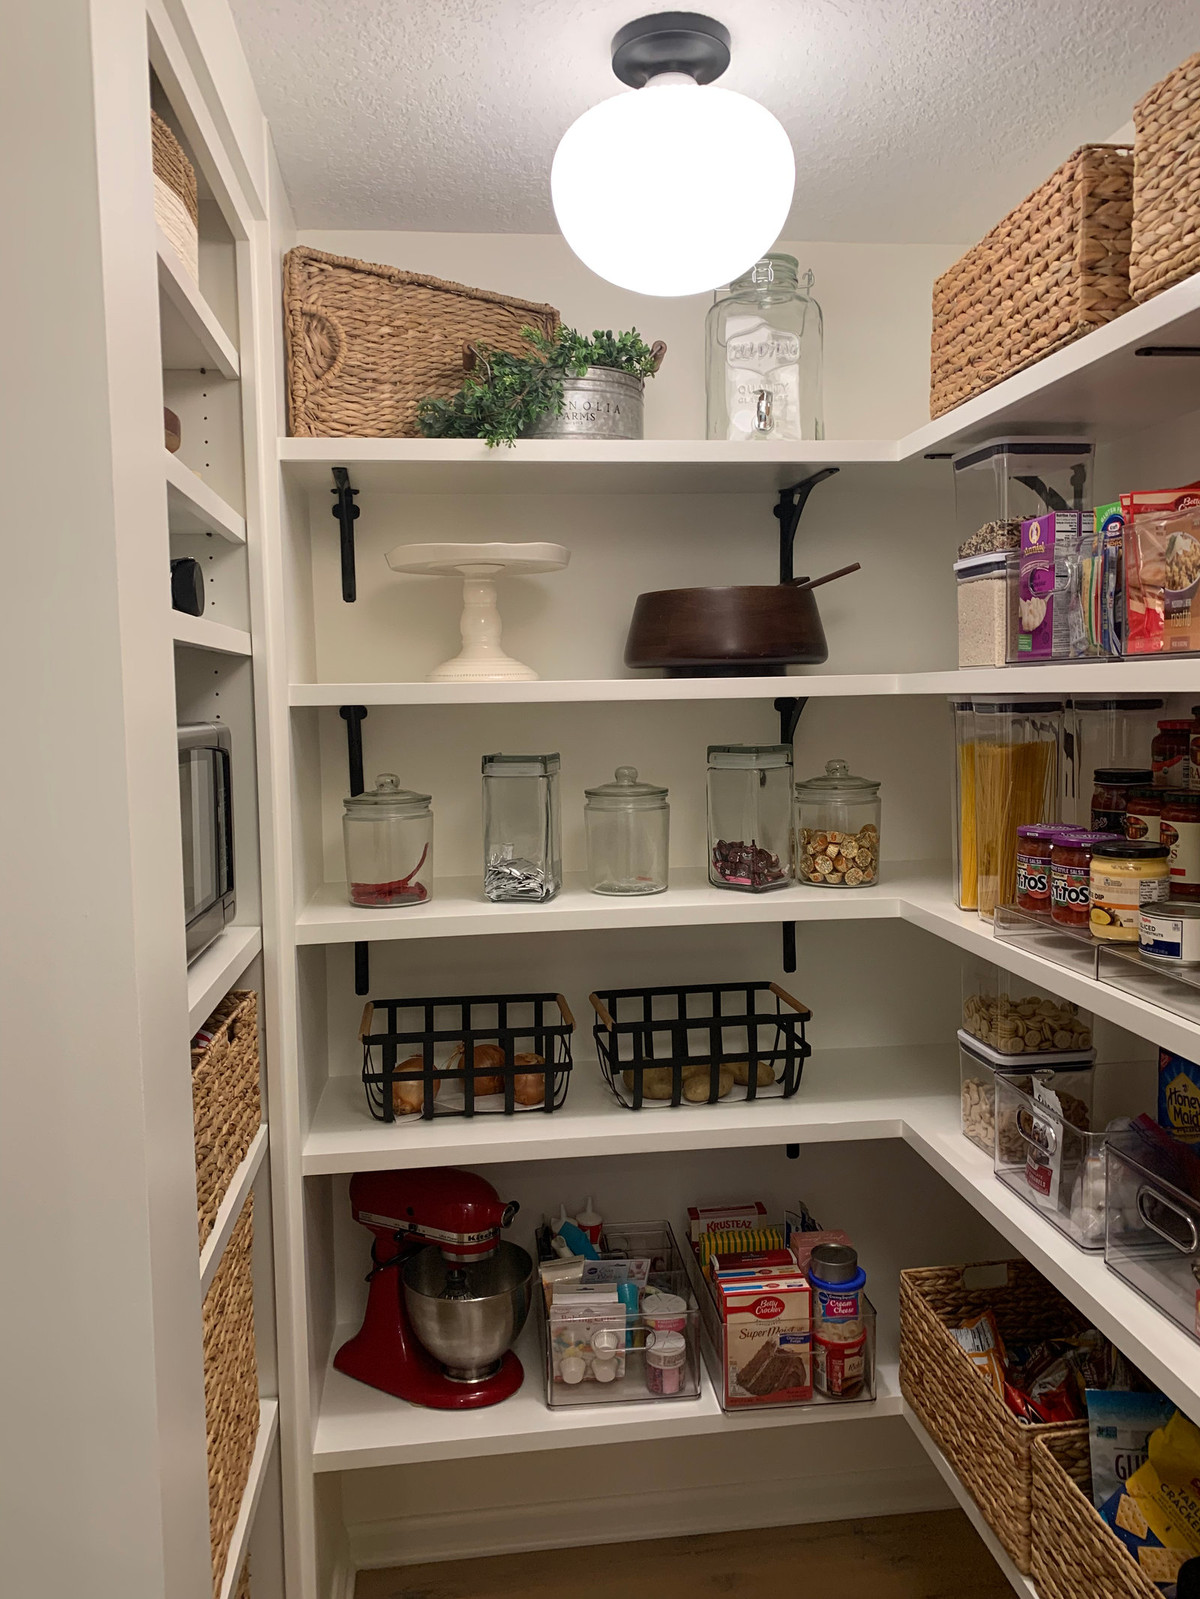
The assignment for this project was to add a Pantry and Mud Room. In addition to these spaces the overall feel requested by the owner for the Main Level of their home was "beachy". One of the ways we achieved this look was to paint all of the walls and trim white - Alabaster from Sherwin Williams - SW 7008 (except for the Mud Room)
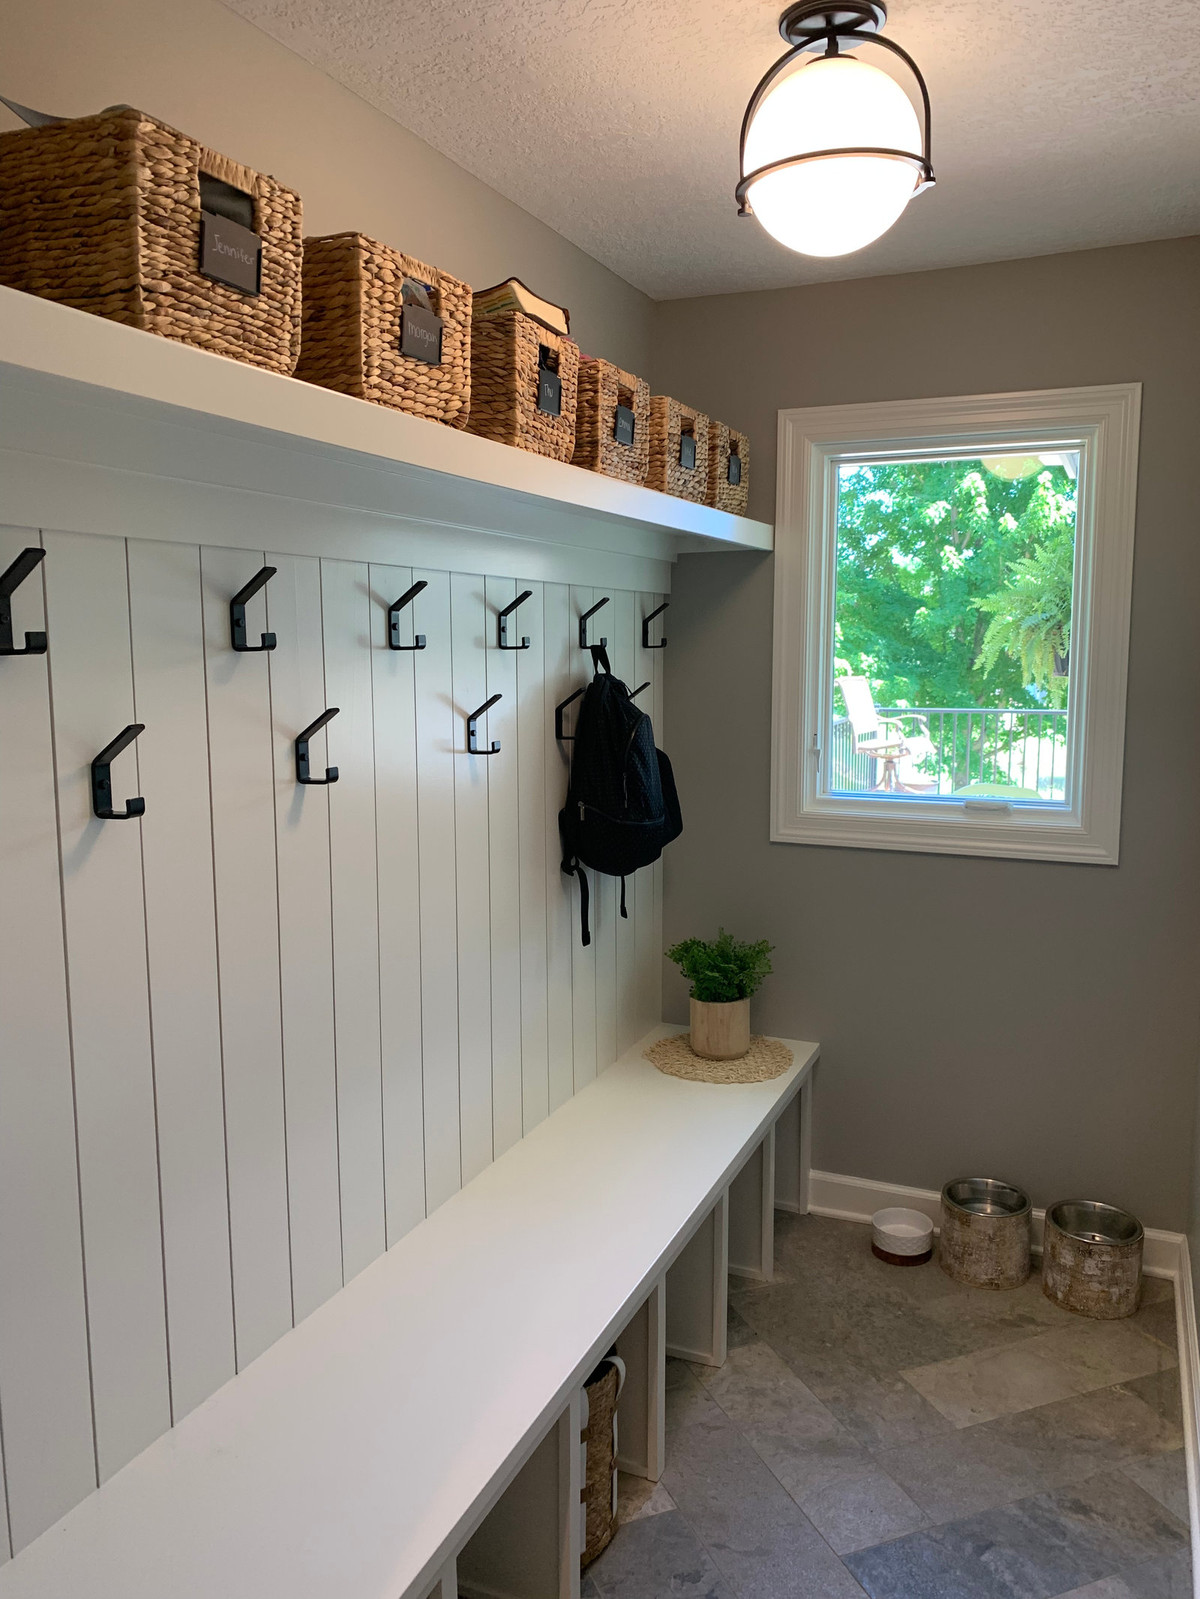
Here is the Mud Room - The goal for this space was to maximize its storage capacity. White Trim was the first step in achieving the "beachy" look. The stone tile goes with the coastal vibe :)
You may be thinking, "Adding a mud room and pantry is a quick project". No, you are mistaken.
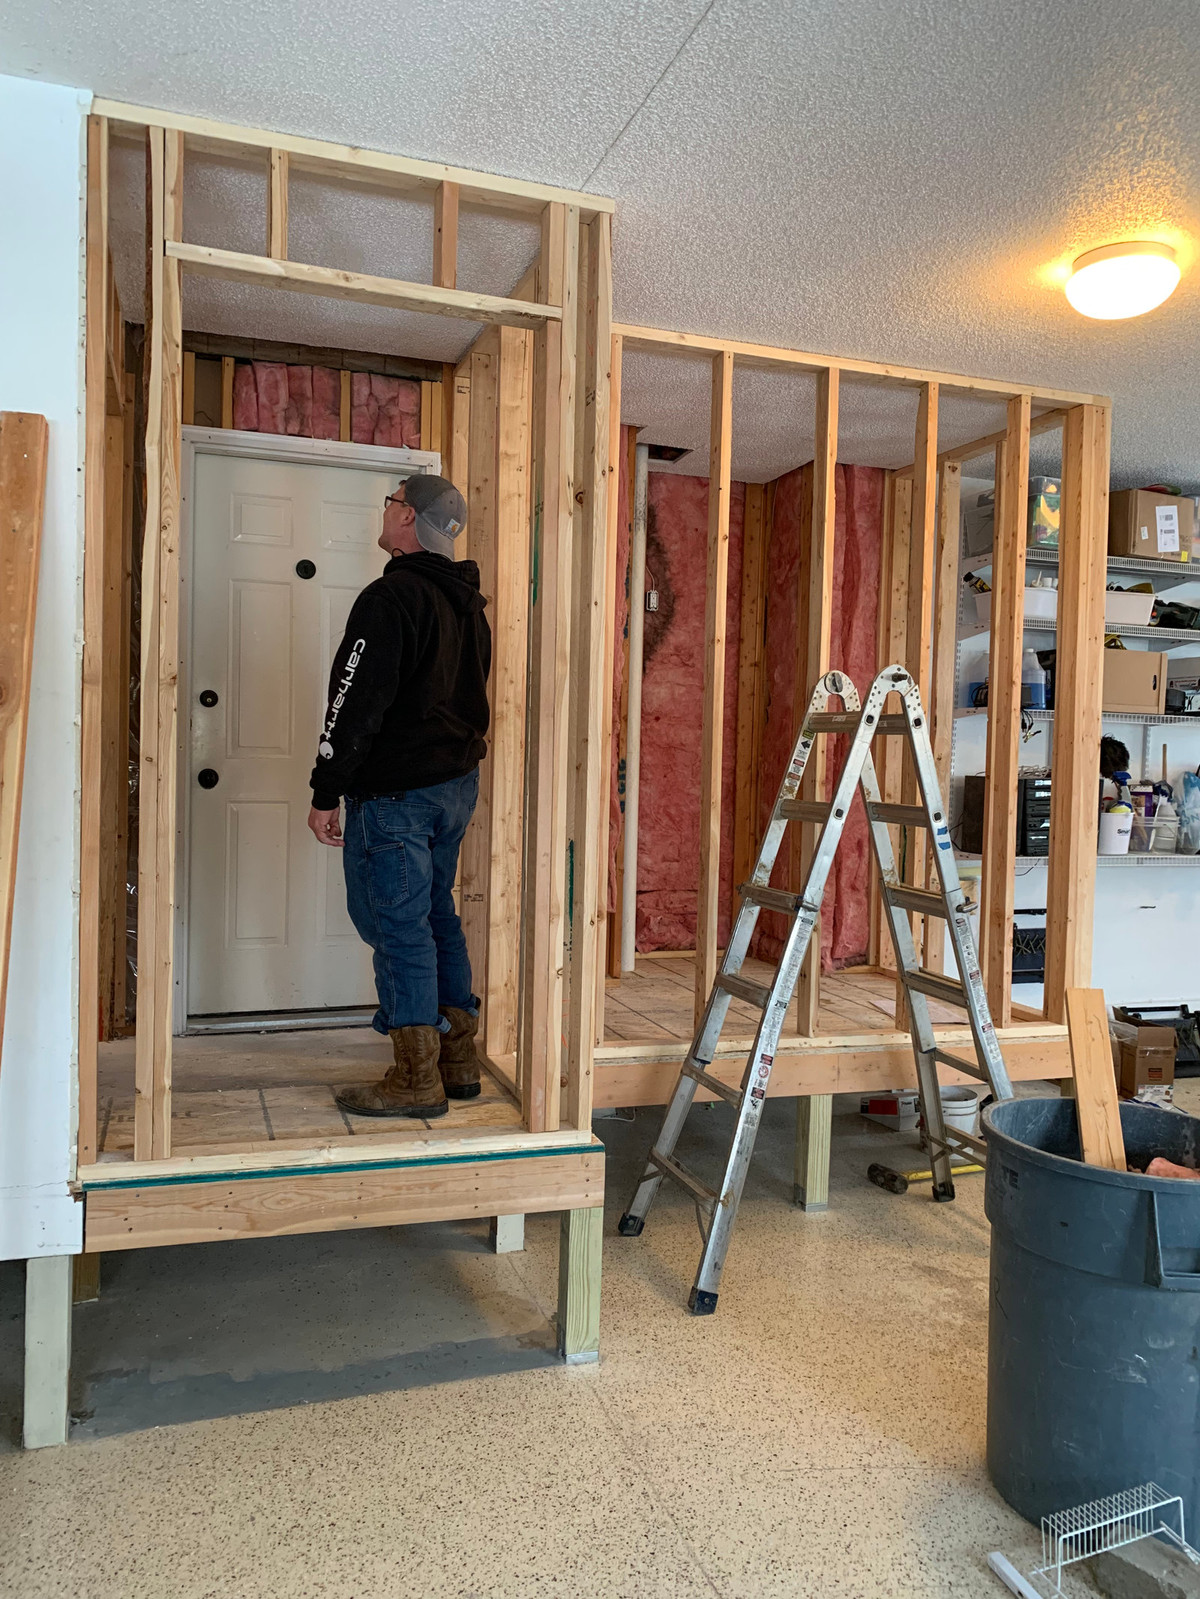
We carved this space out of the garage without reducing its parking capacity. The space on the right is the future Pantry and the Mud Room will use a current storage area on the left.
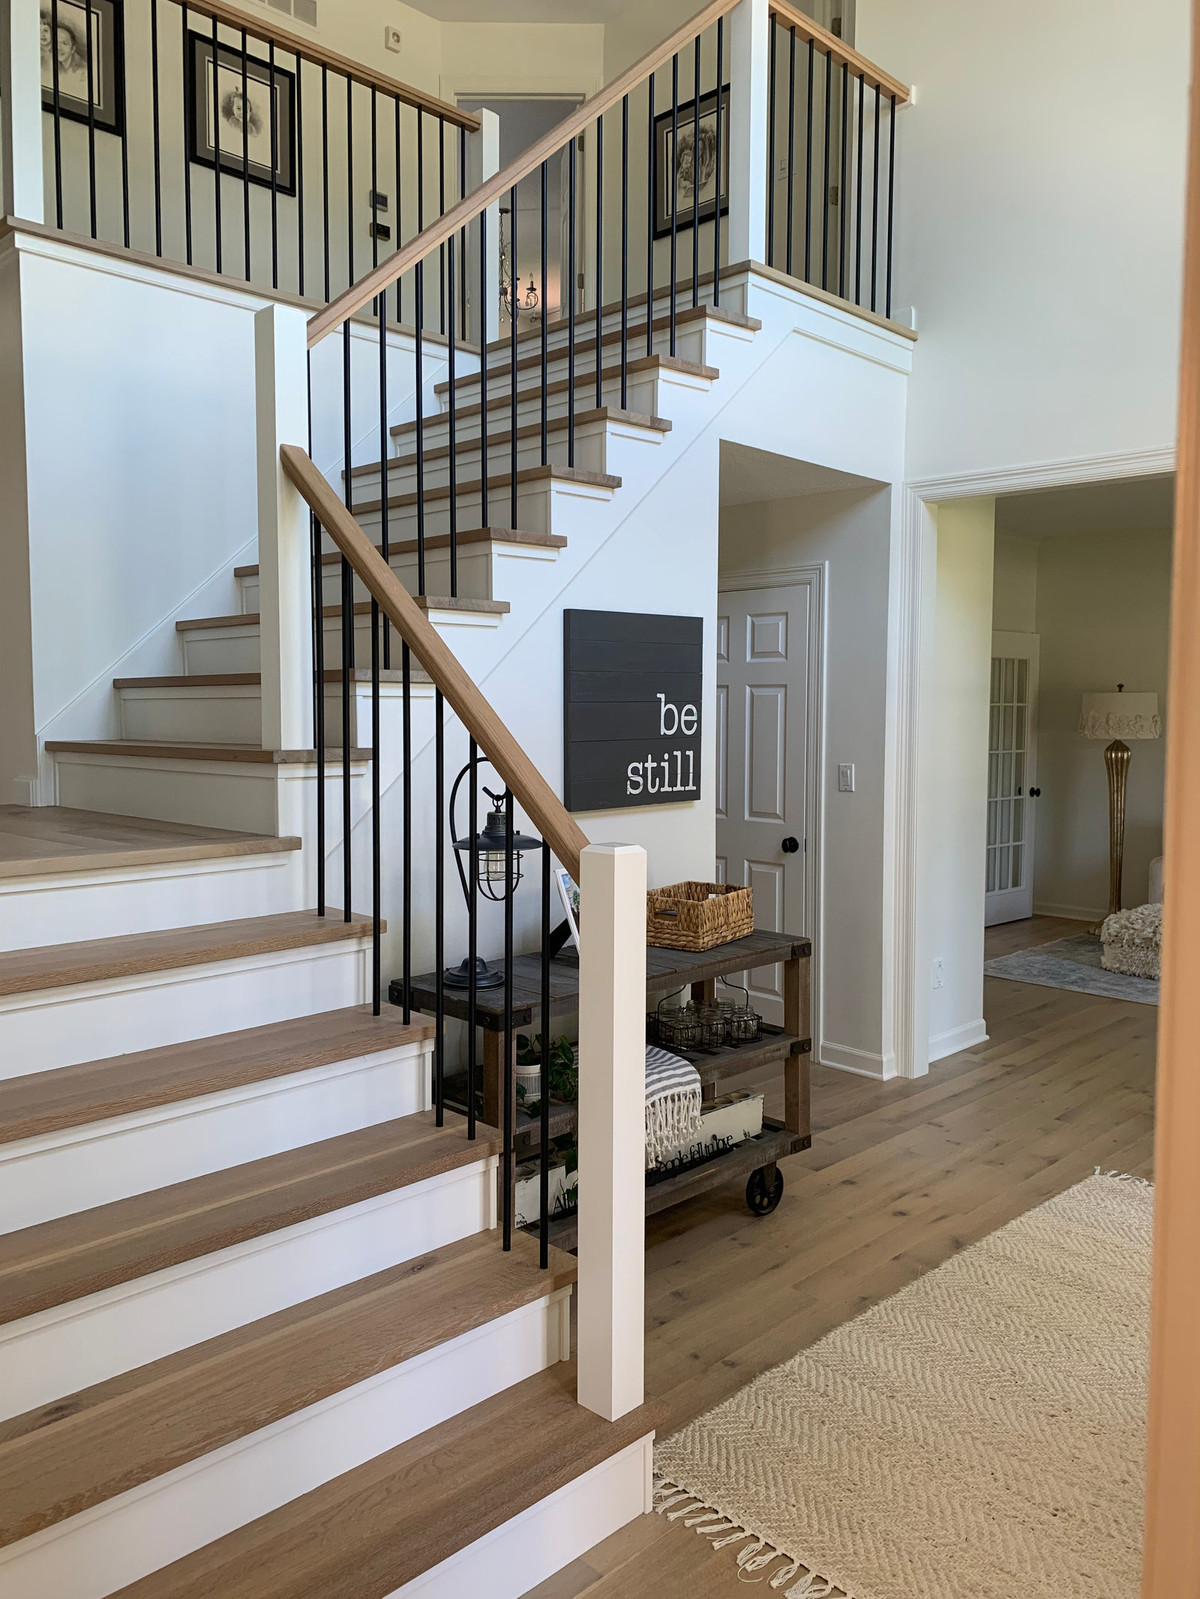
To begin the change from typical 2 story to coastal retreat, the stairs were given a makeover... new wood railing, metal spindles, wood treads and white risers. Let's go back to where we started....
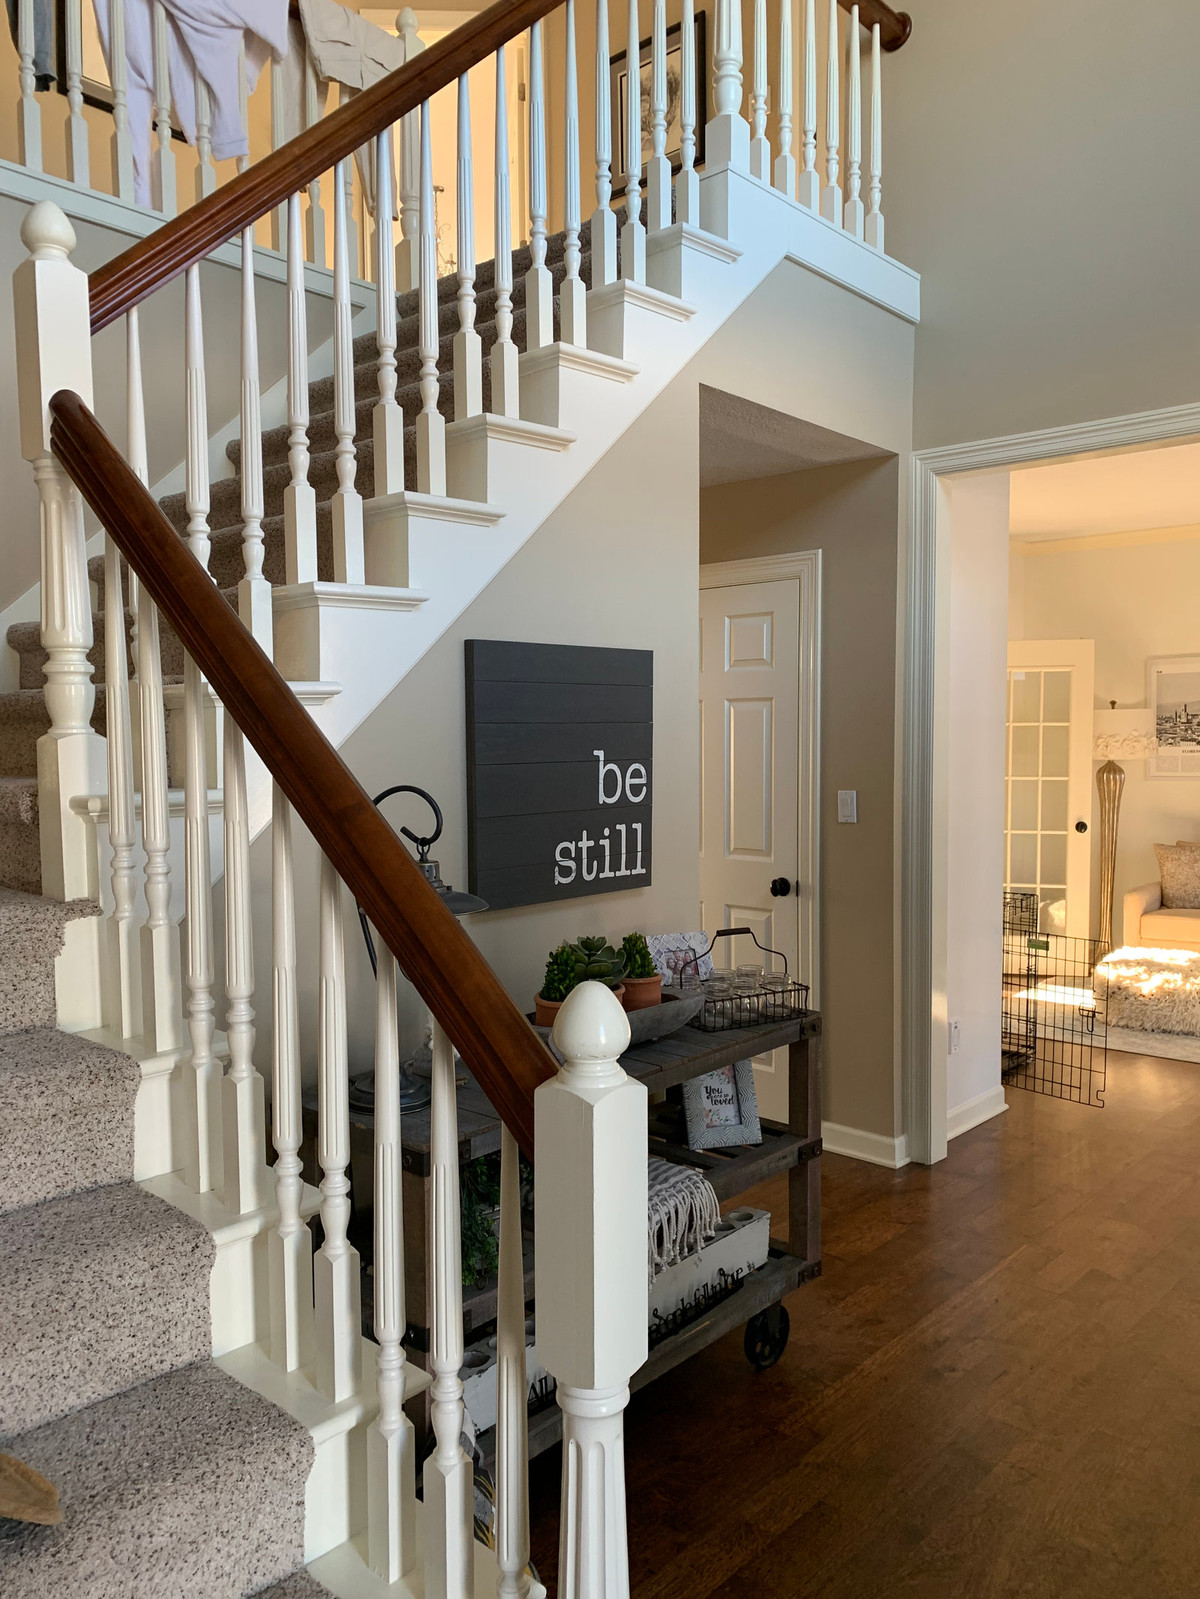
This is the before picture. I am not saying that anyone who has this railing needs to replace it. I am saying this space feels completely different with the updated stairs and railing style.
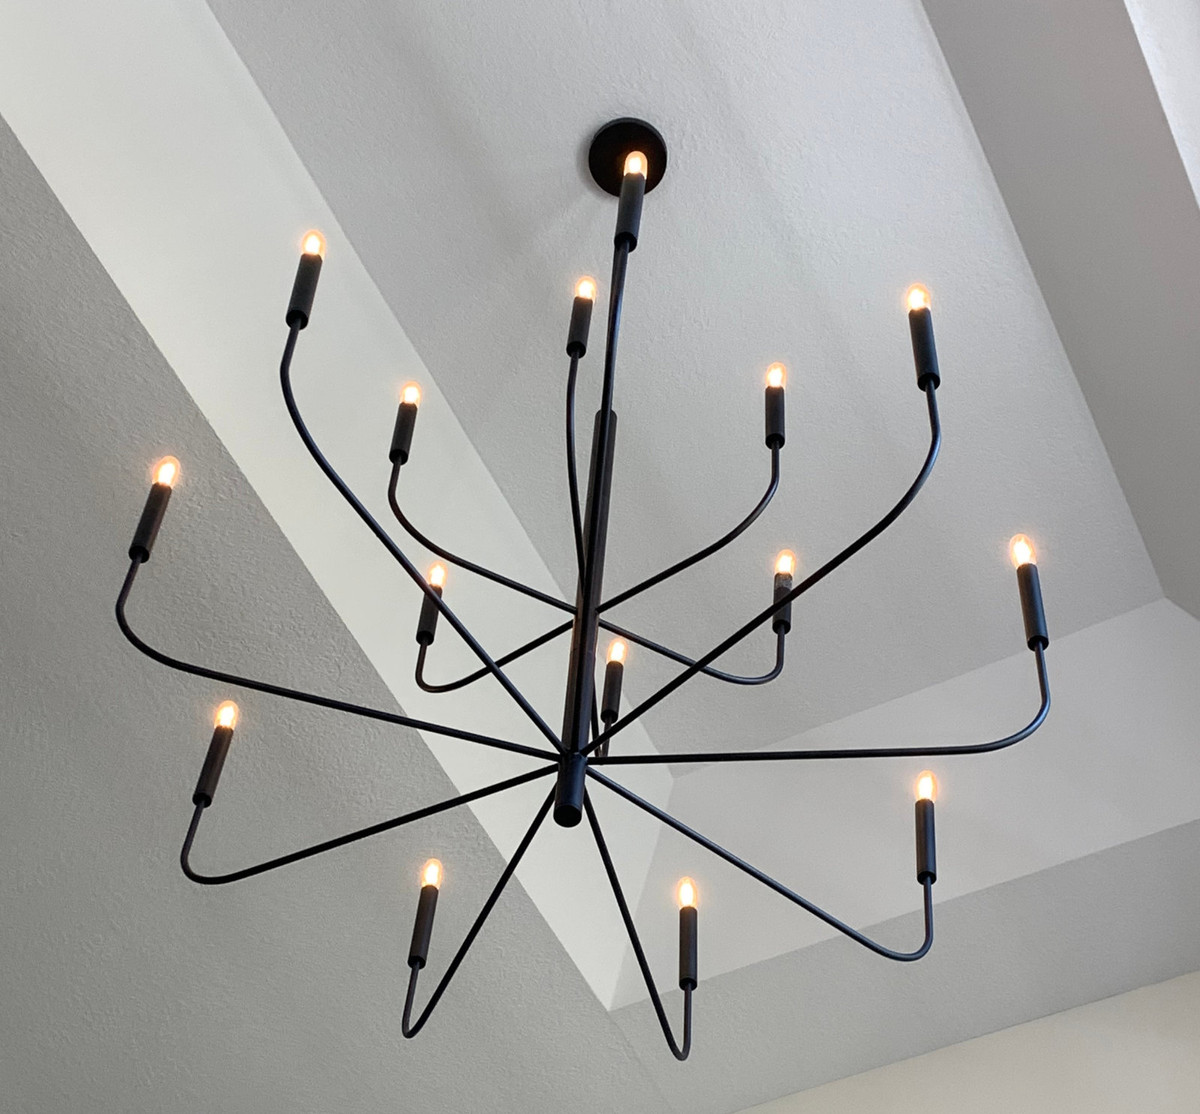
Lighting was also updated. I am kicking myself because I did not get a picture of the original fixture in the entry way. This is the new fixture and let me assure you, it is waaaaaaay better.
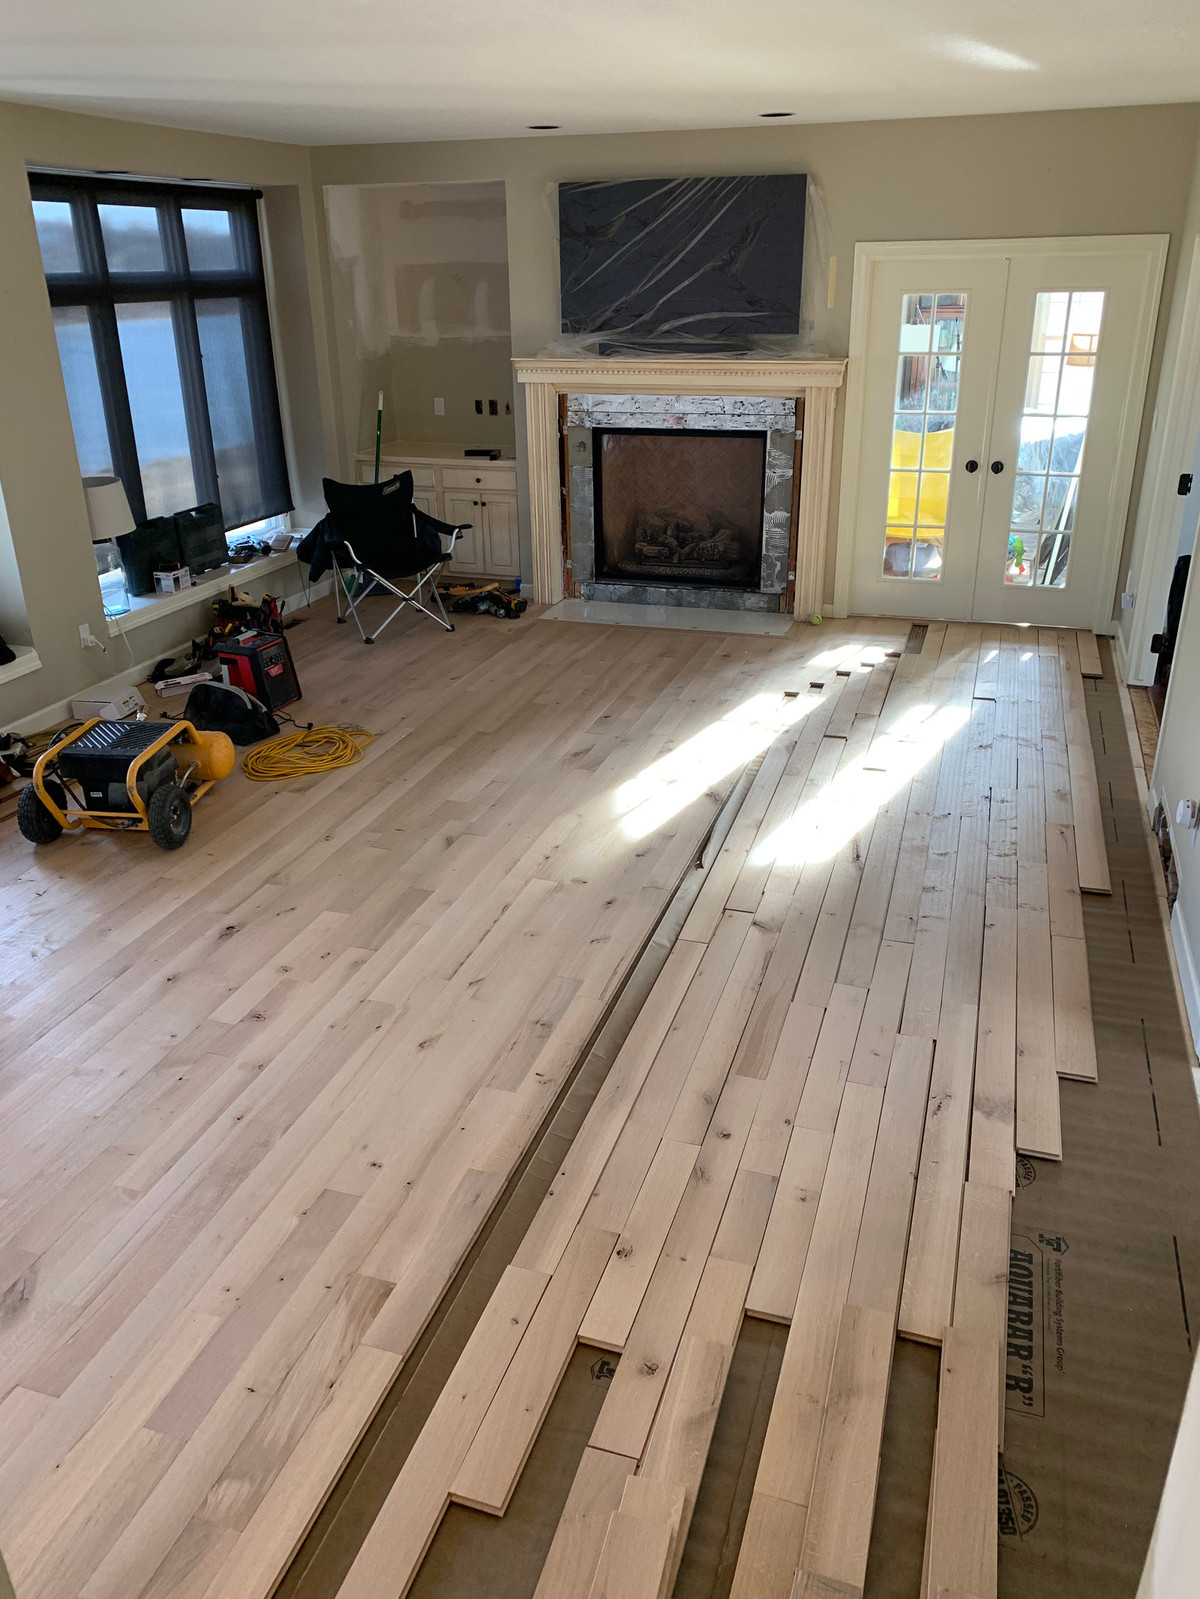
The Family Room was carpeted, now it will be wood finished to match the rest of the main level. Below is a picture showing the the existing and the new wood floors before they were sanded down.
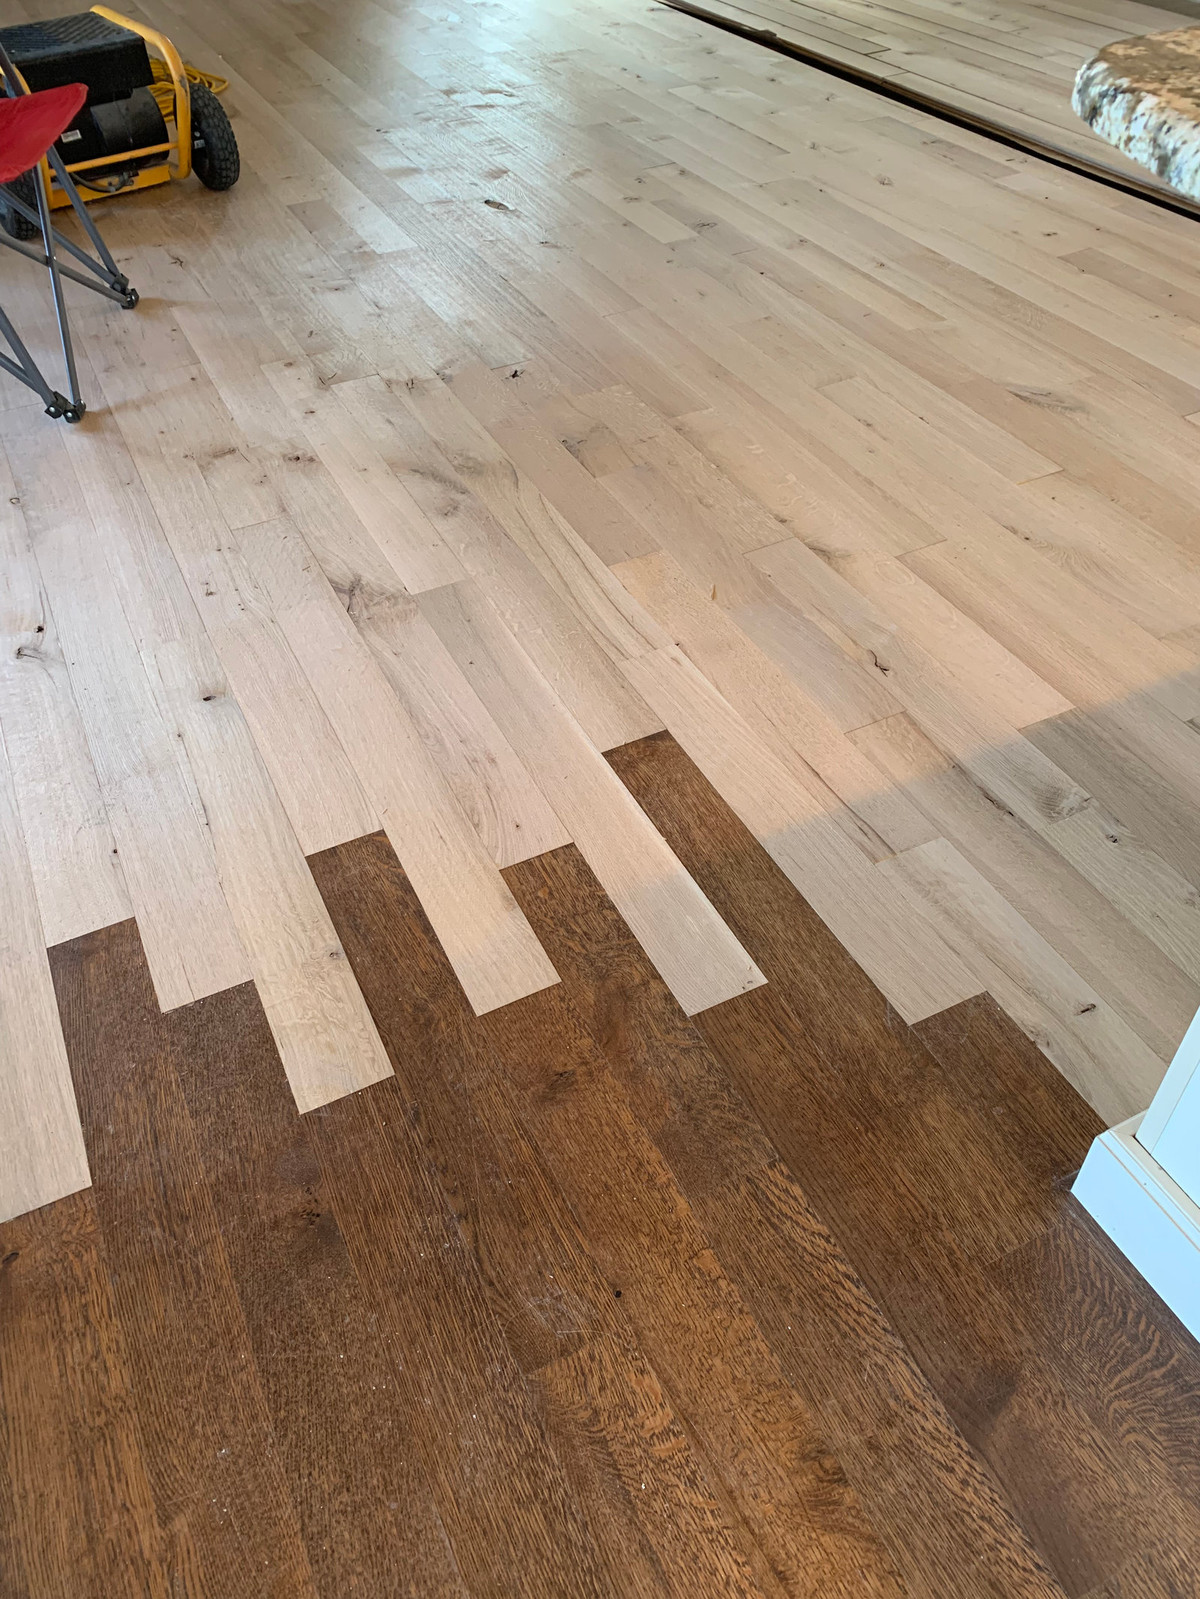
The existing wood floors were in good shape but a little too dark for the look we were going for. The rift sawn white oak was perfect once it was refinished. We were also able to add more wood floor in the Family Room by lacing it into the existing wood floor and staining it all the same color.
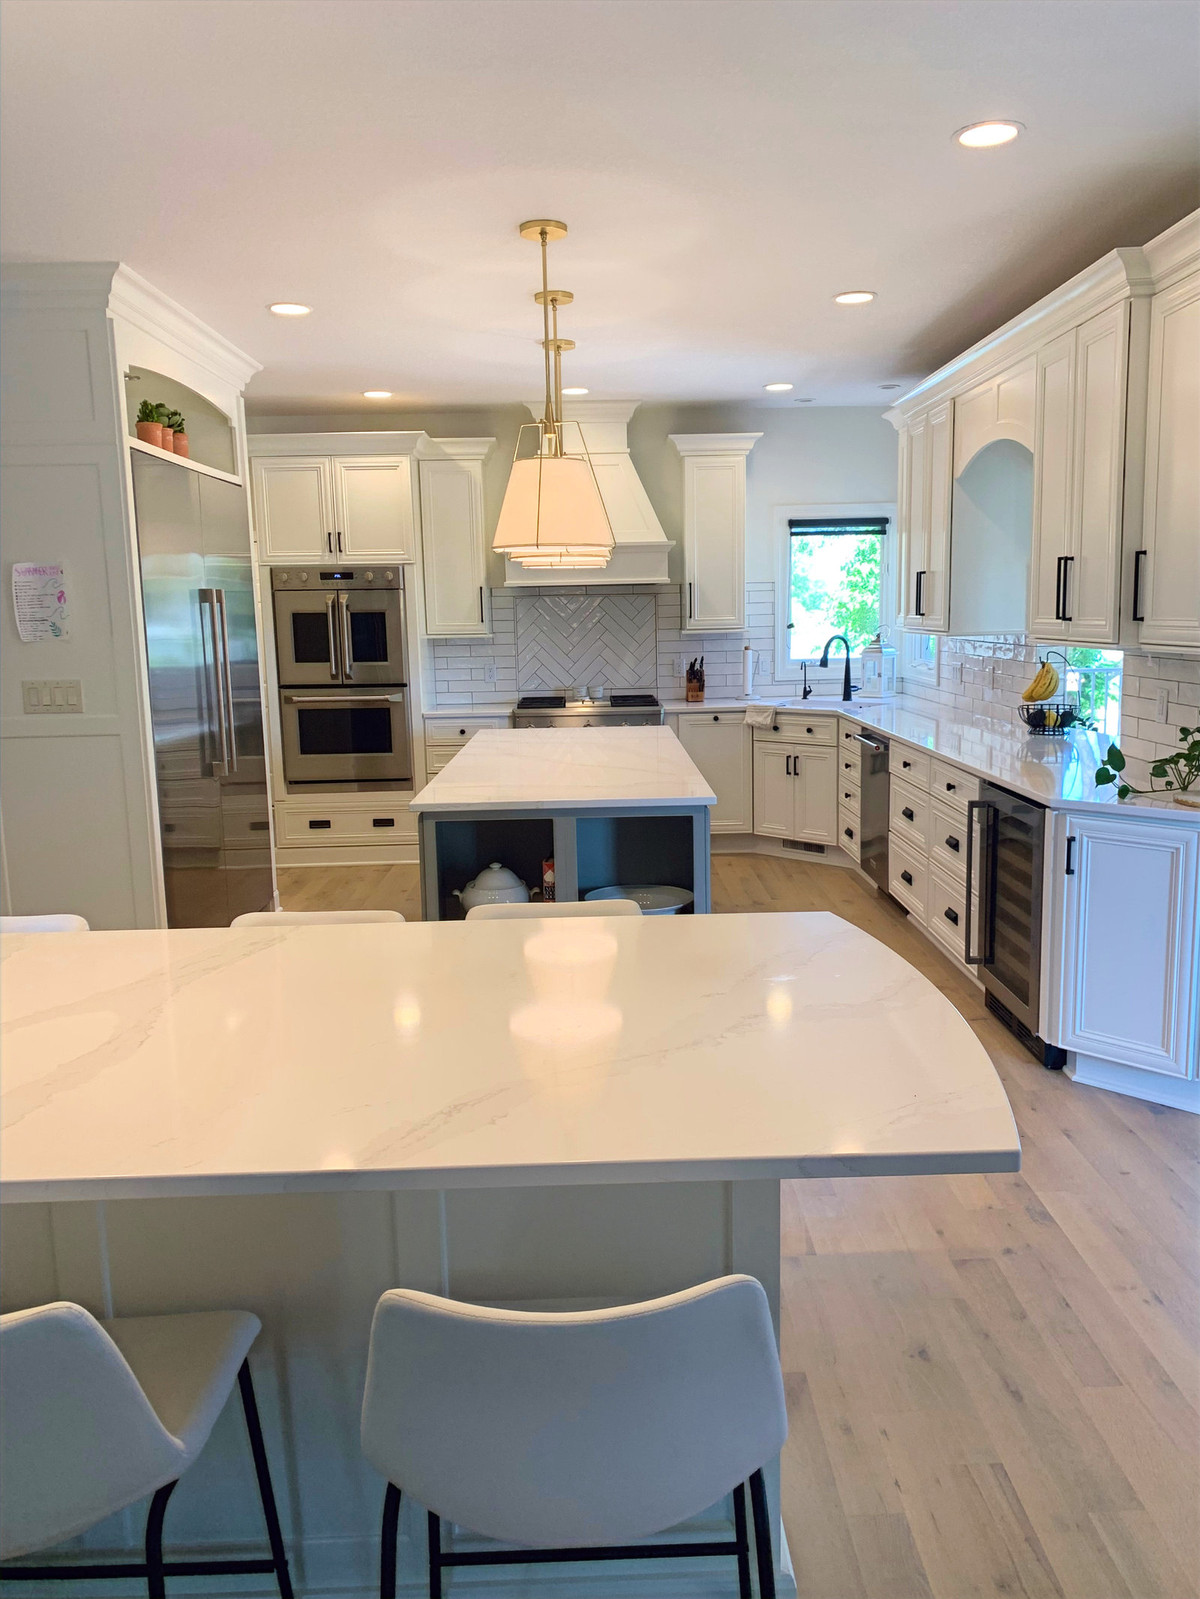
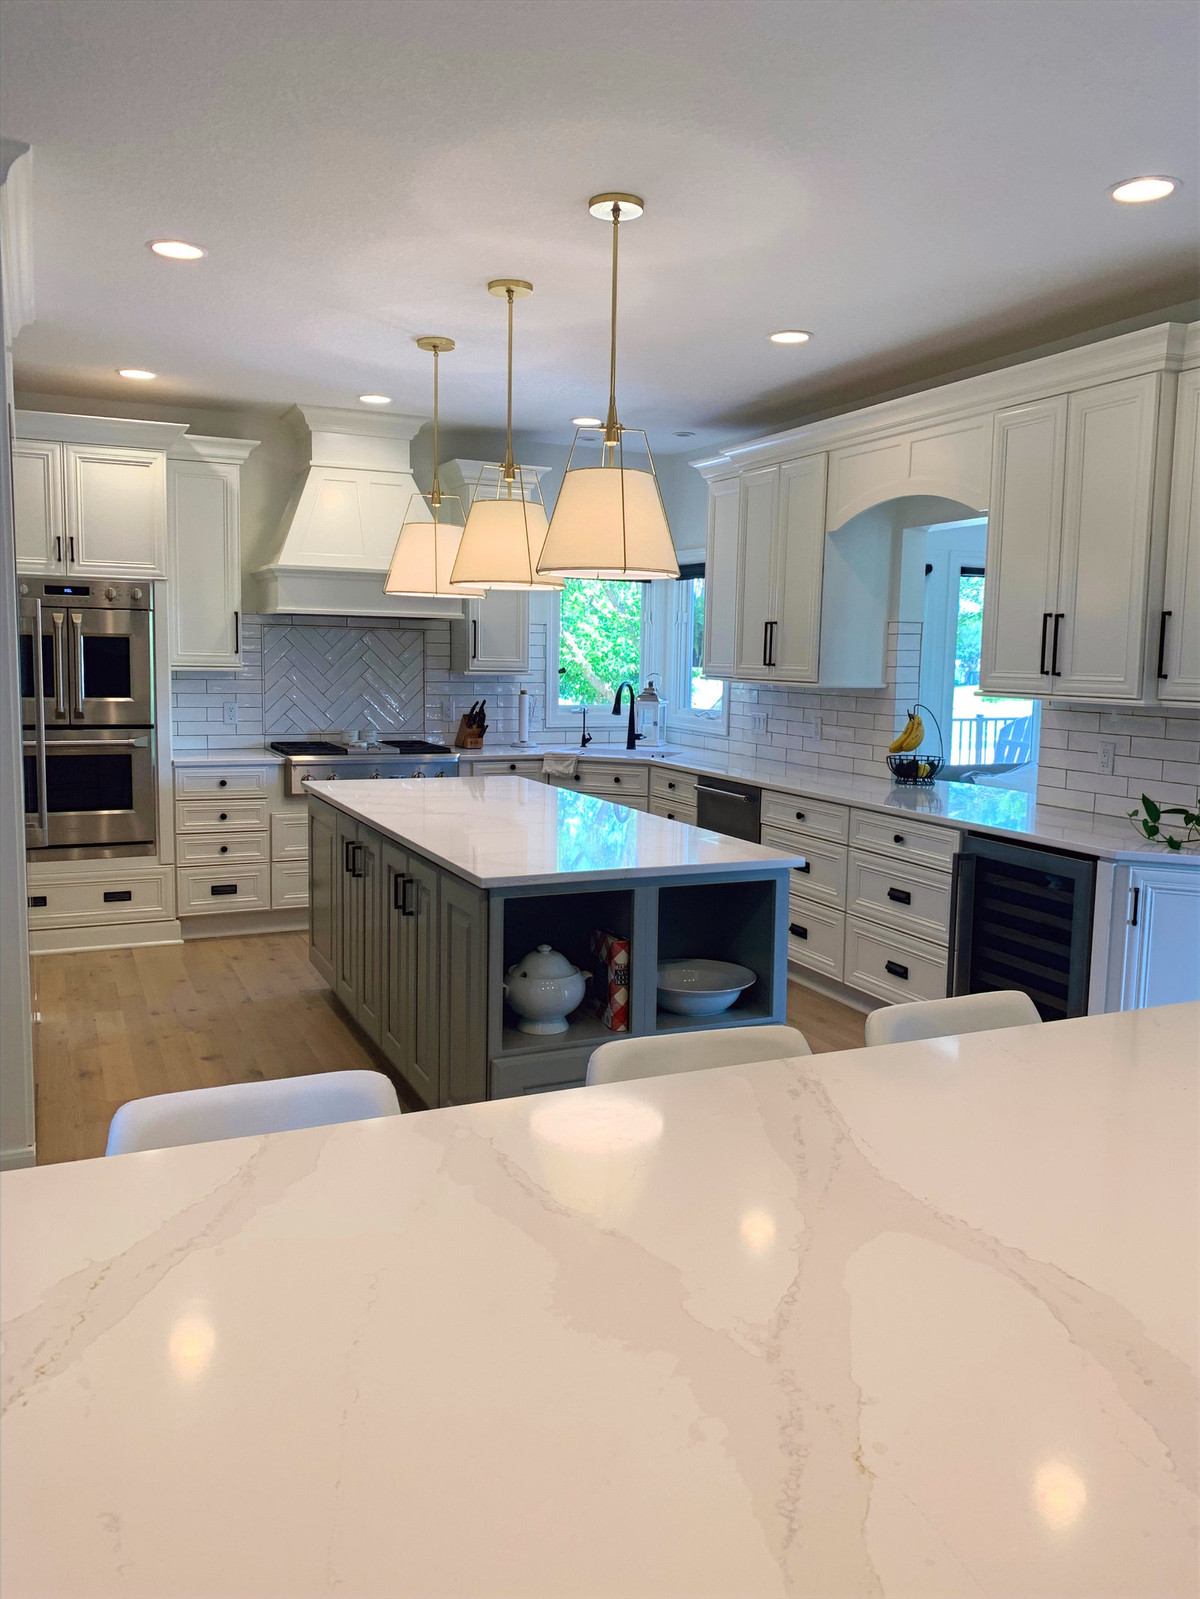
The Kitchen was given a glow up that included quartz counters, hardware, painting the existing cabinets, light fixtures, tile backsplash and a large refrigerator and freezer. The lighter floors definitely changed the feel of the space - giving it a light and airy feel.
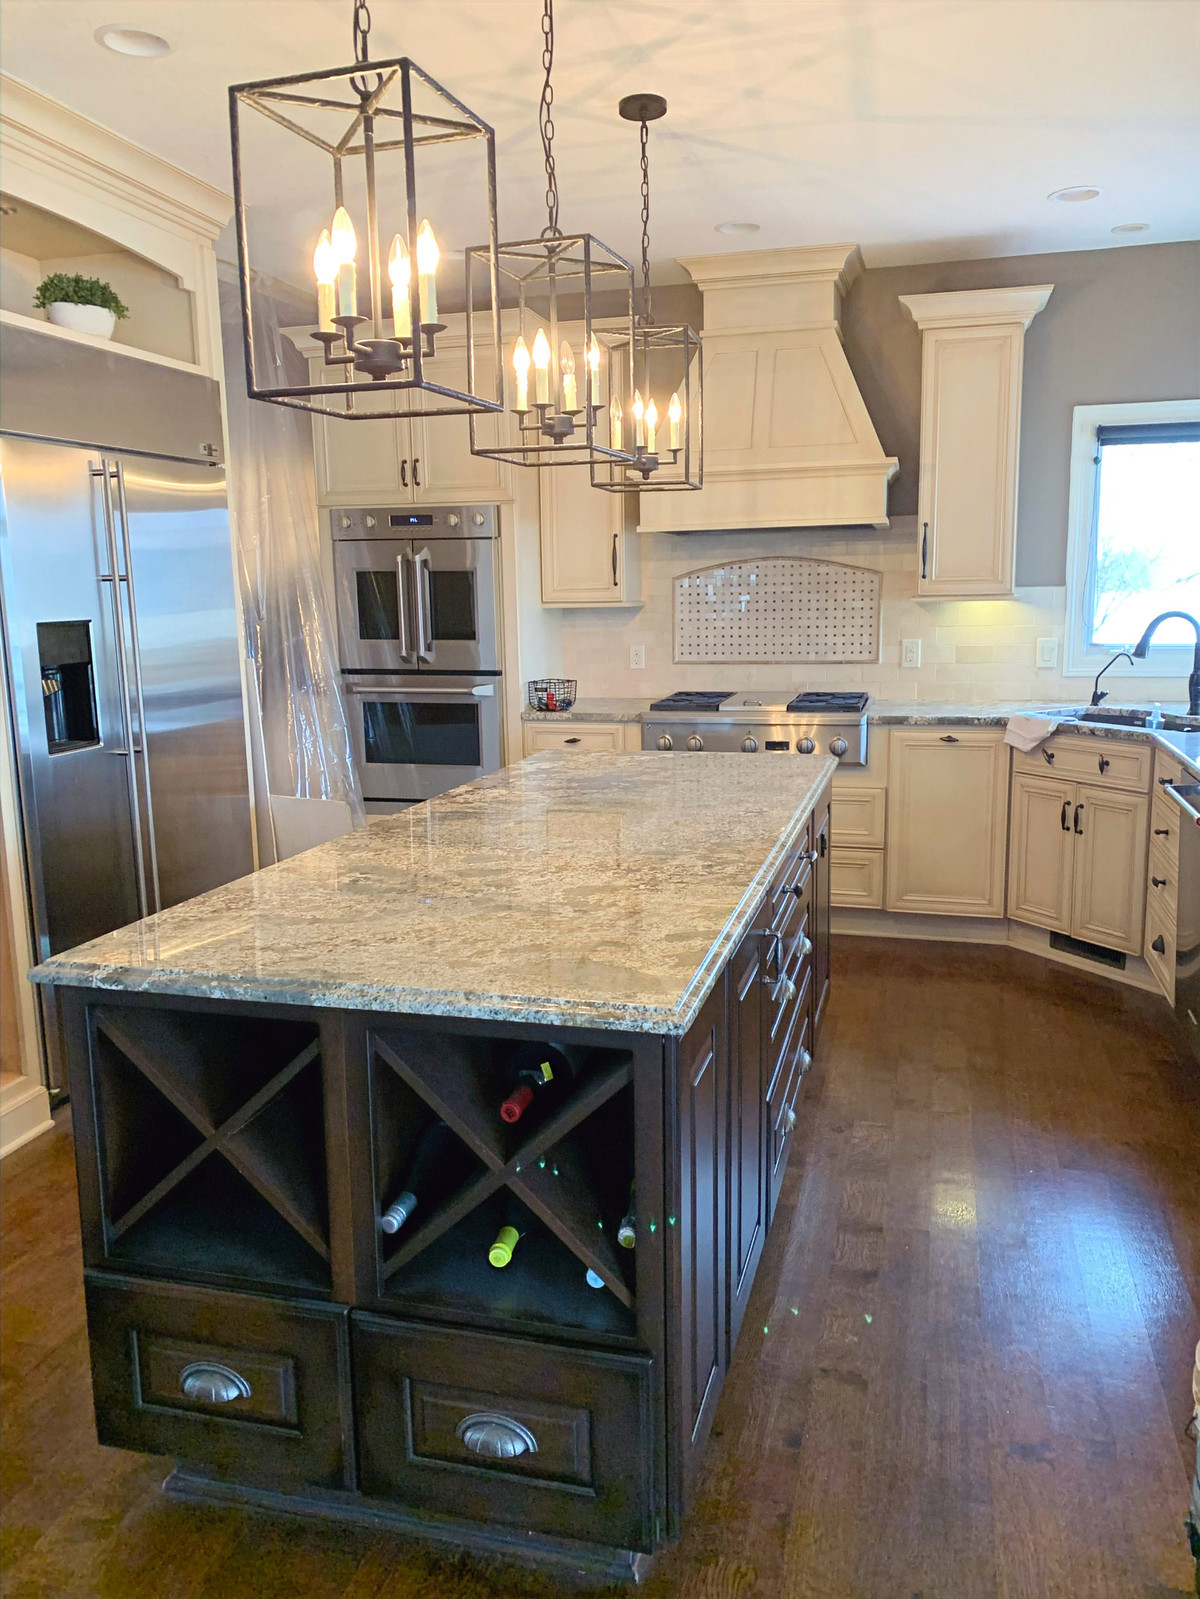
This is a before picture of the Kitchen. Painting the cabinets made it possible to modify a few of the cabinets. The island wine racks are a thing of the past and the refrigerator cabinet was widened to accommodate the wider refrigerator/freezer.
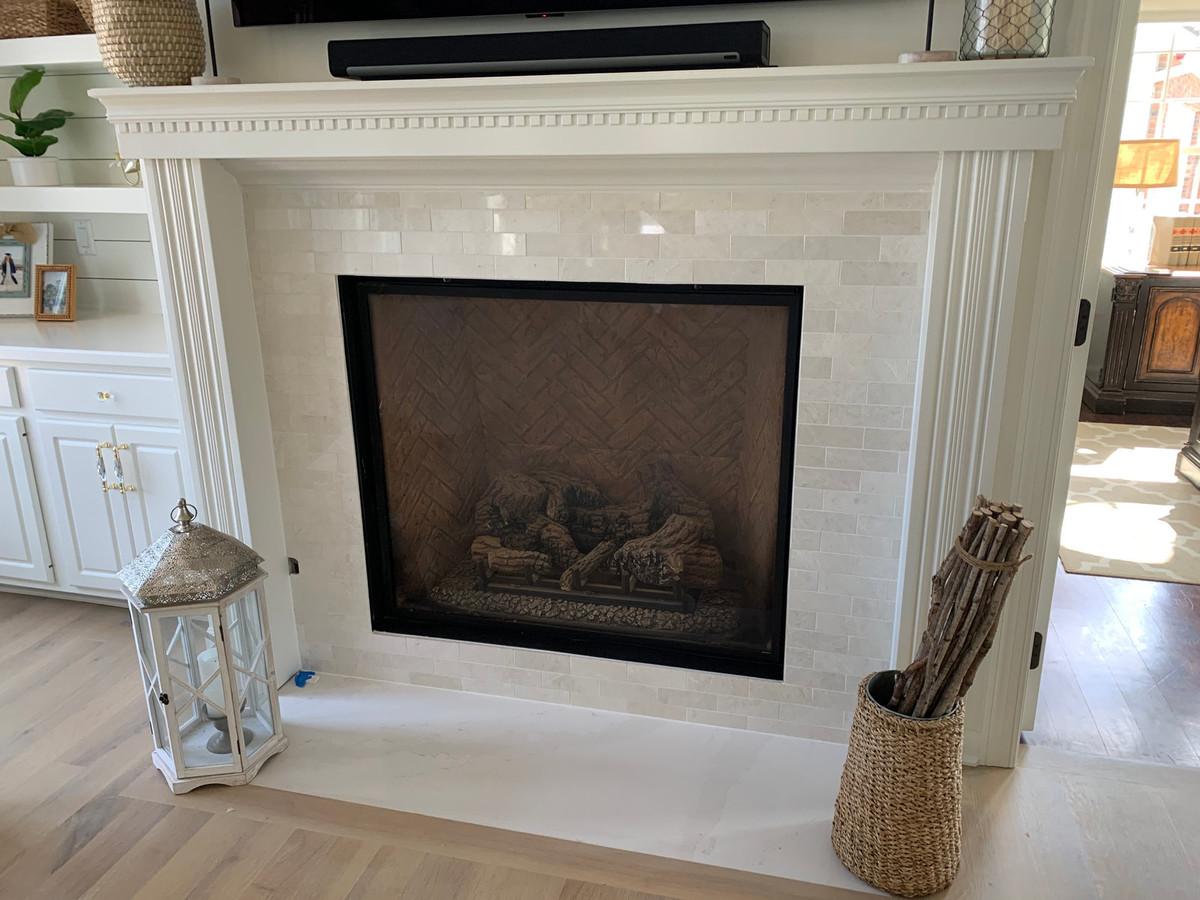
To continue with the coastal feel, the fireplace got new tile, hearth and a coat of paint. The trim and walls are Sherwin Williams Alabaster - SW 7008.
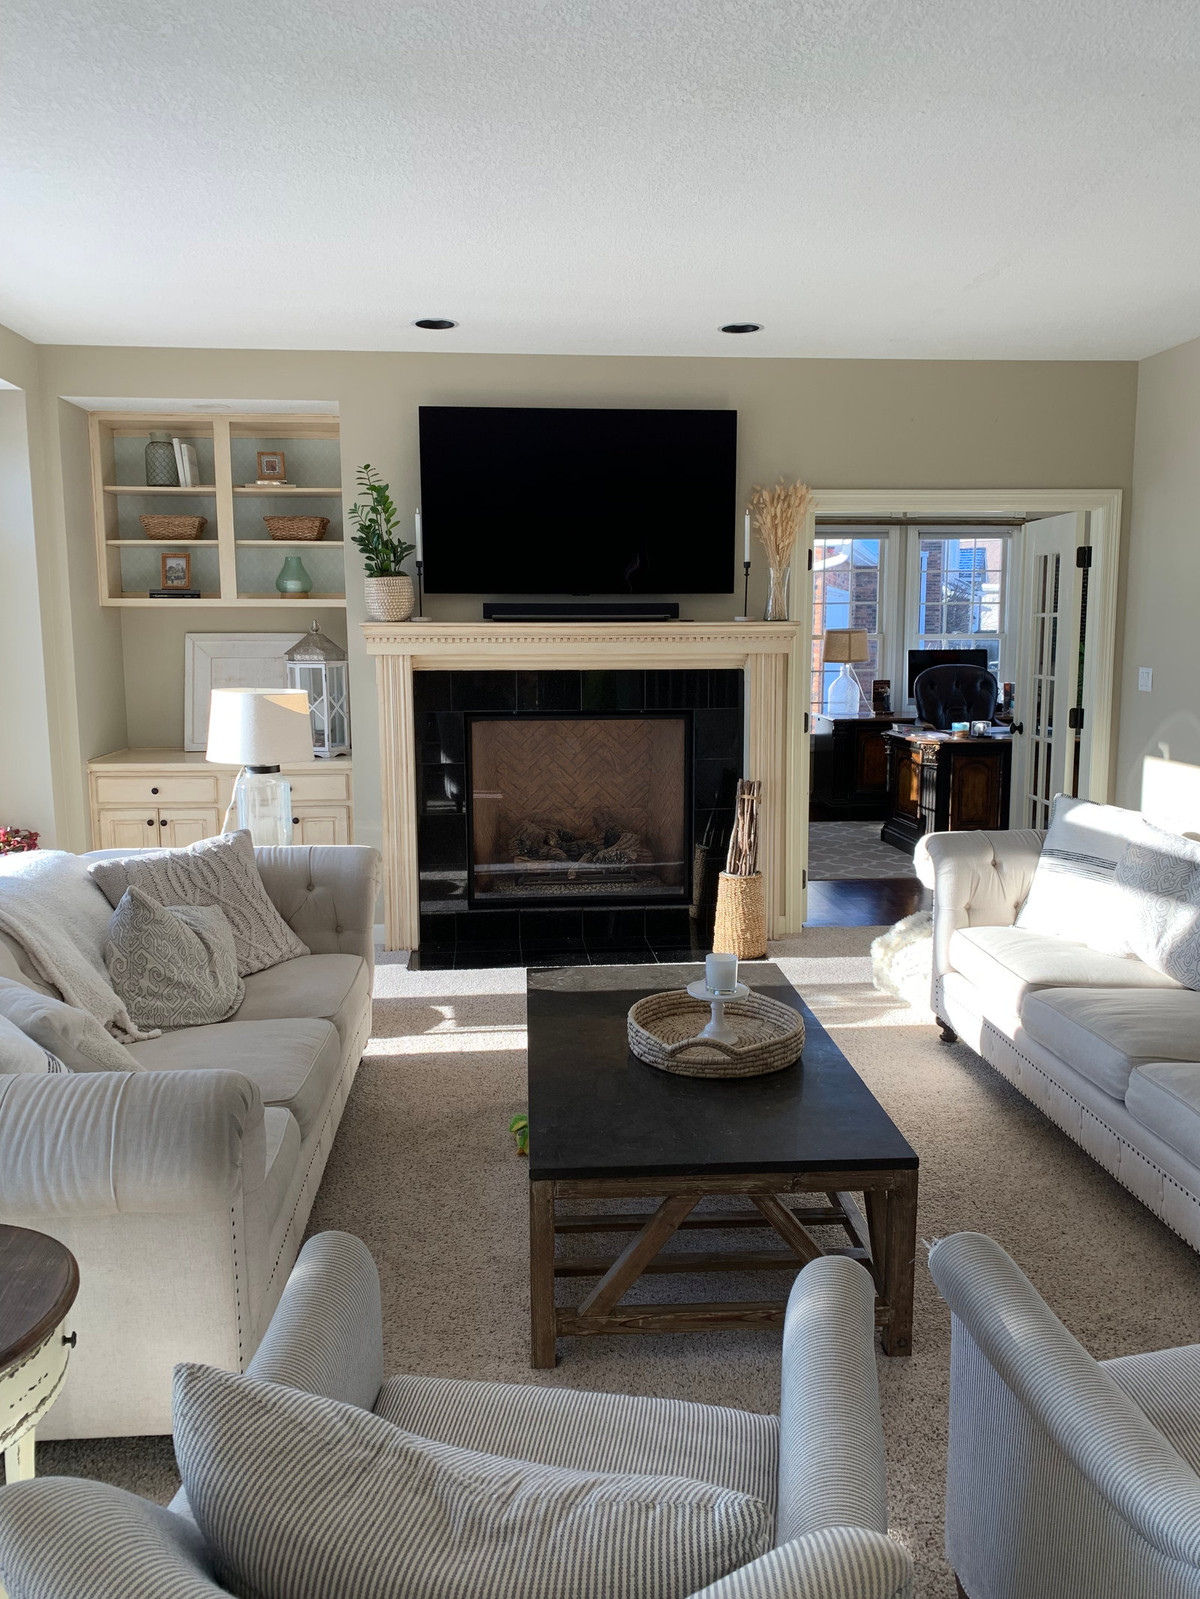
This is the before shot of the fireplace. The black tile was not working with our plans.
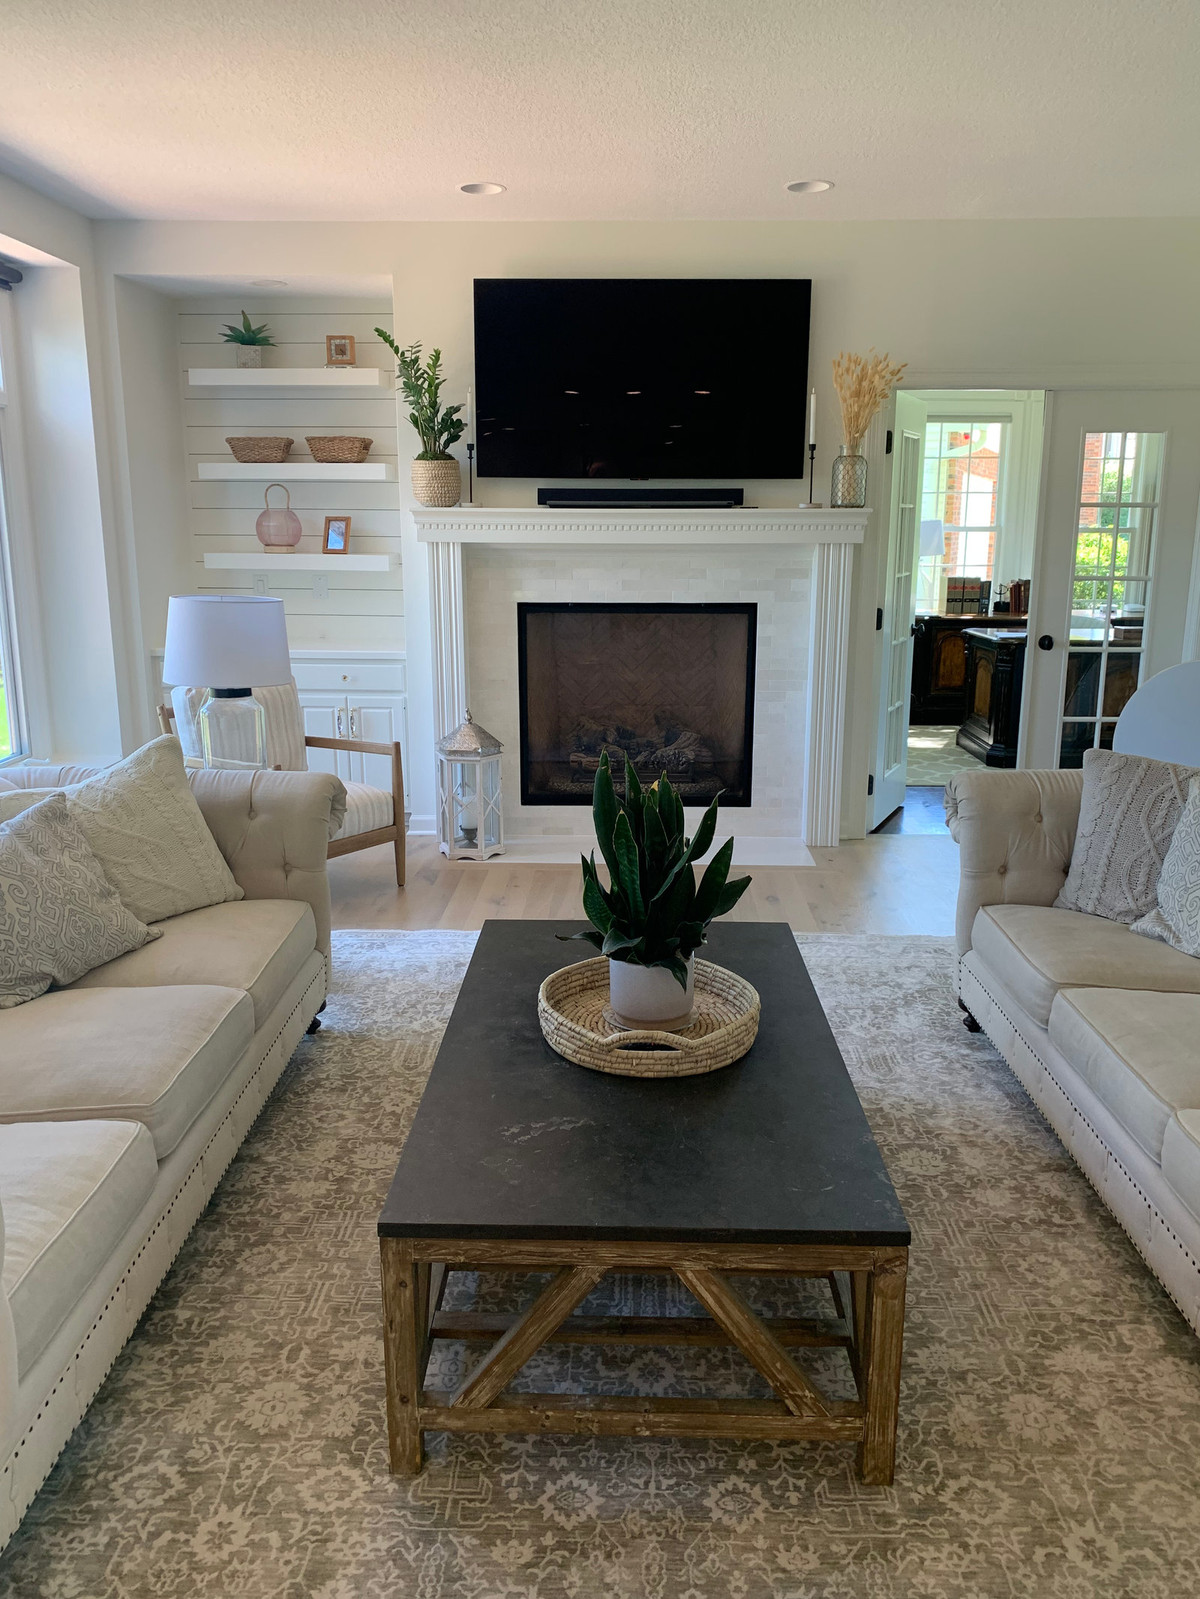
This after the dust cleared :)
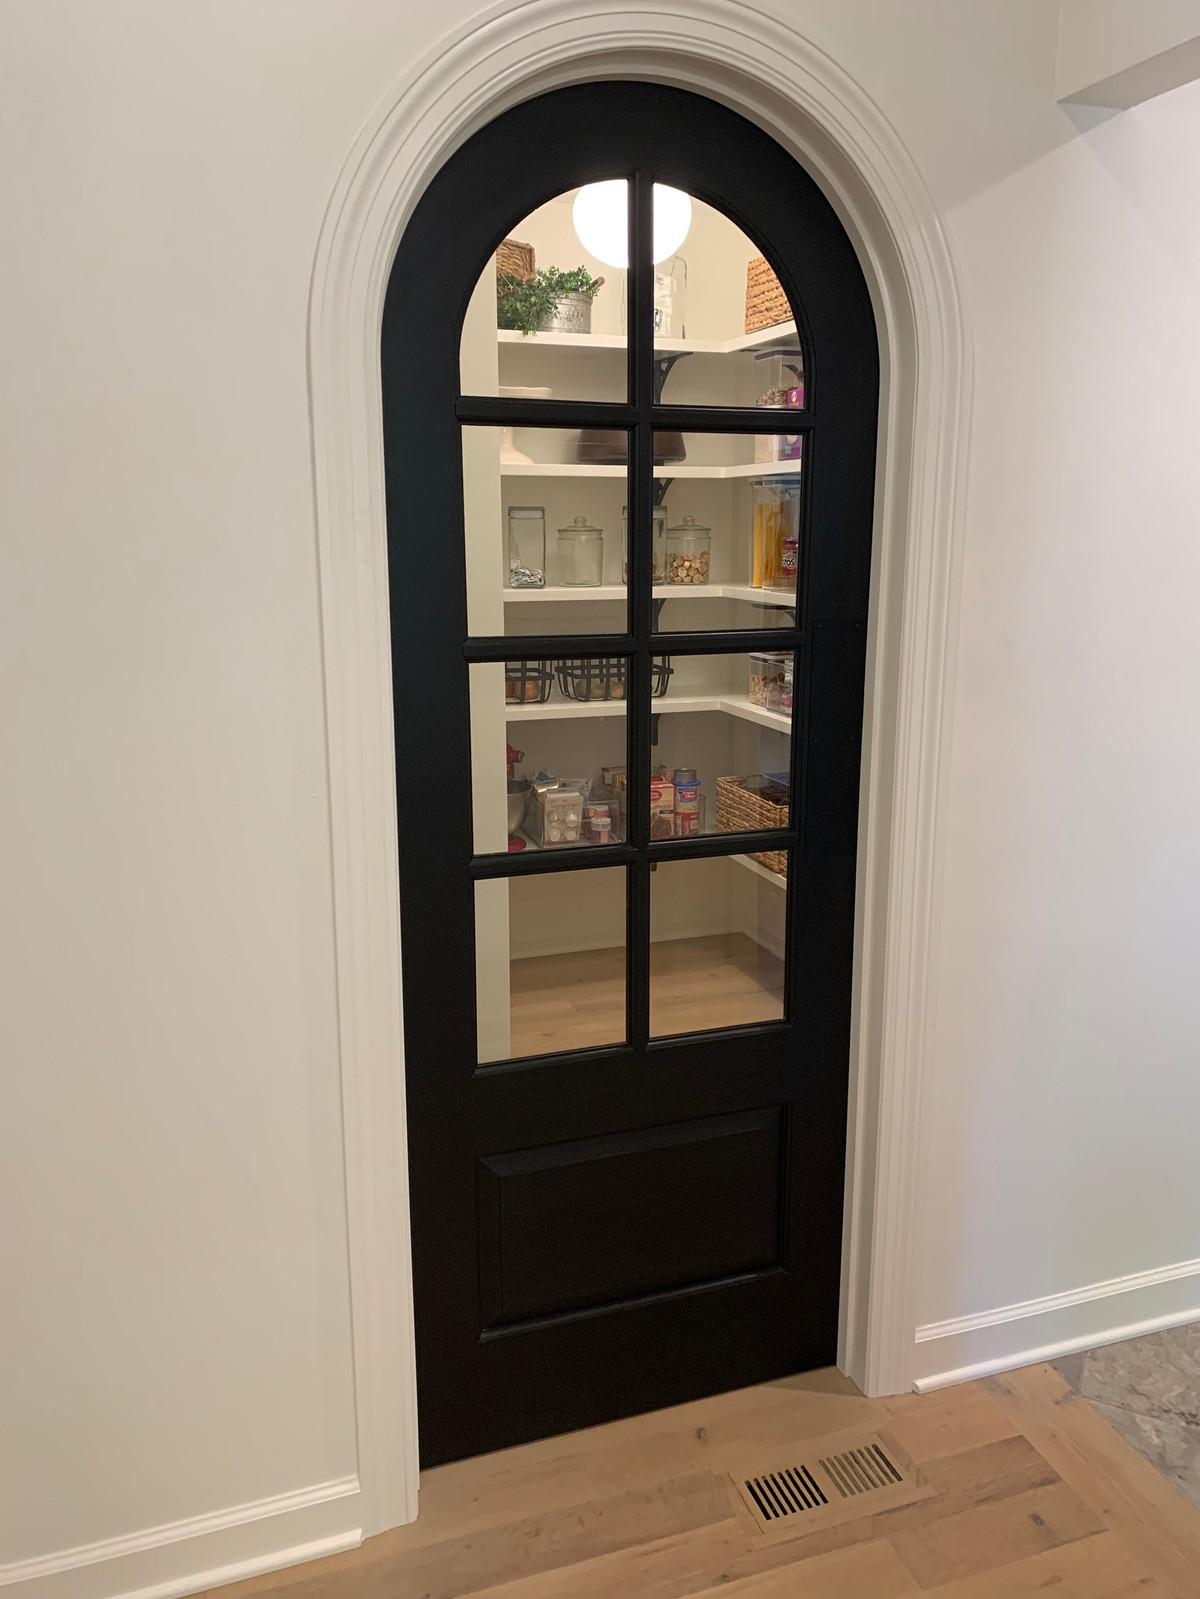
And now for the cutest door .... (Sherwin Williams Tricorn Black - SW 6258)
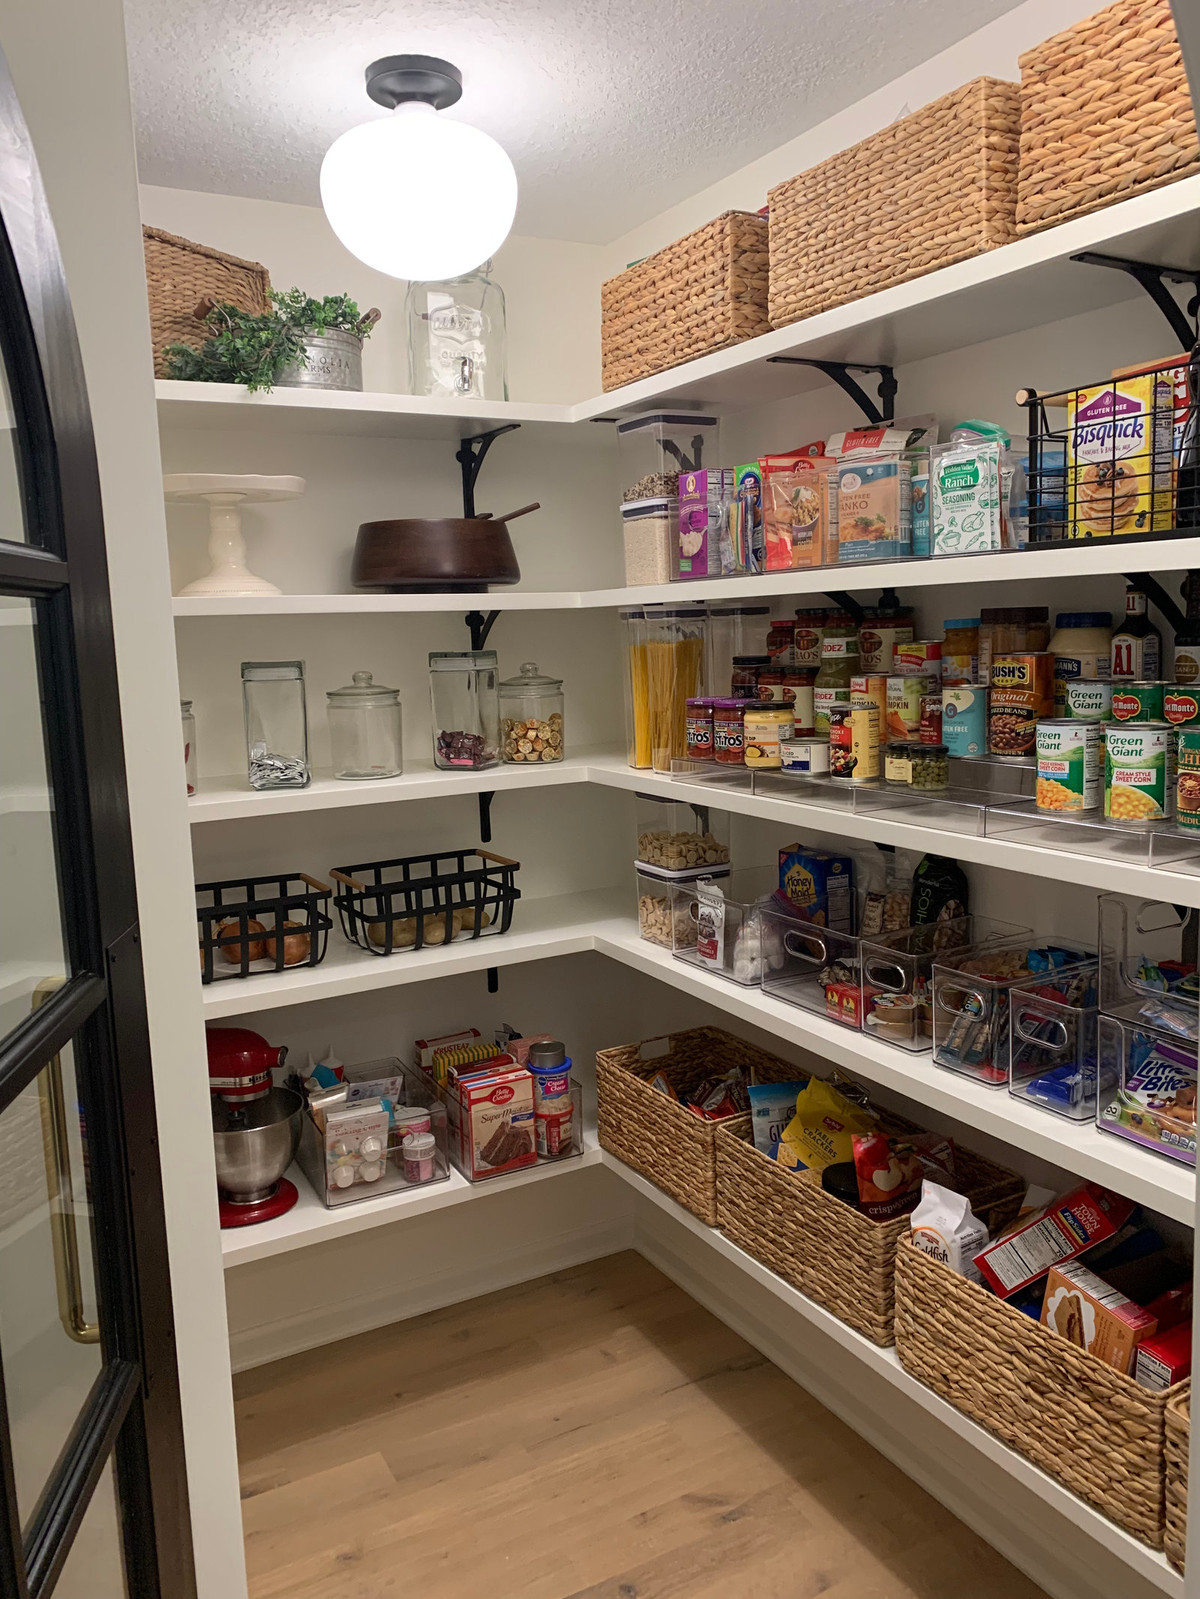
That leads to a great pantry. There are adjustable shelves (hidden on the left) and fixed shelves. This space used to be part of the garage - now it is an important part of a hard working kitchen.
The Mud Room and the Pantry have had the largest impact on how the house functions for the owners. These are 2 of the smallest rooms in the house :)
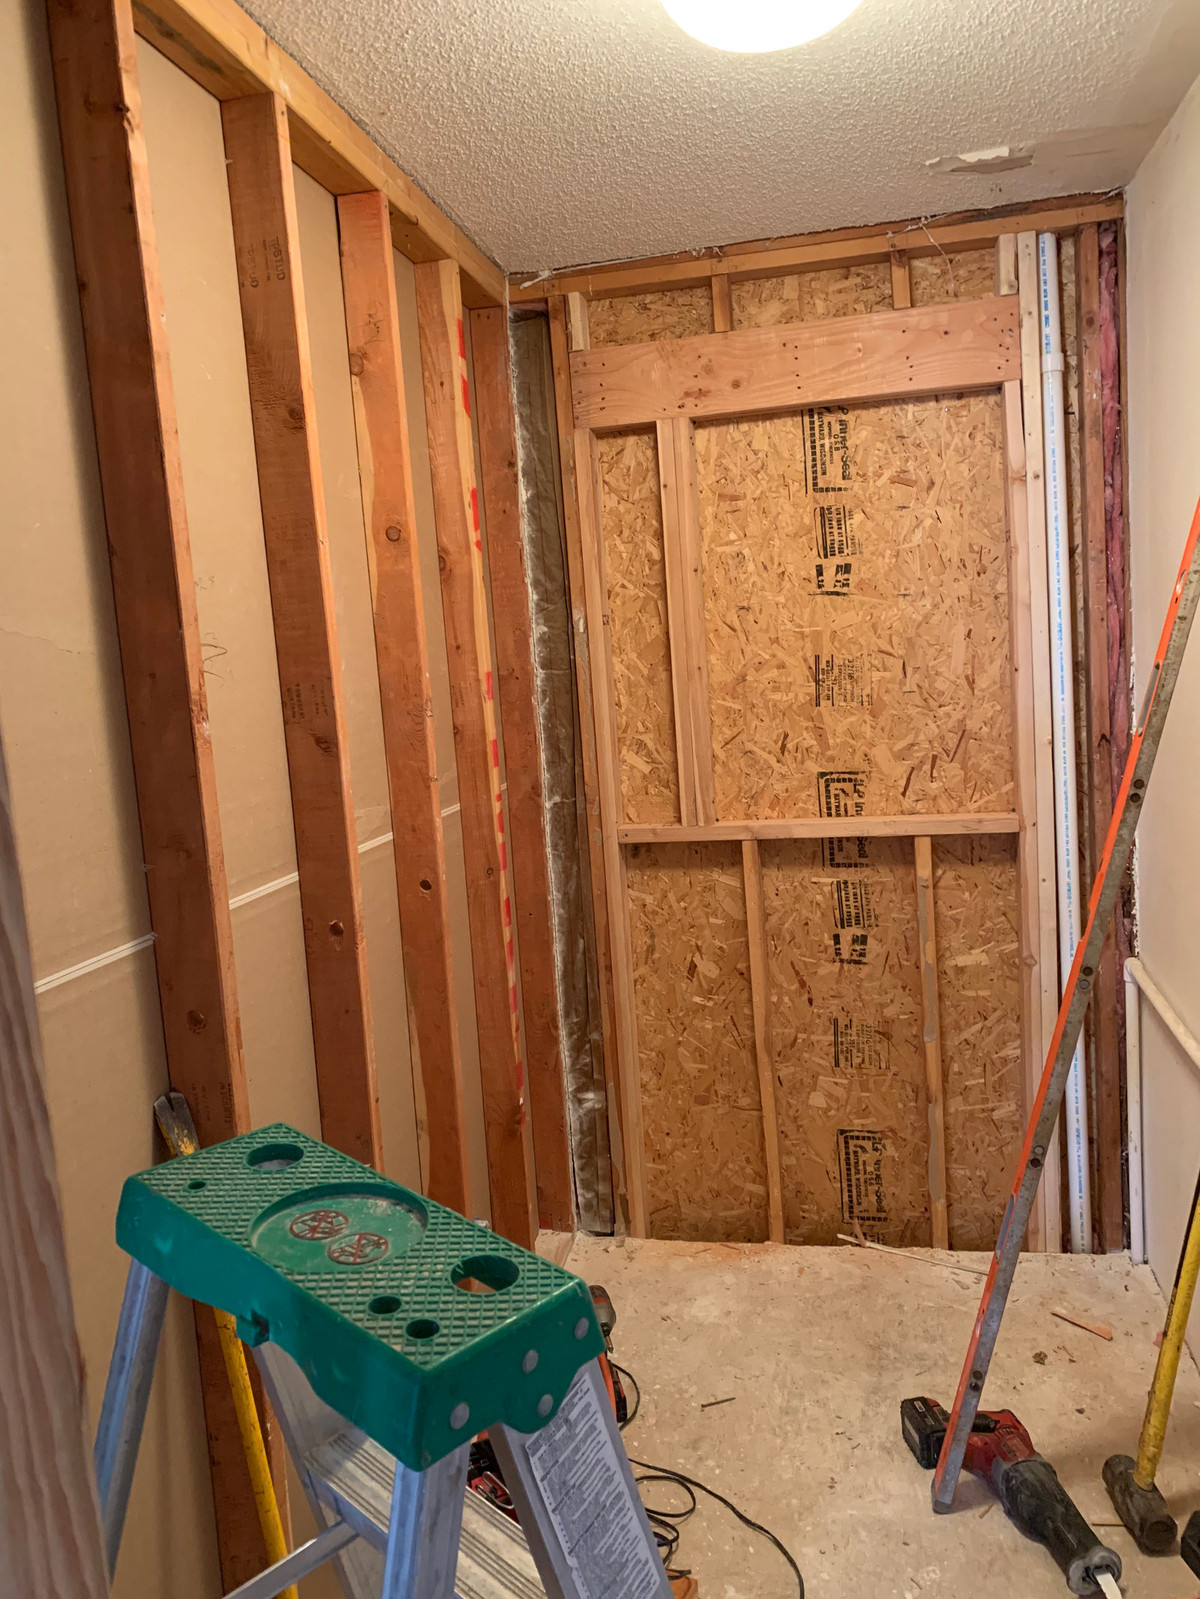
The Mud Room - after demolition
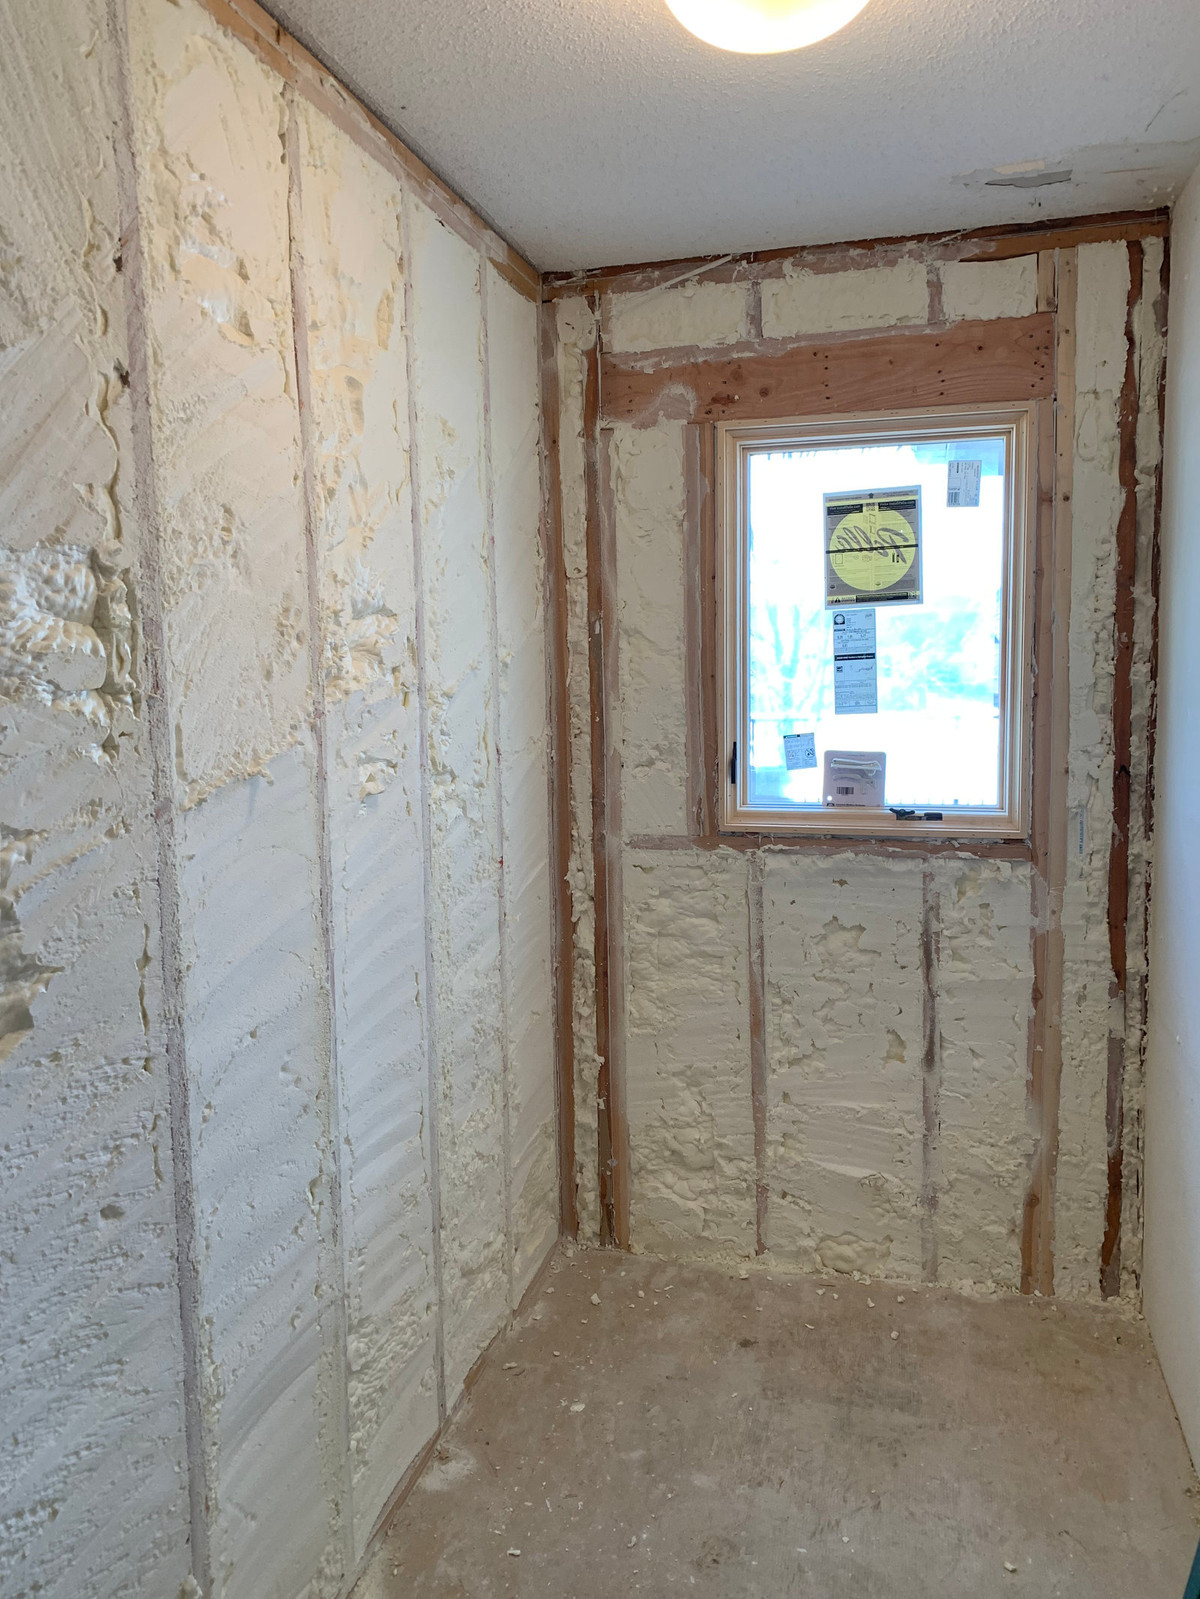
The Mud Room - foam insulated. I am so glad we were able to add a window in this space.
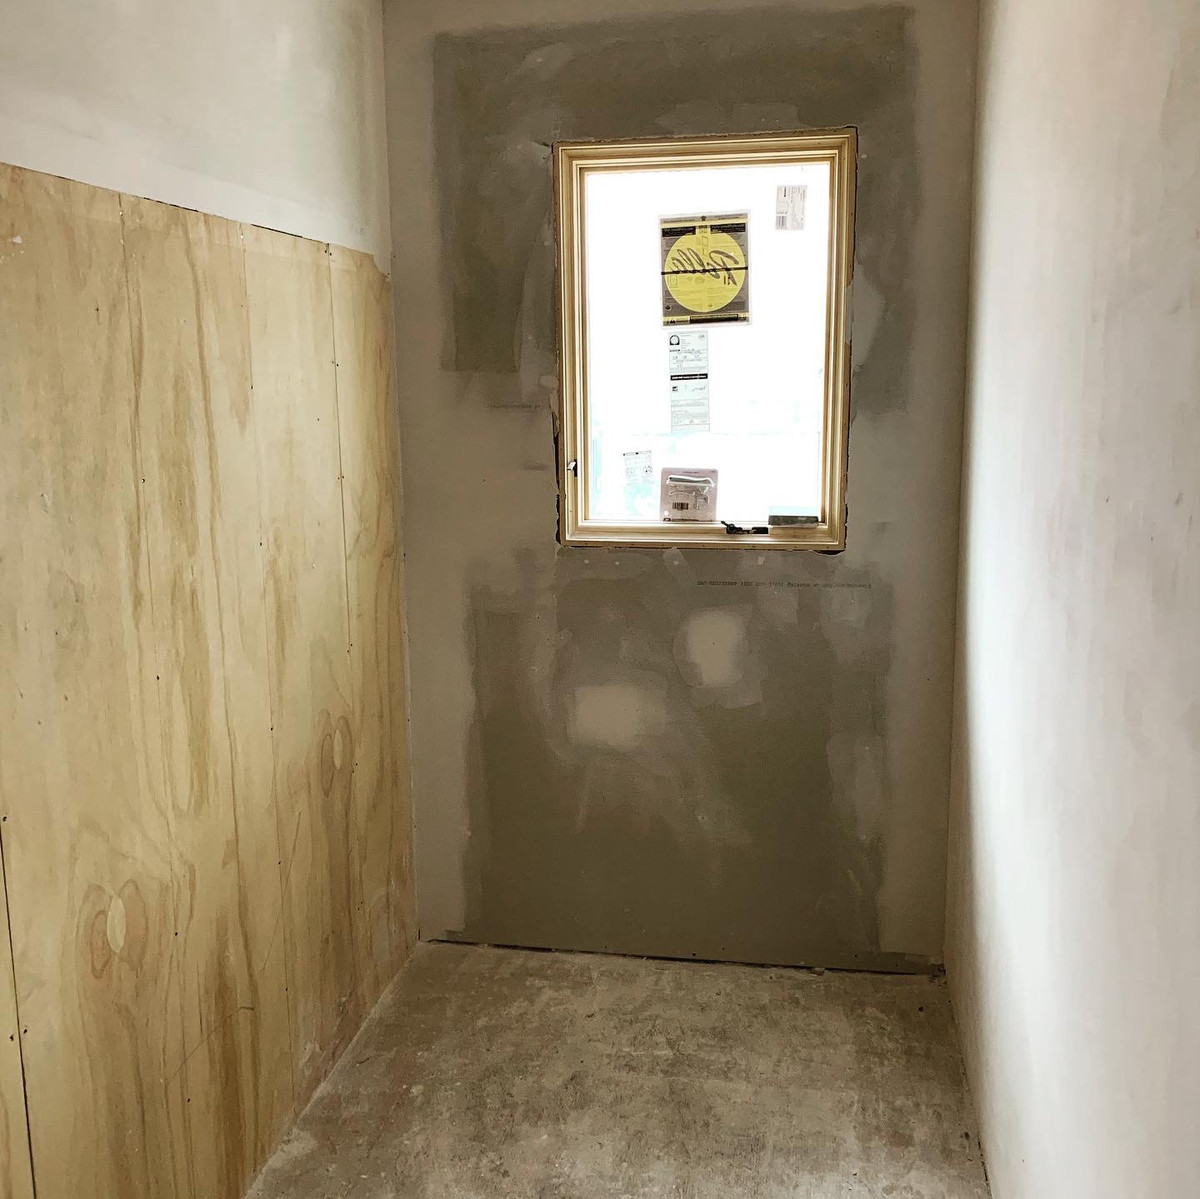
Dry walled
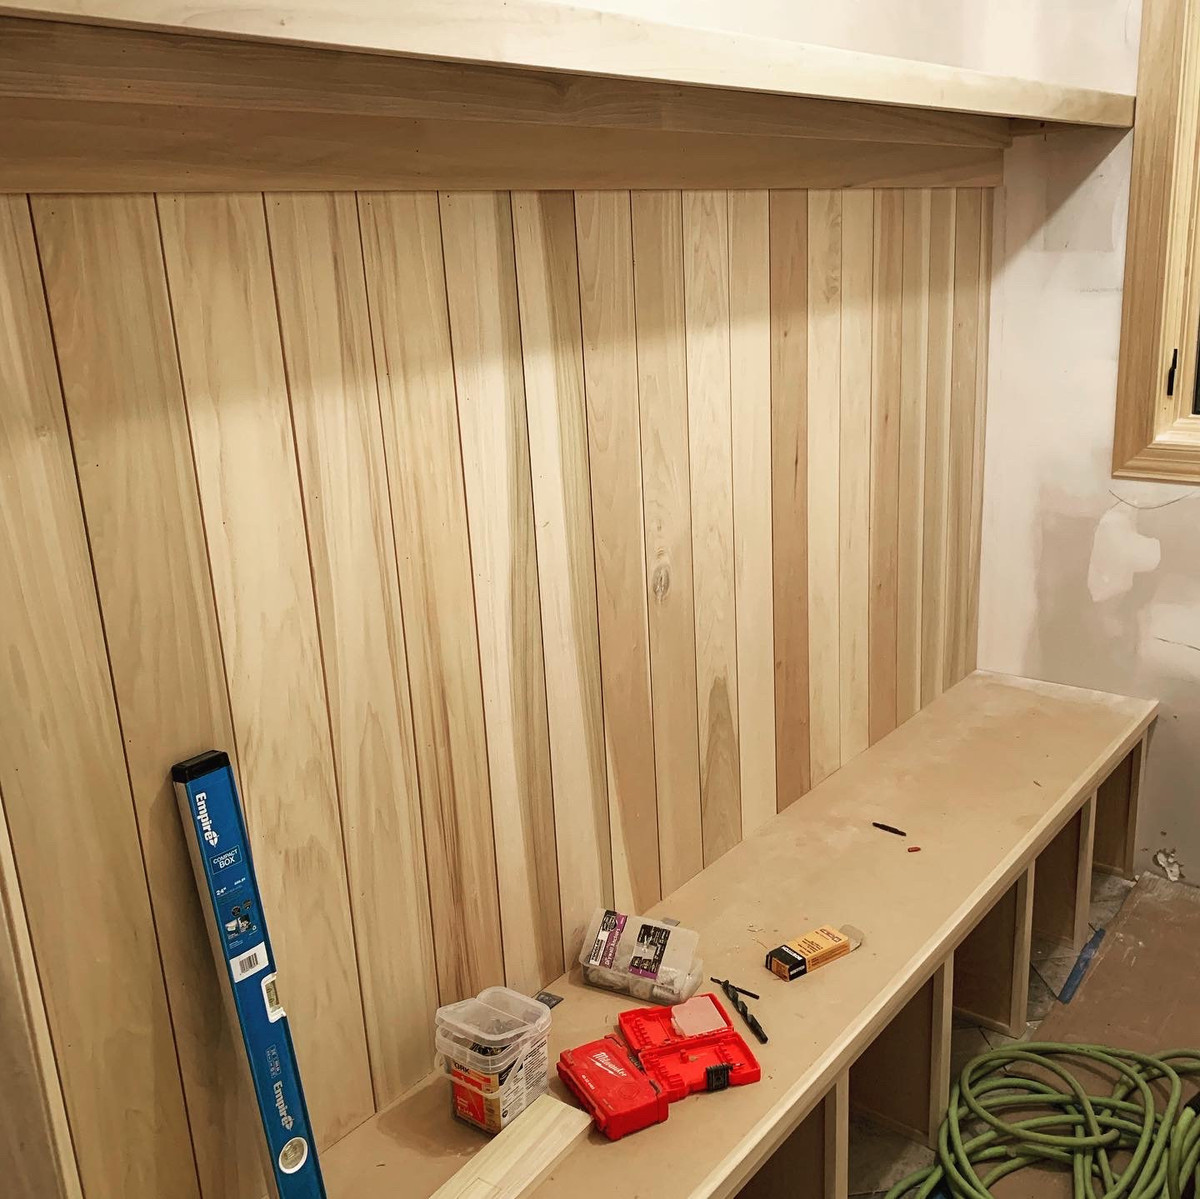
Built-ins
The finished product!
What space would you add to your home to improve its efficiency? How do you want your home to feel? Are there changes you can make to get the feel you are looking for? We can help!
Are you ready for the final tour??