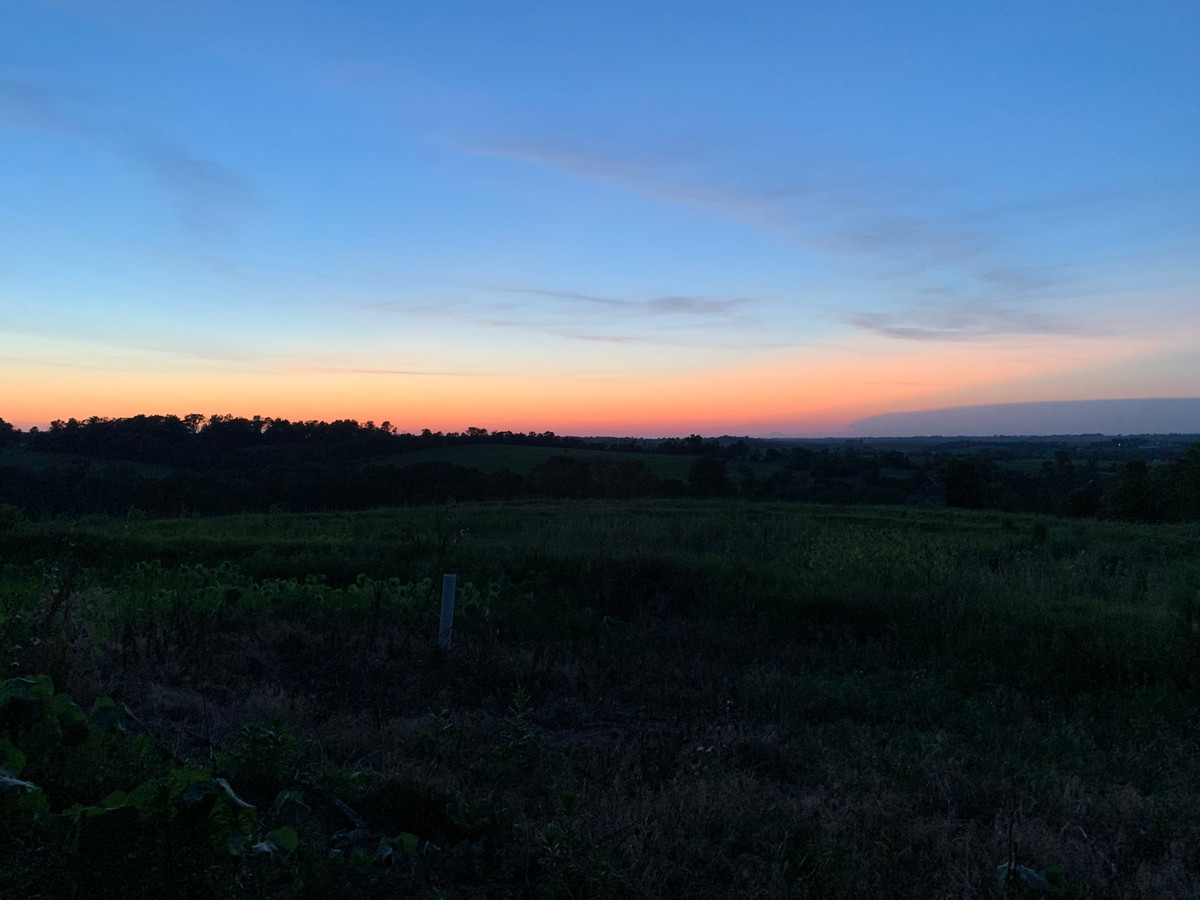
I am sure that I am not alone when I tell you that I would love to have a place to go to relax and recharge with friends and family. It could be on a lake, by the ocean or even in a forest. This is definitely still a dream of mine, because it would also need to include a personal chef and staff to clean and prep the house :)
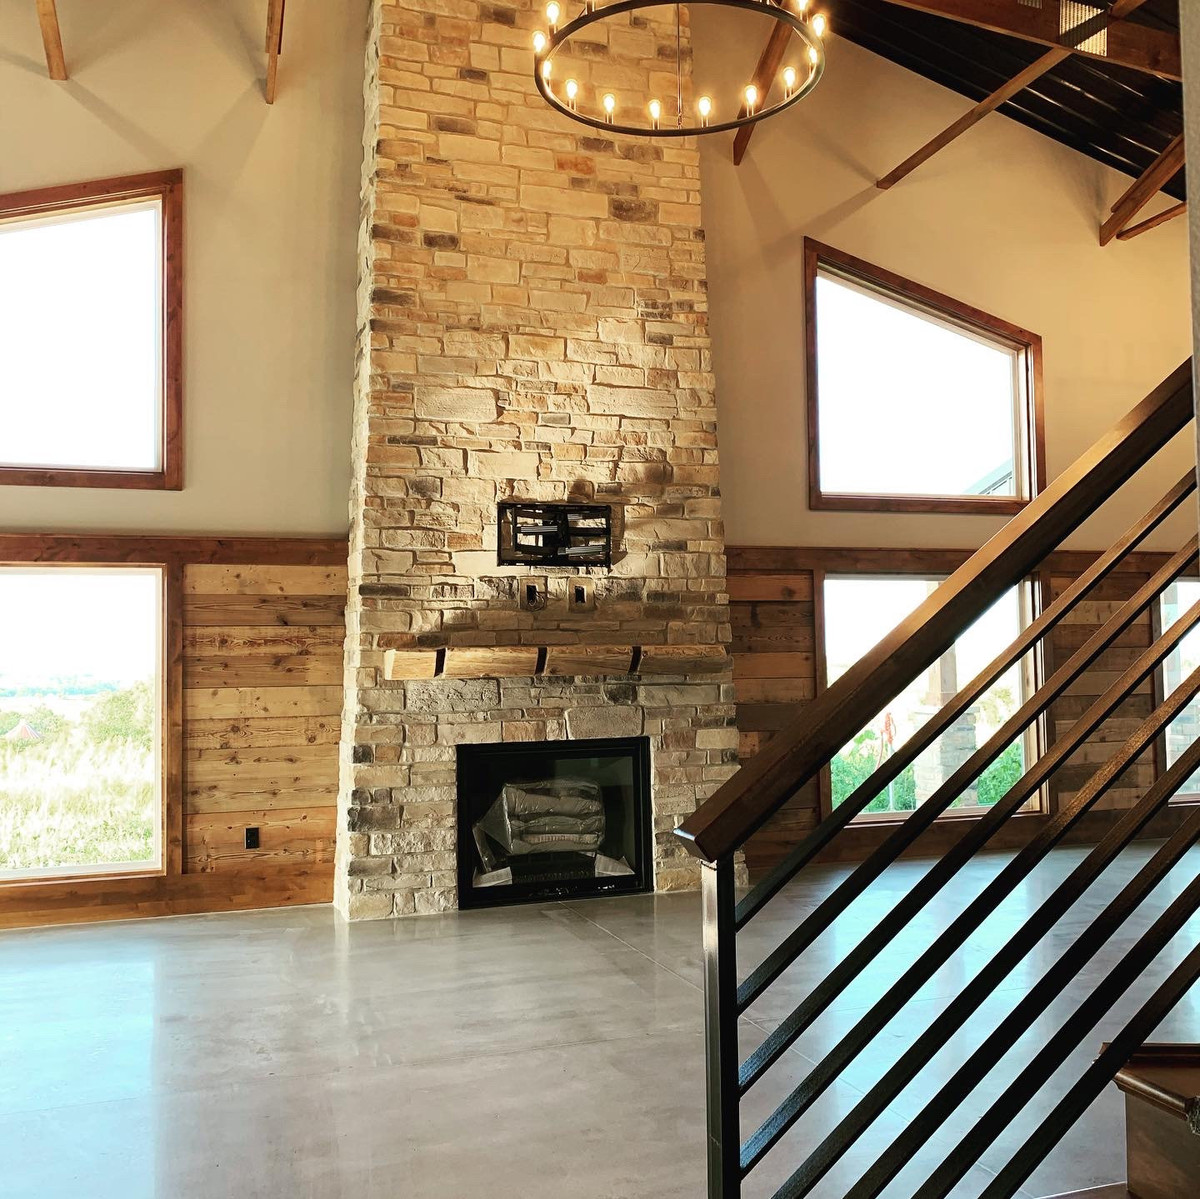
Creating a place for our client to escape his hectic schedule was a project I have wanted to do for a long time. We had few design parameters, so of course, I was all in. You might be wondering what other projects I have been waiting for? I am glad you asked! I dream of lake houses, mid century homes and cottages at the moment.
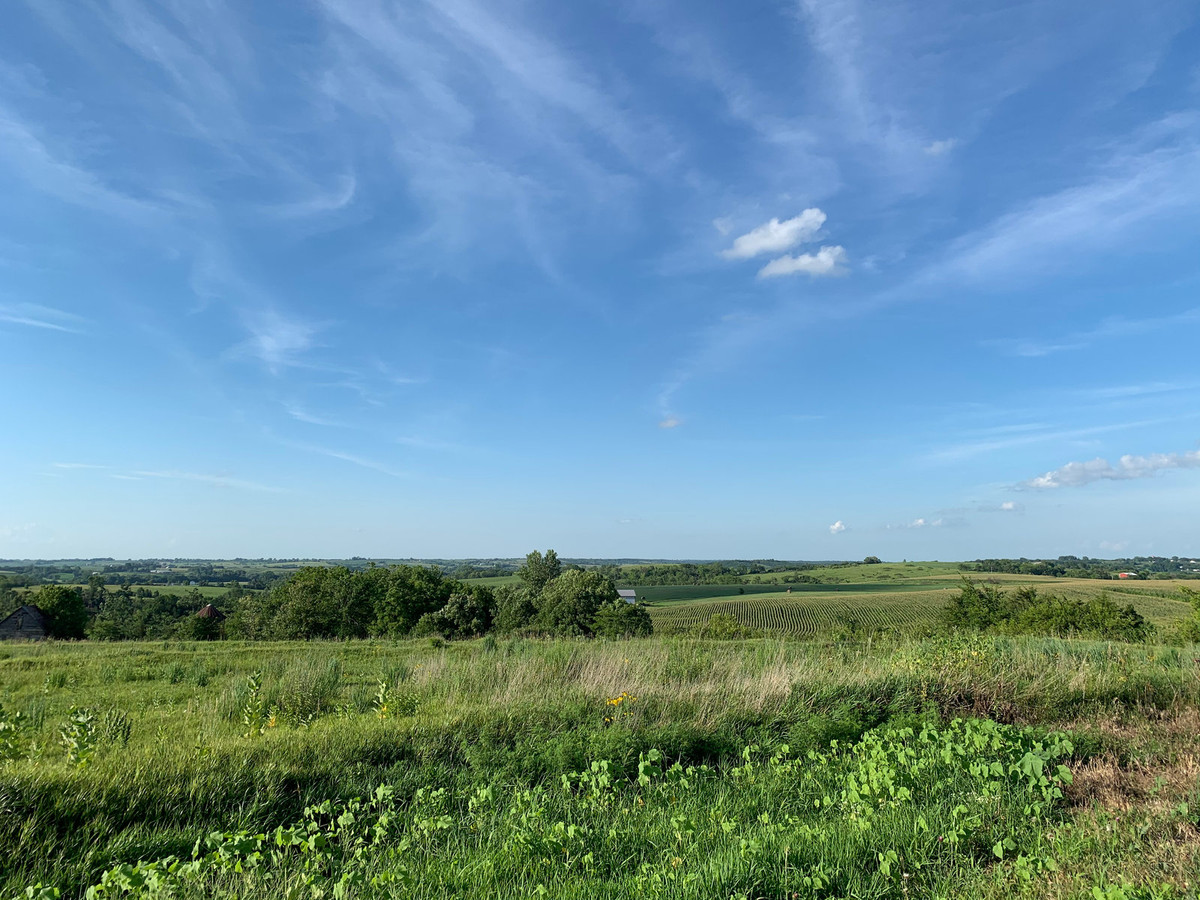
It helped that the view from this oasis was wide open.
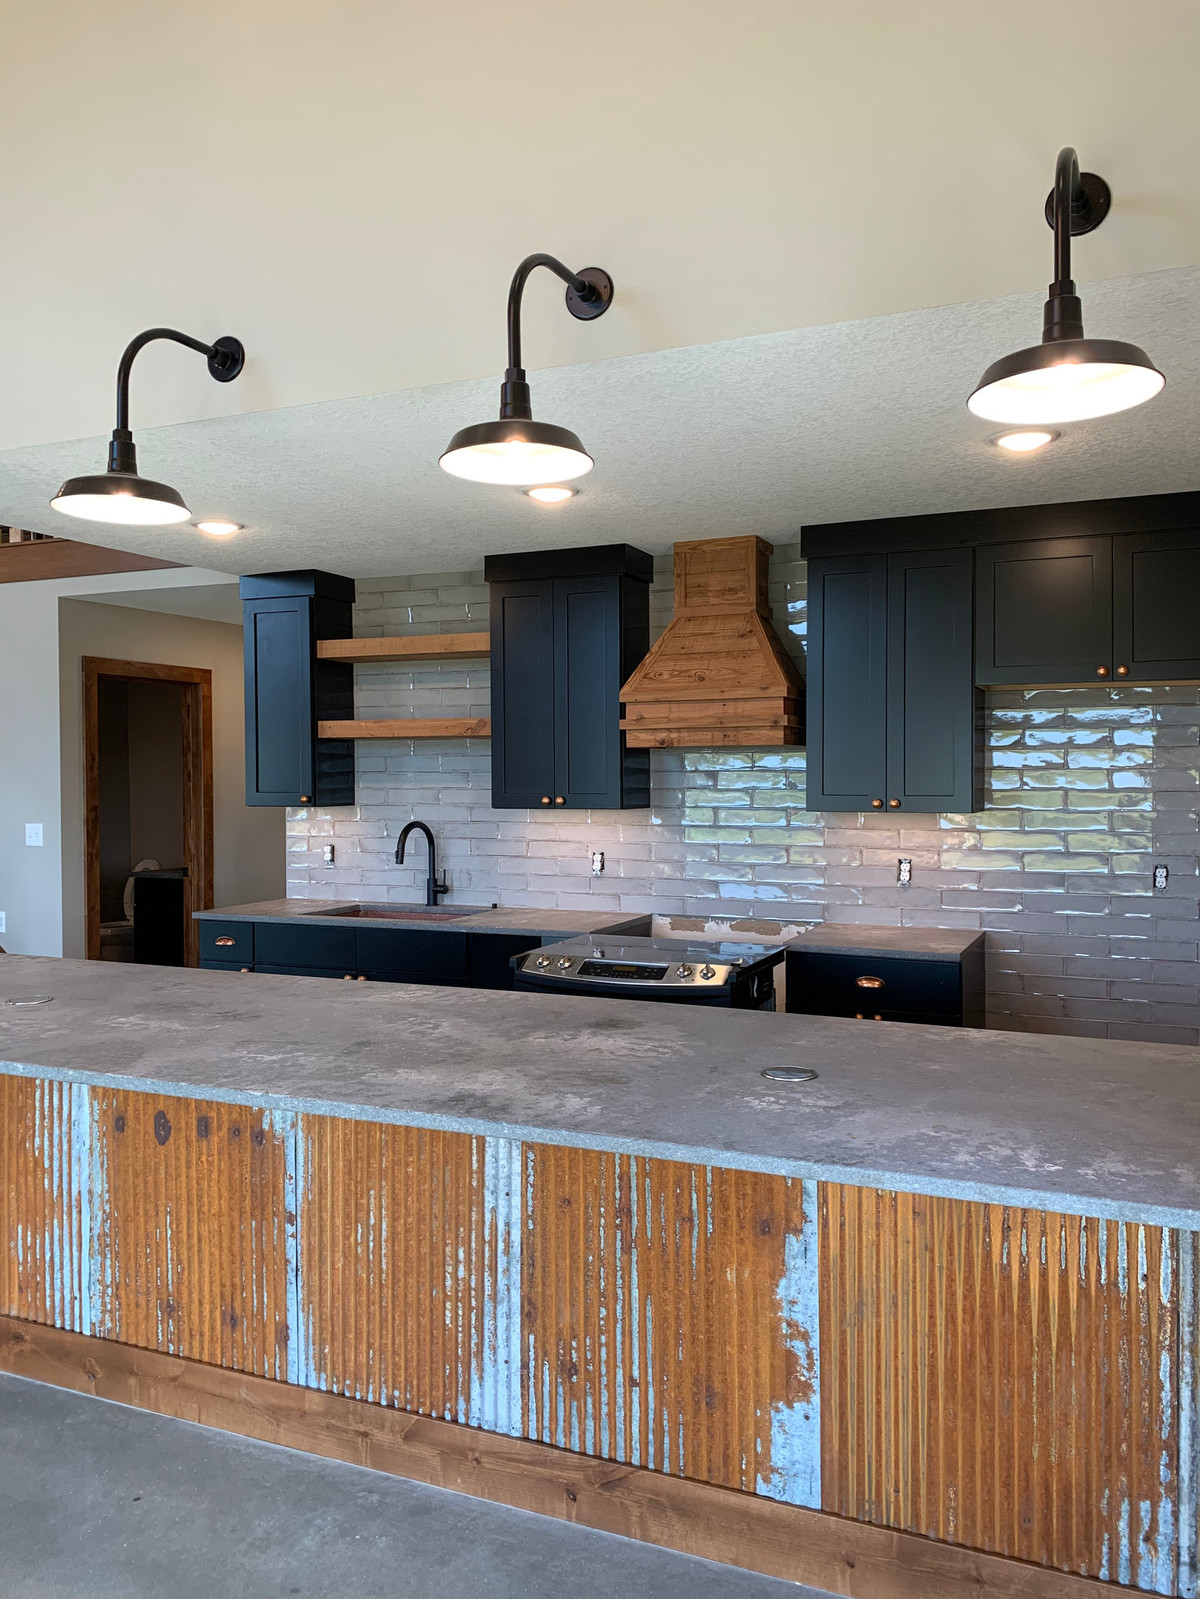
The "lodge" was to have 3 bedrooms, TV room, kitchen, loft, mud room and 2 bathrooms. This counter has plenty of room for serving food and provides seating for 6. The black cabinets give the kitchen more masculine feel.
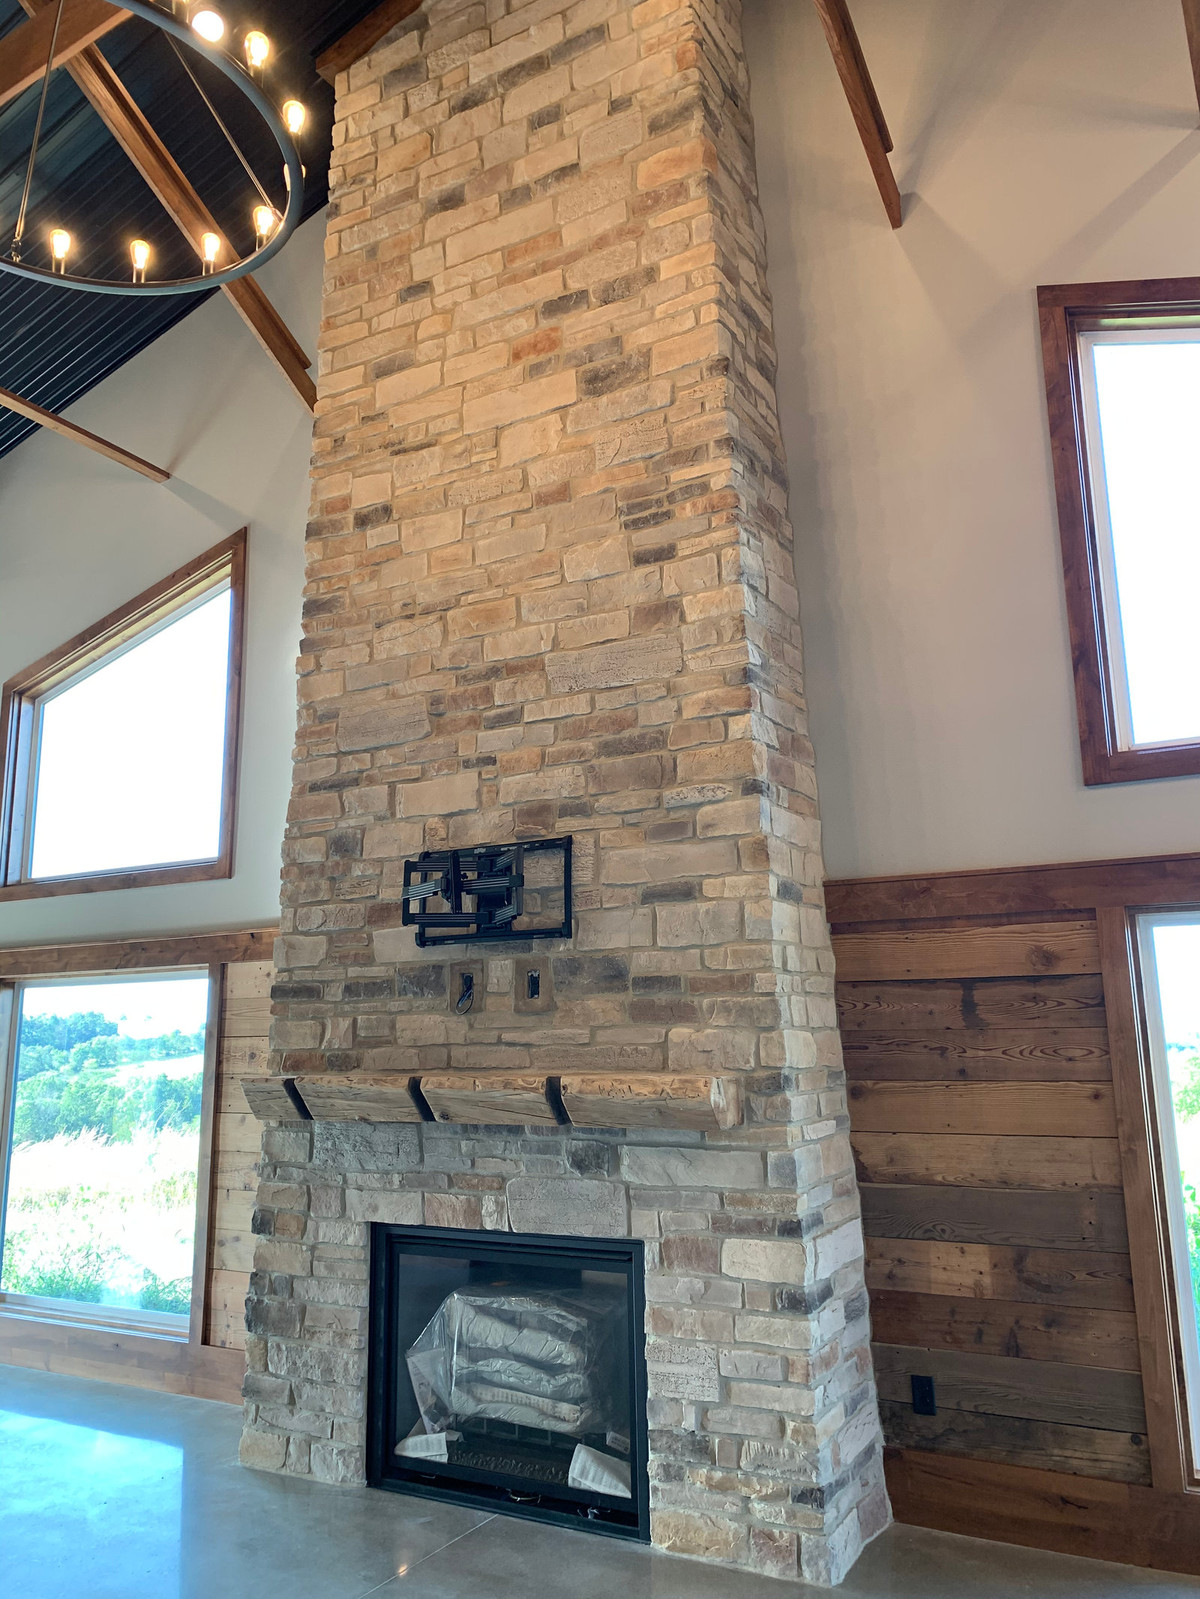
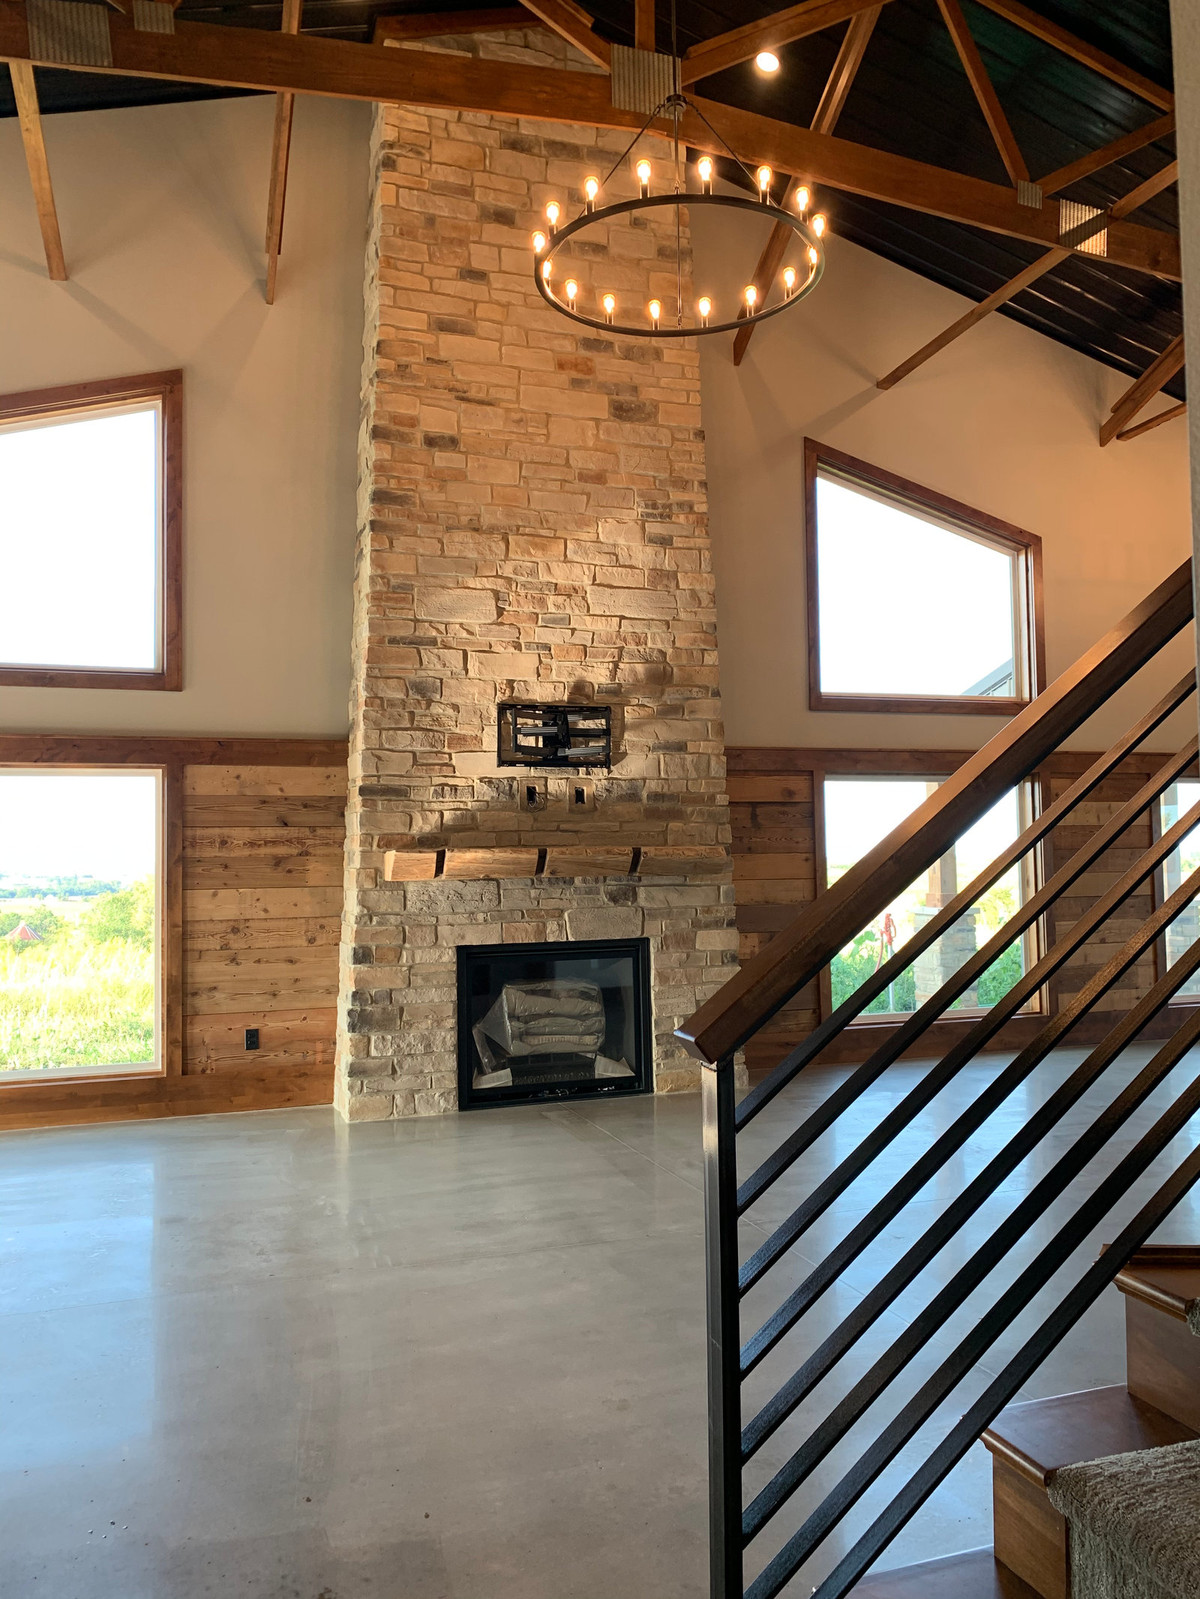
A fireplace was a must have, so we went for it! The stone really acts as an anchor in this large space. We selected a tamarack barn beam for the mantel during our trip to southern Iowa to purchase barn wood for the project.
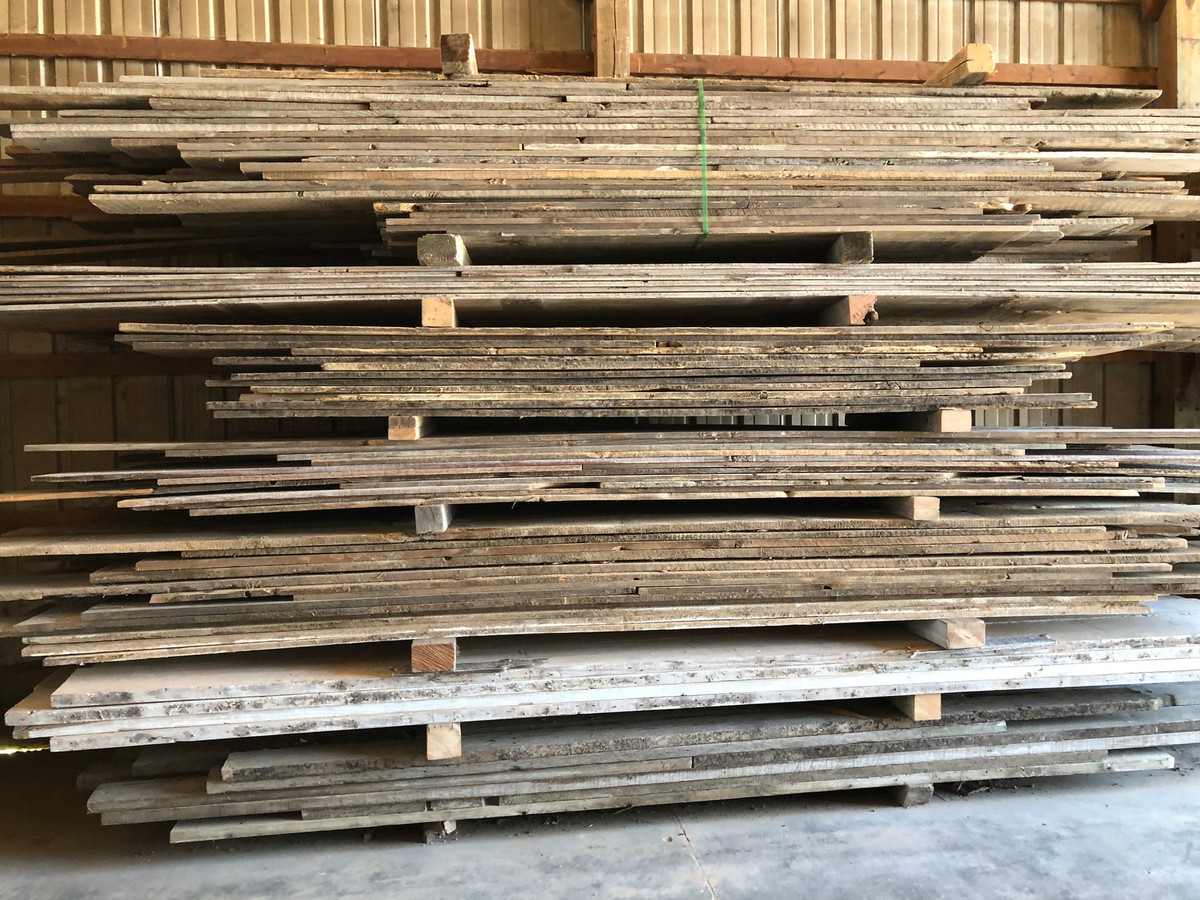
We purchased our barn wood and mantel from Iowa Barn Woods. This small business takes down old barns and sells the wood. Its a great way to reuse old barns! We also got our corrugated metal from them.
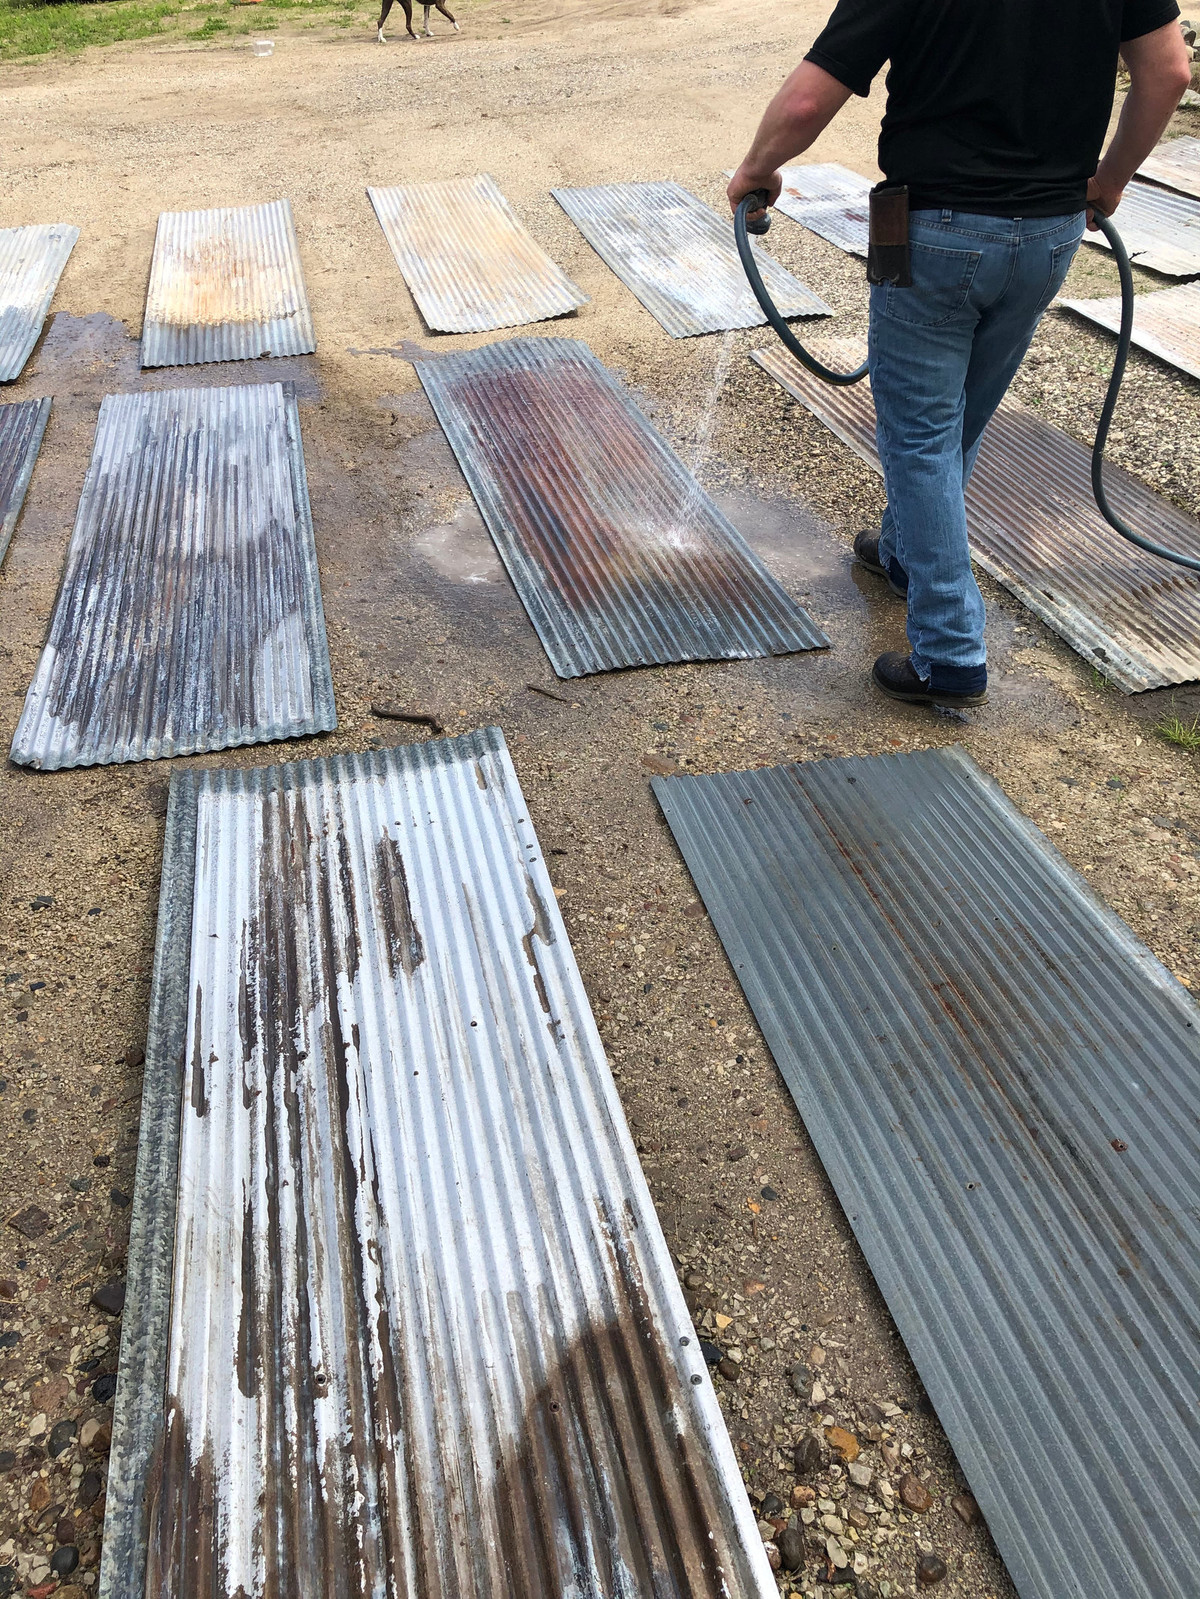
The look I was going for was more rustic than some of the metal panels we received, so of course we did some distressing of our own. We used muriatic acid and salt to add more rust to the metal.
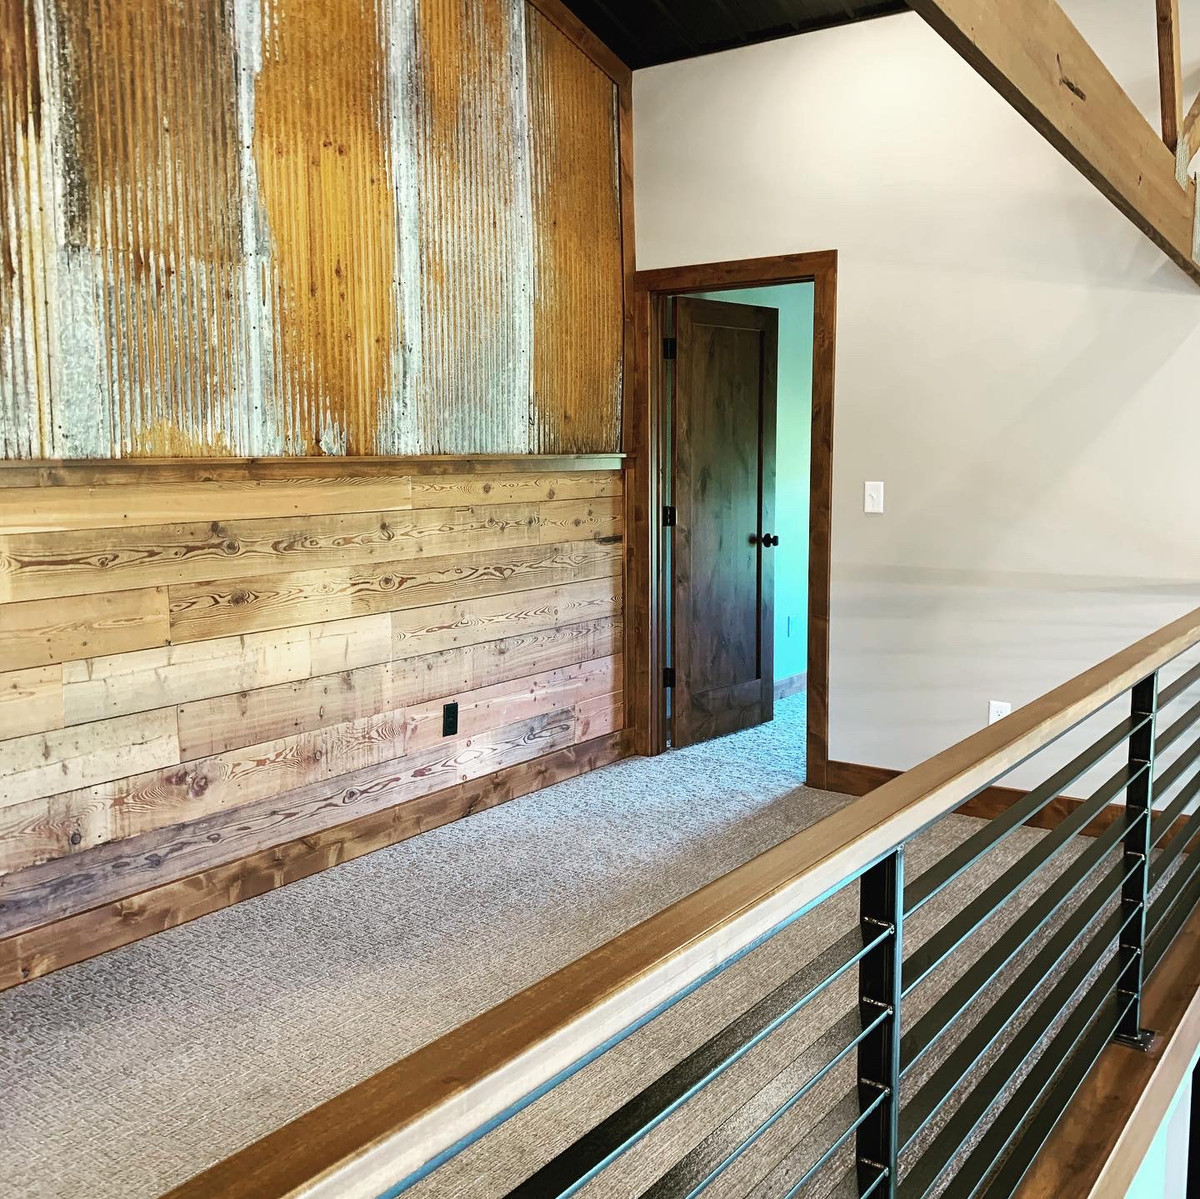
The loft will be a place to relax and provides a view of the rest of the lodge.
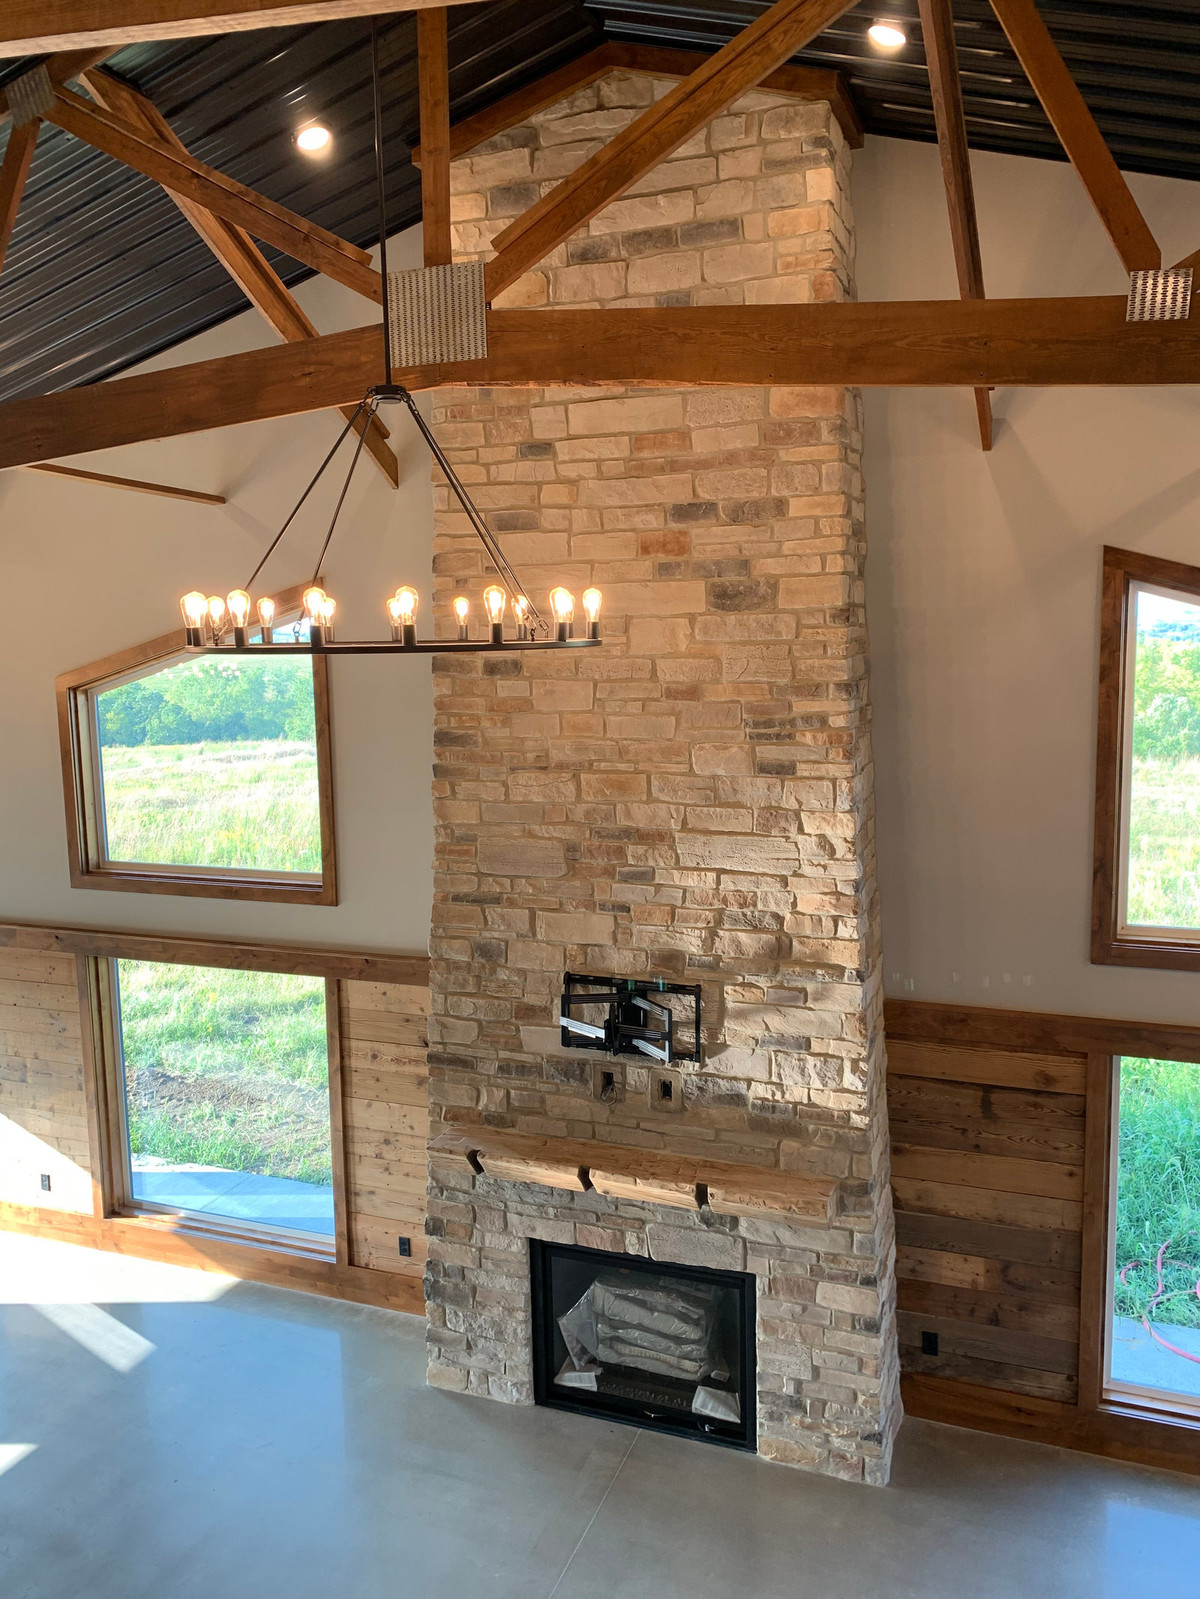
Barn board was applied to the walls to break up the large expanses of drywall. It will also be more durable than drywall.
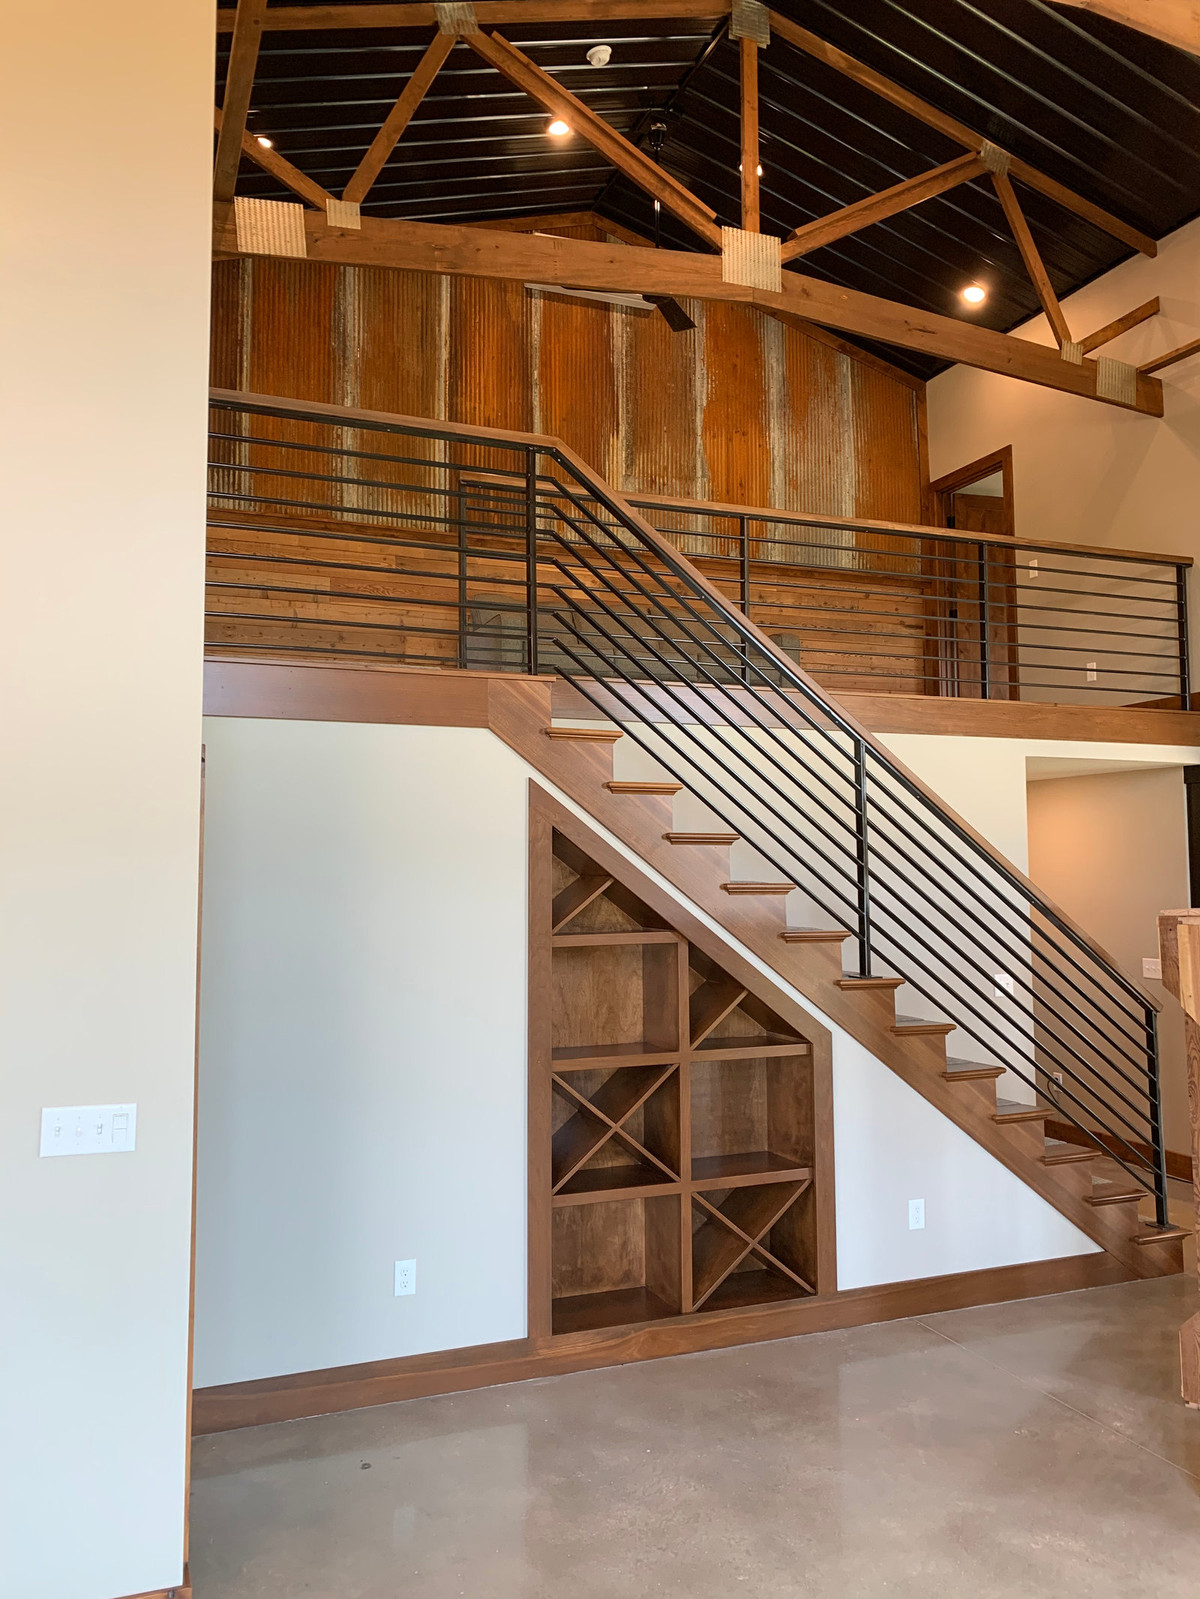
The custom metal stair railing is one of my favorite parts of the loft. The lines are simple, yet it makes an impact. The wood cap makes it less cold to the touch. It is very sturdy. Frank at IronKlad Art did a great job with the fabrication and install.
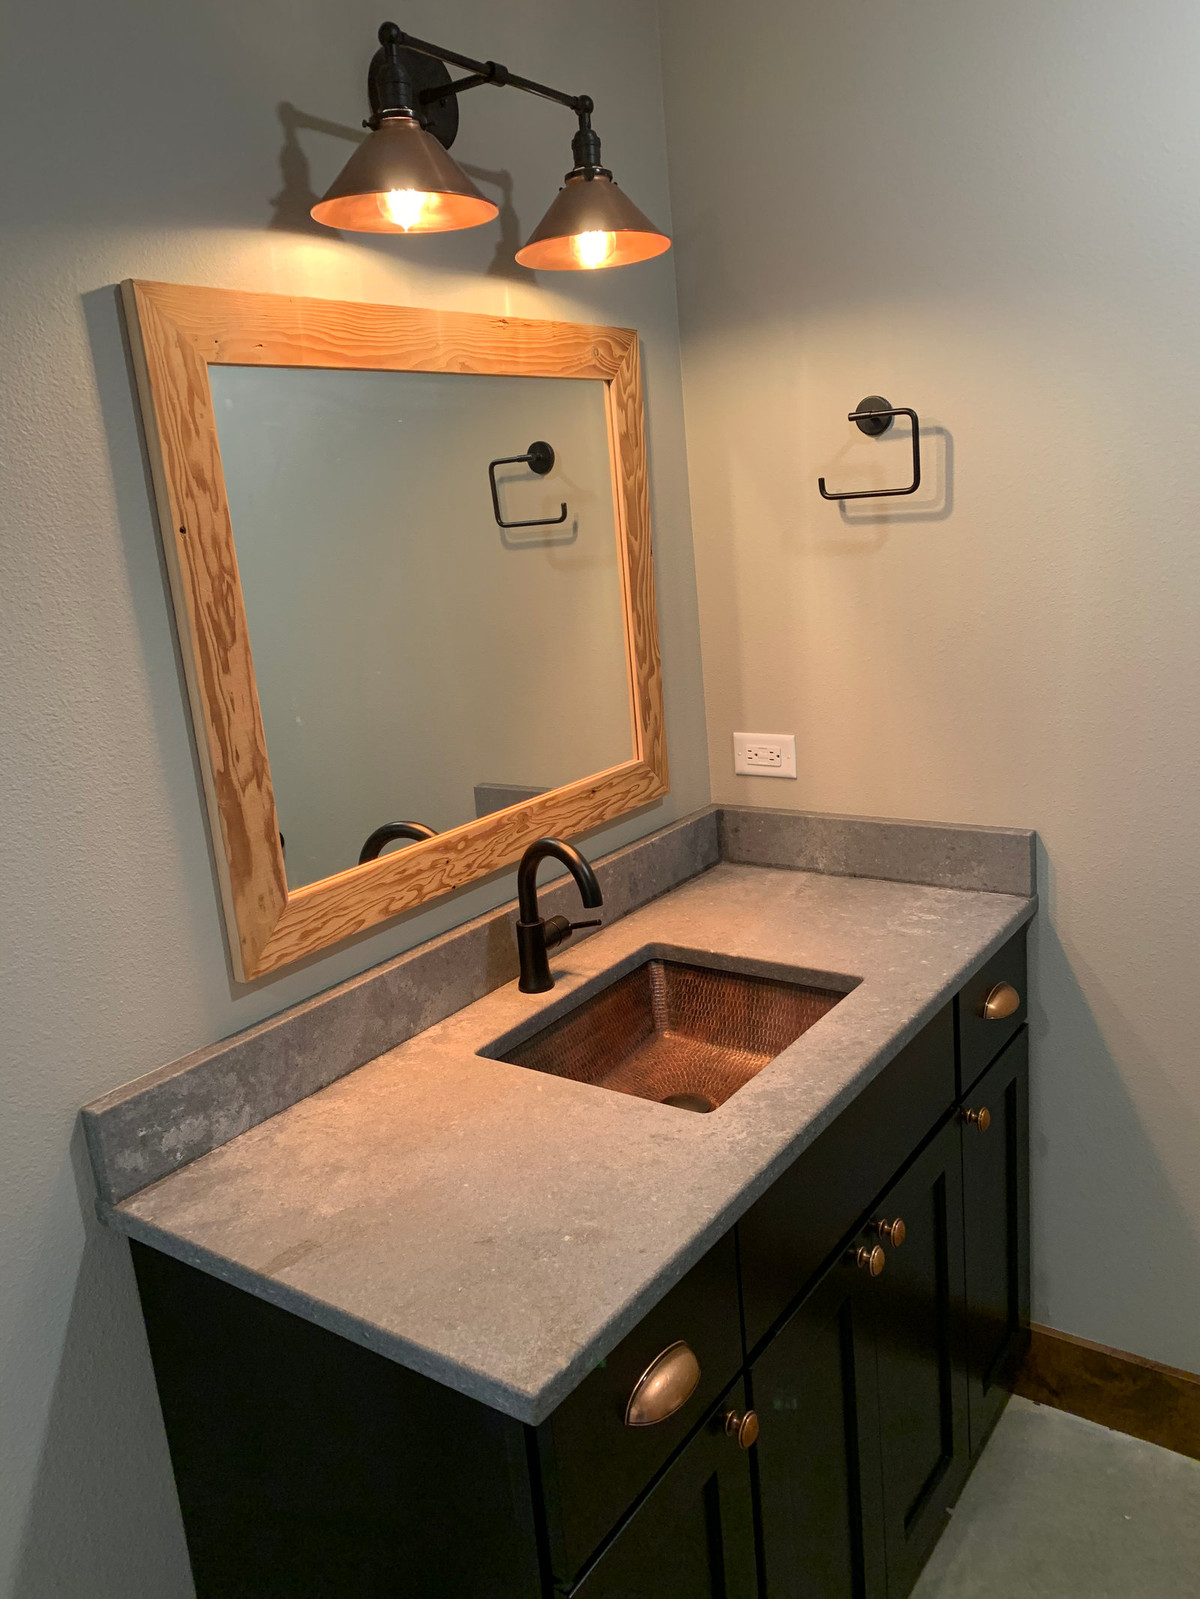
The counter is a quartz material called Caesar Stone in Rugged Concrete. It feels like it could be the real thing. It was less expensive than a custom concrete counter at the time of purchase.
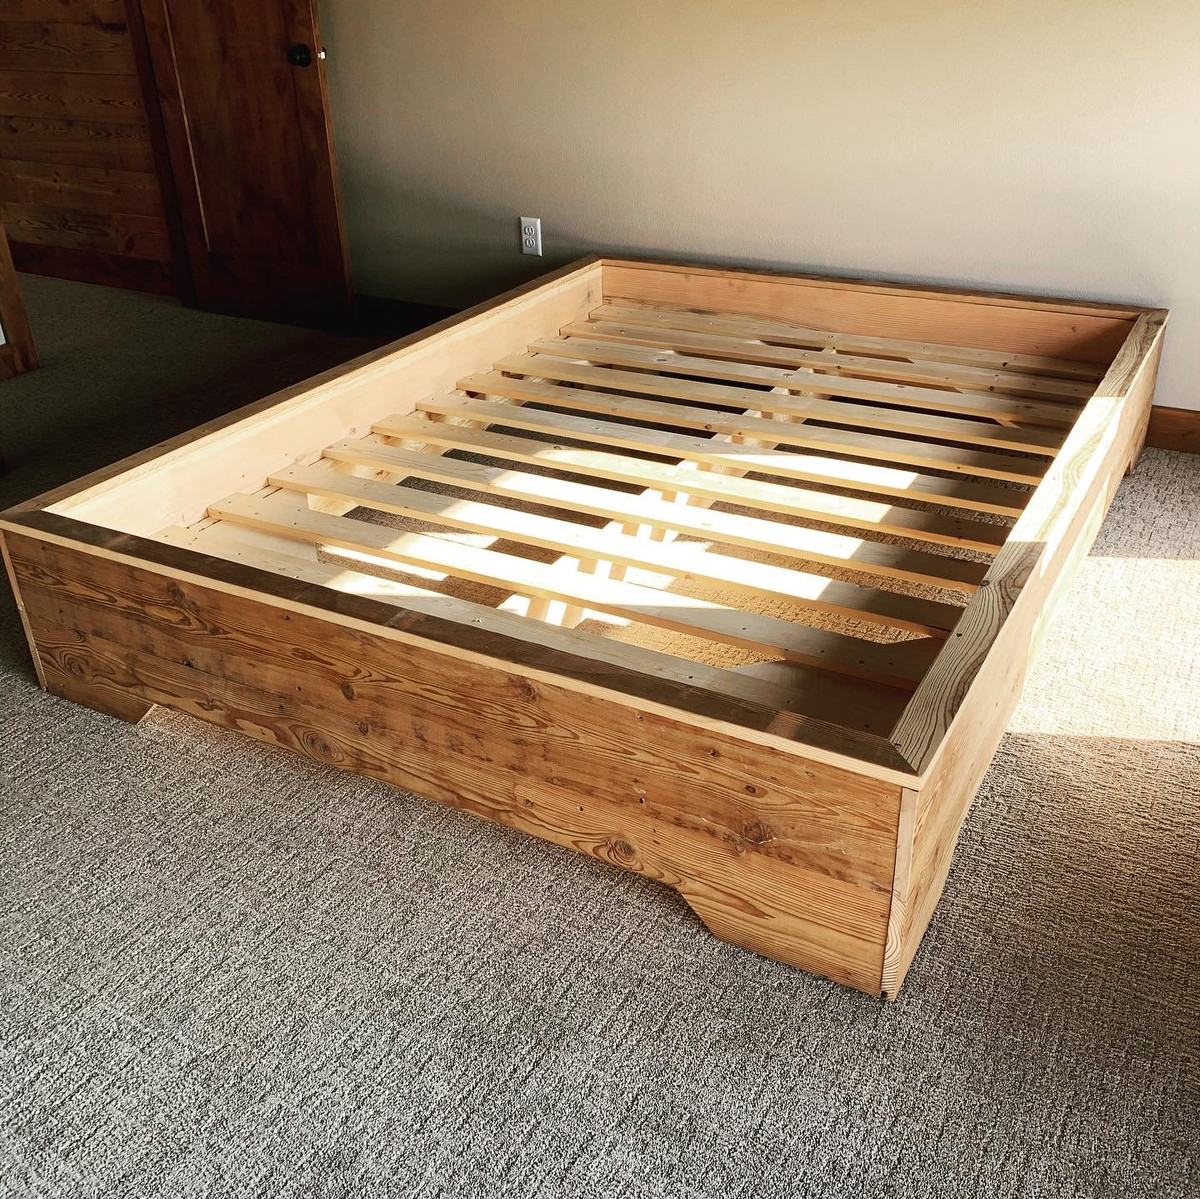
One of the fun parts of this project is that I got to design my first piece of furniture! There are 2 bedrooms upstairs that have this "original" bed.
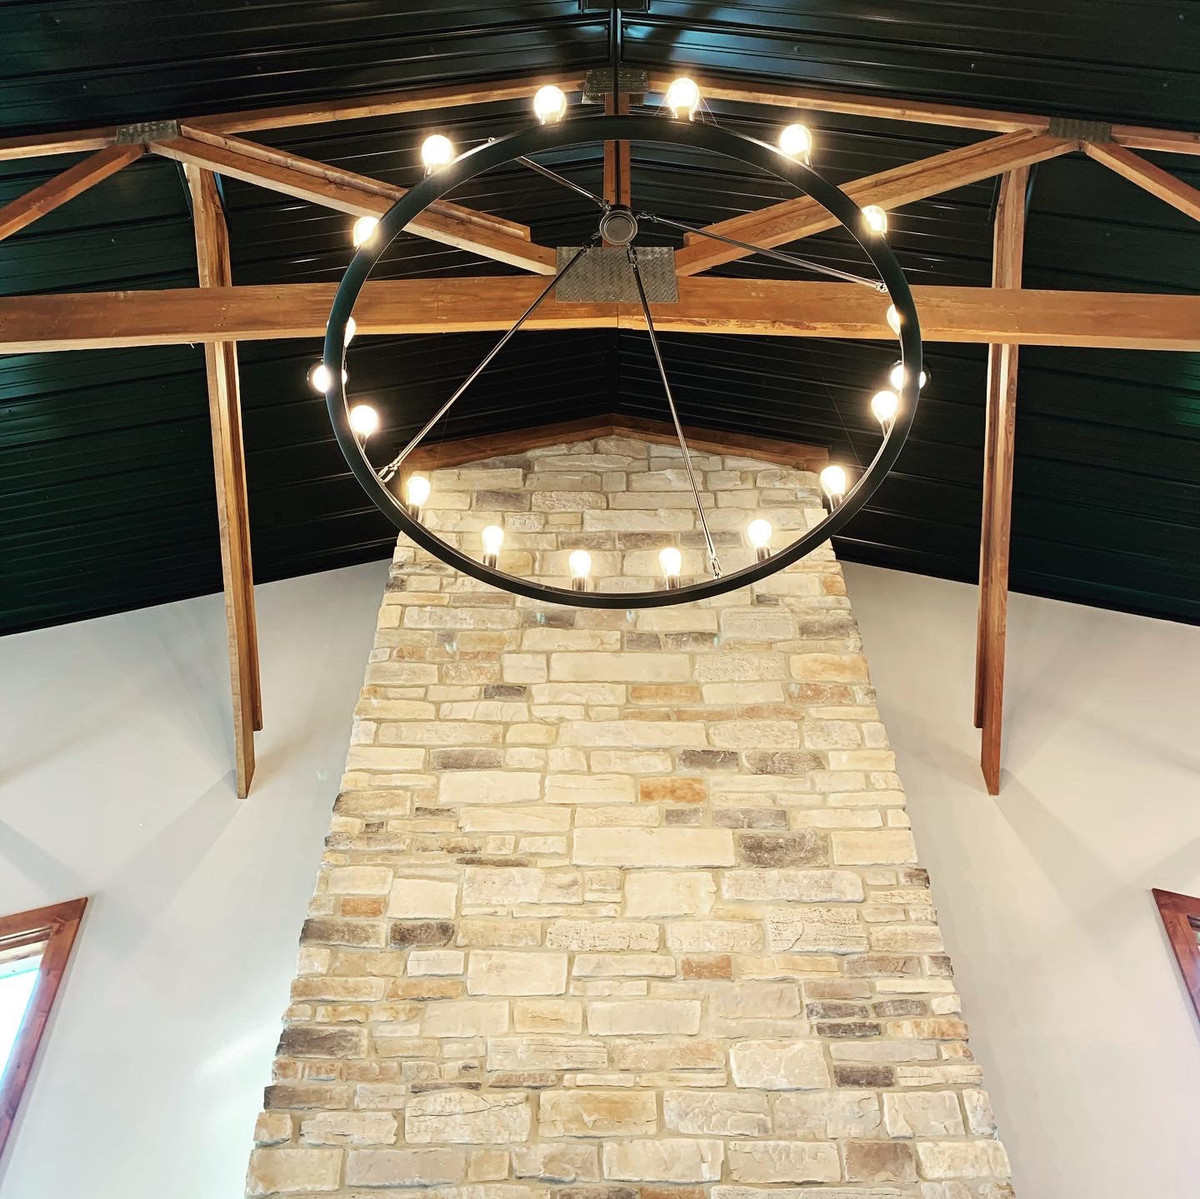
Finding a light large enough for this project was a challenge. We ended up going with 3- 48" chandeliers. The bulbs are LED, so it should be a long time before they need to be changed.
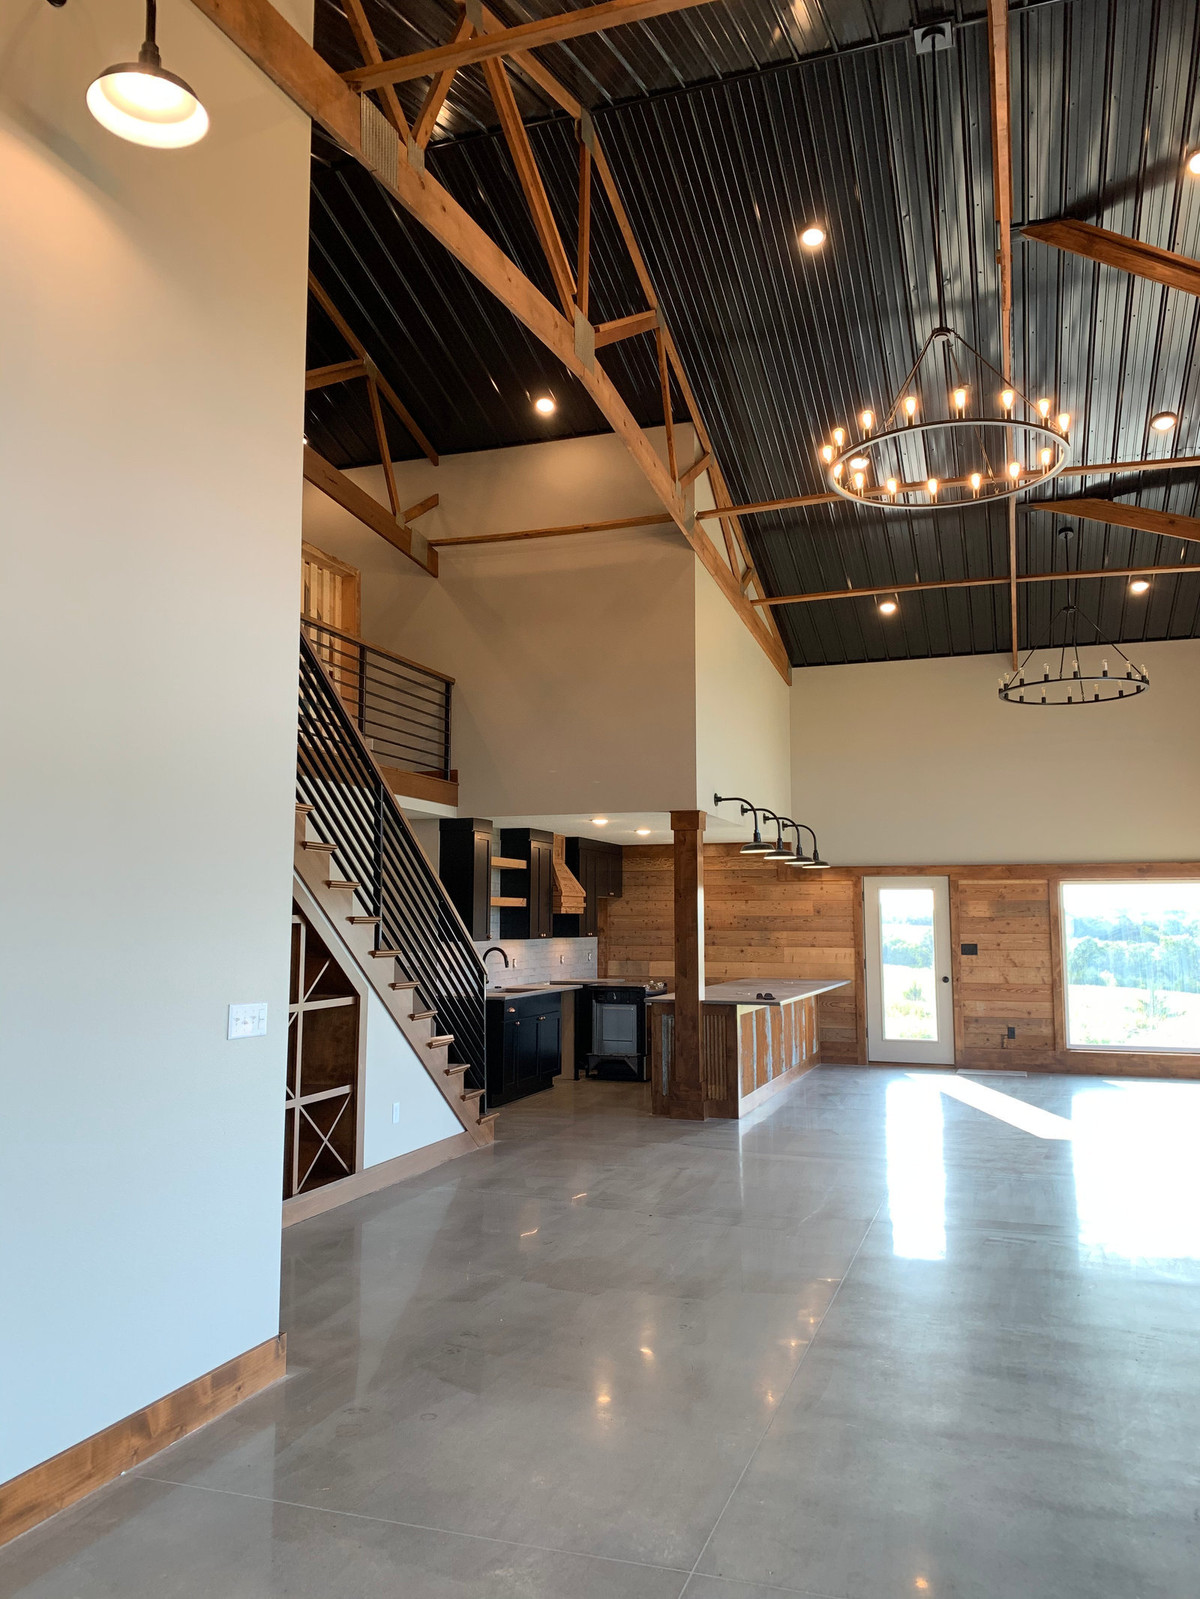
This is the view when you enter the Lodge. The concrete floors have been freshly polished.
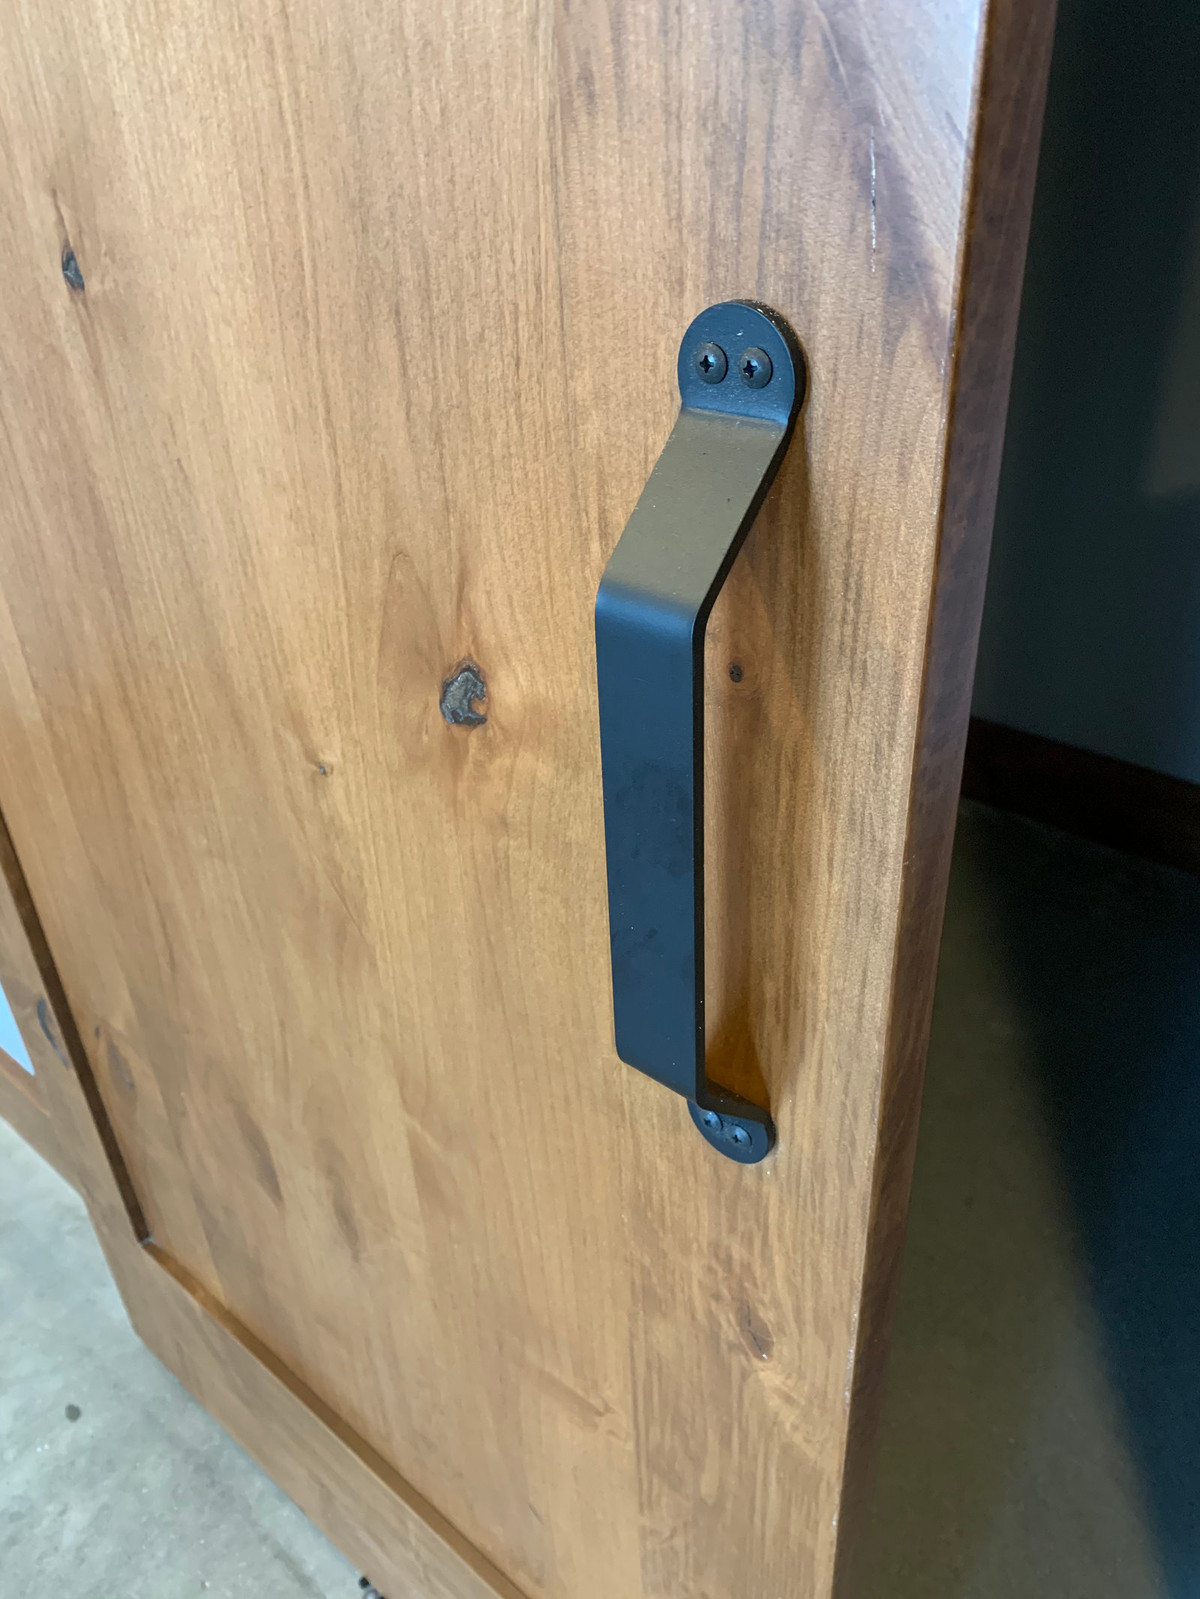
There is a sliding door to the bathroom off the master bedroom.
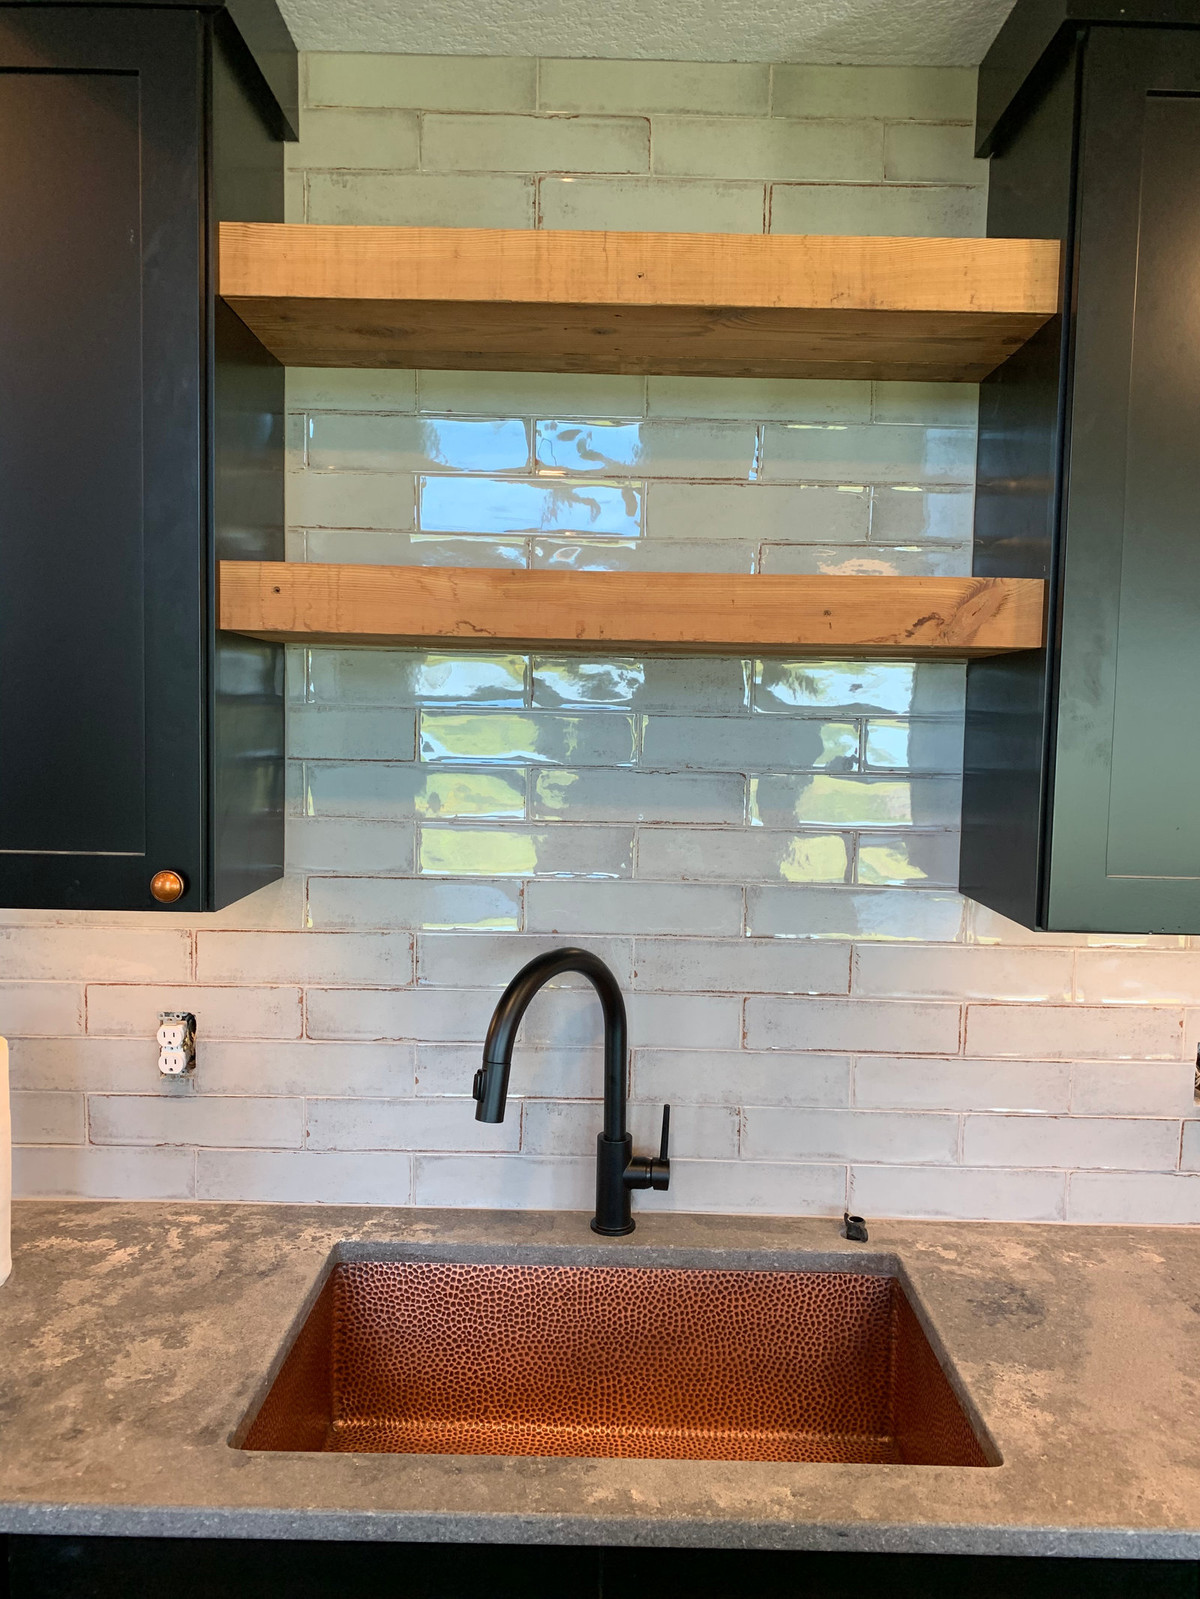
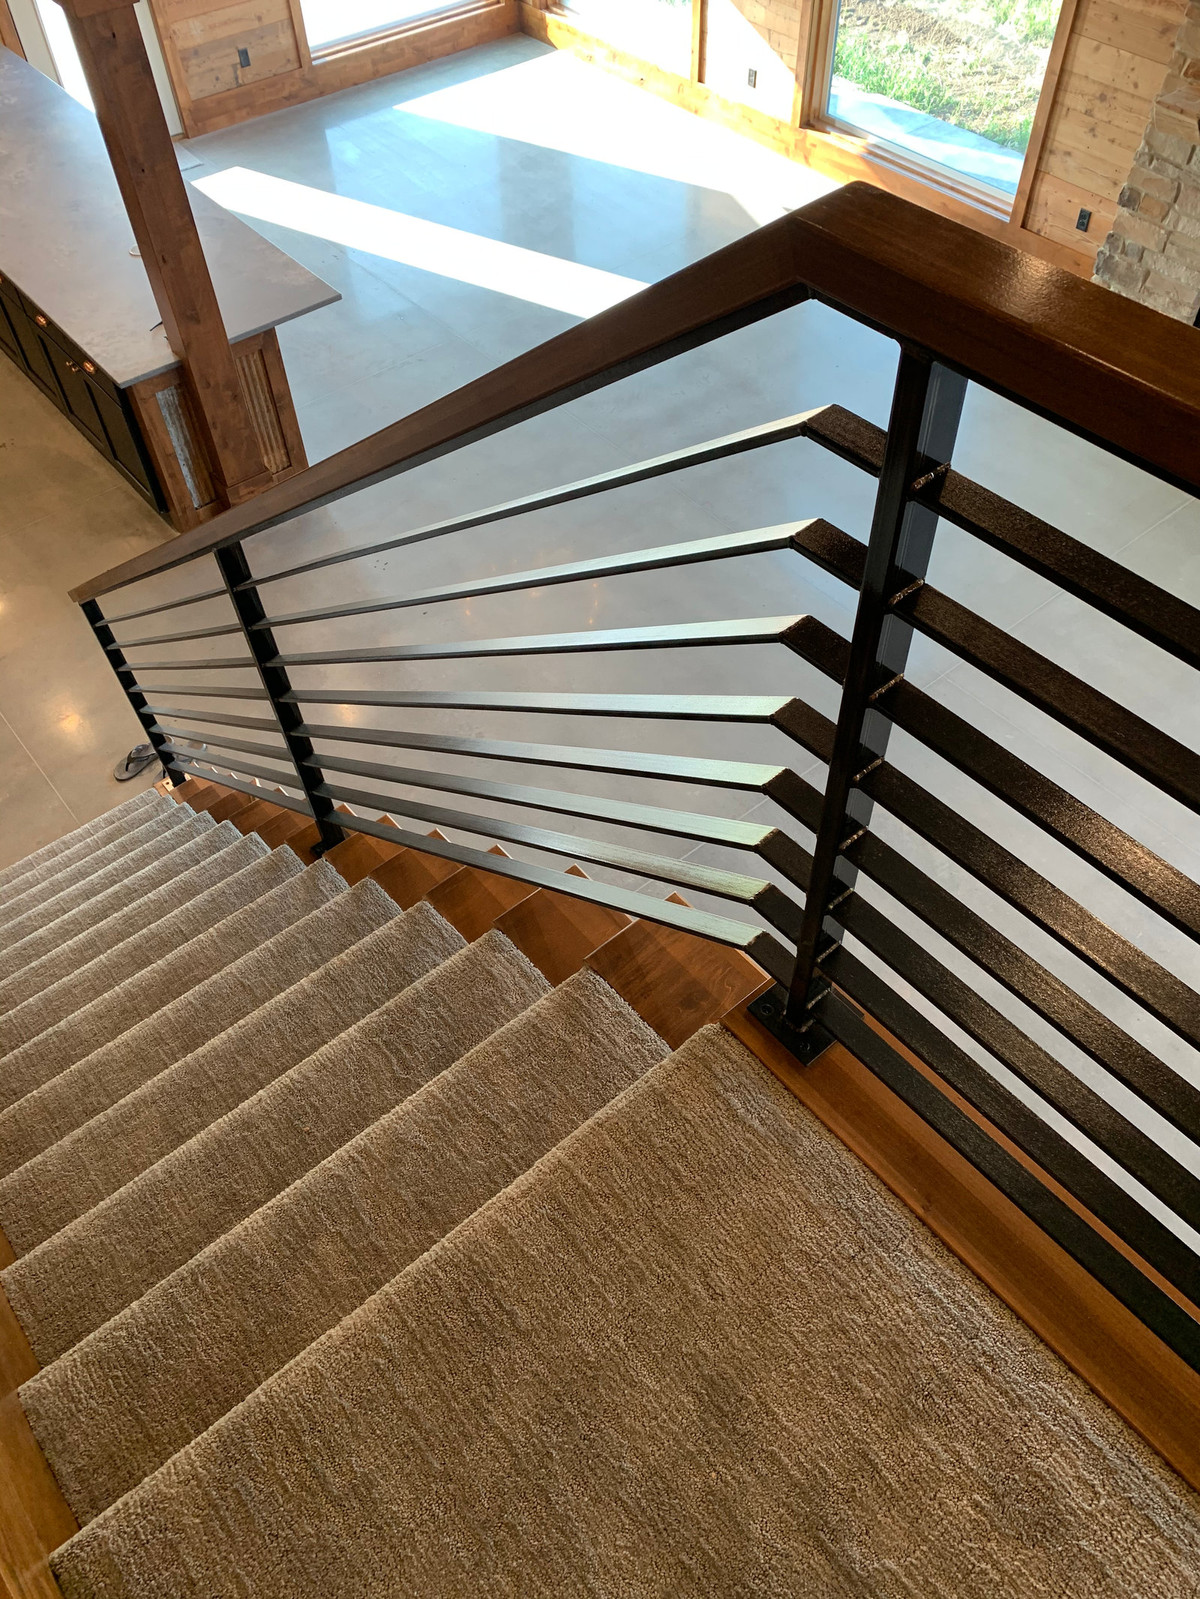
This railing is very sturdy and it is not going anywhere. Safety first!
Here are some progress pictures to help us to realize how far we have come....
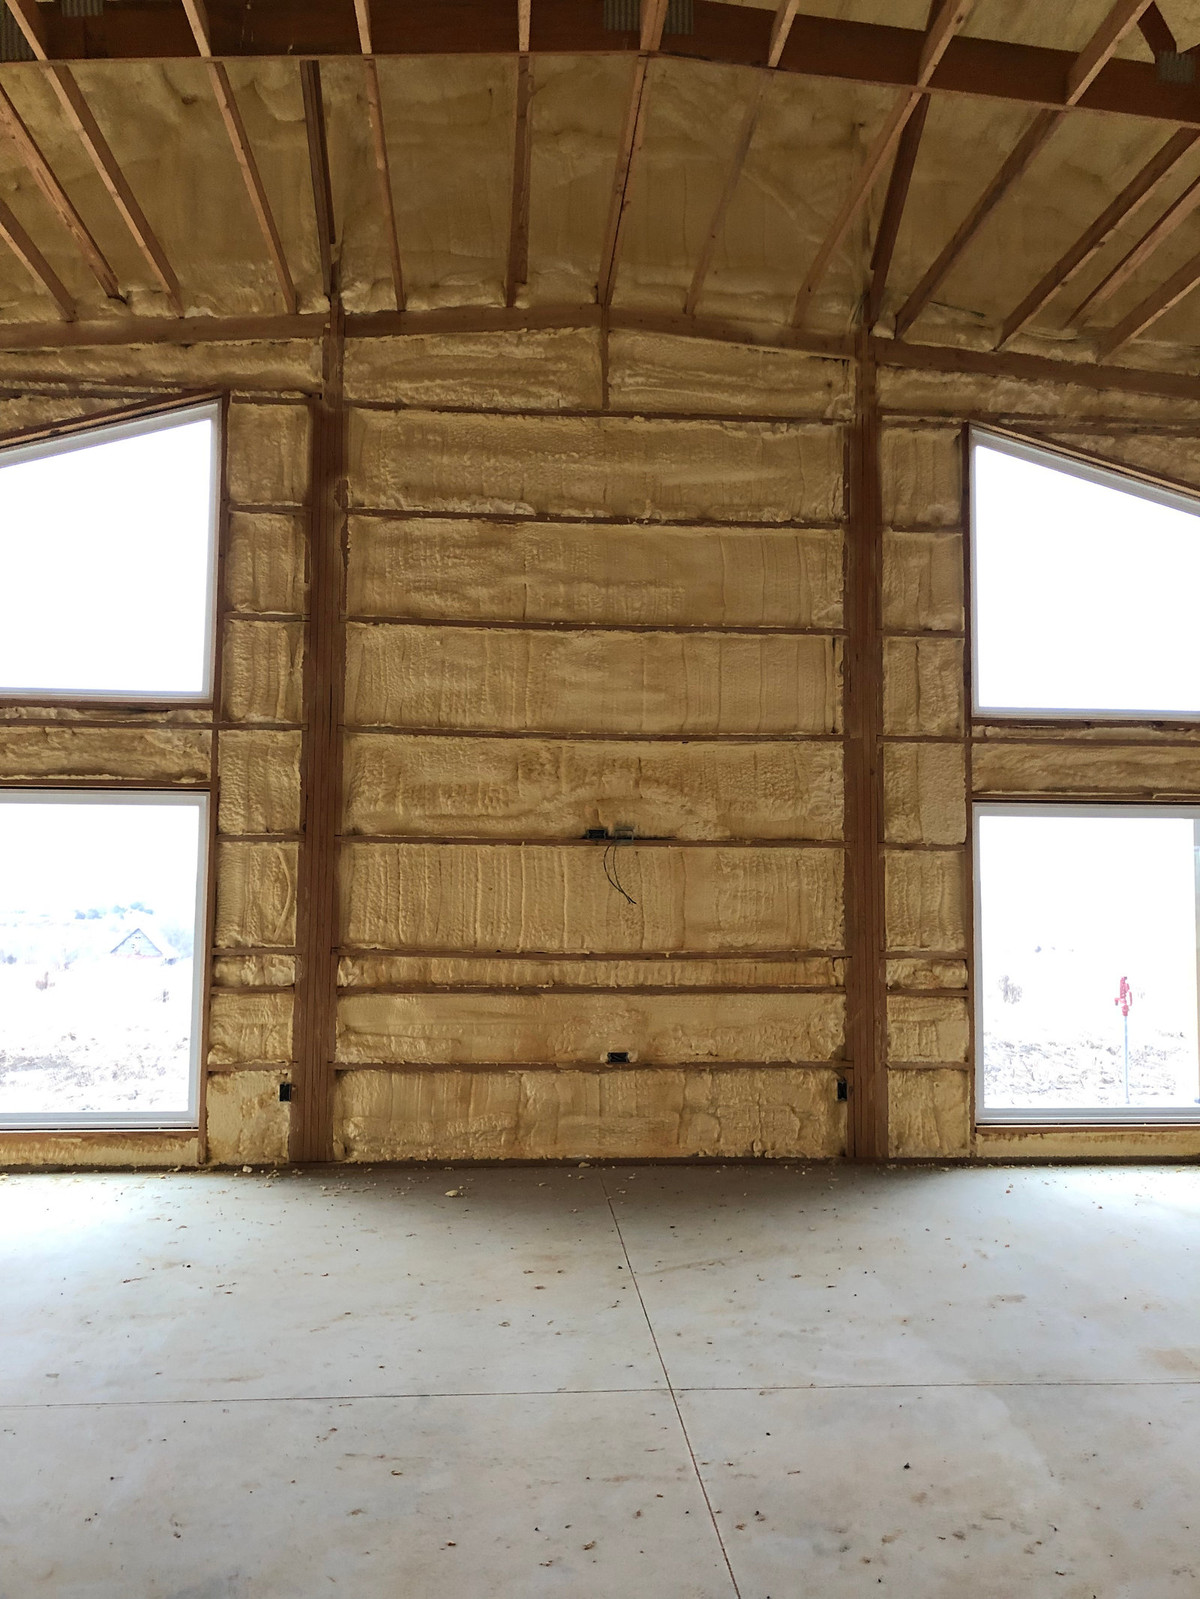
The fireplace wall on the day of our first visit.
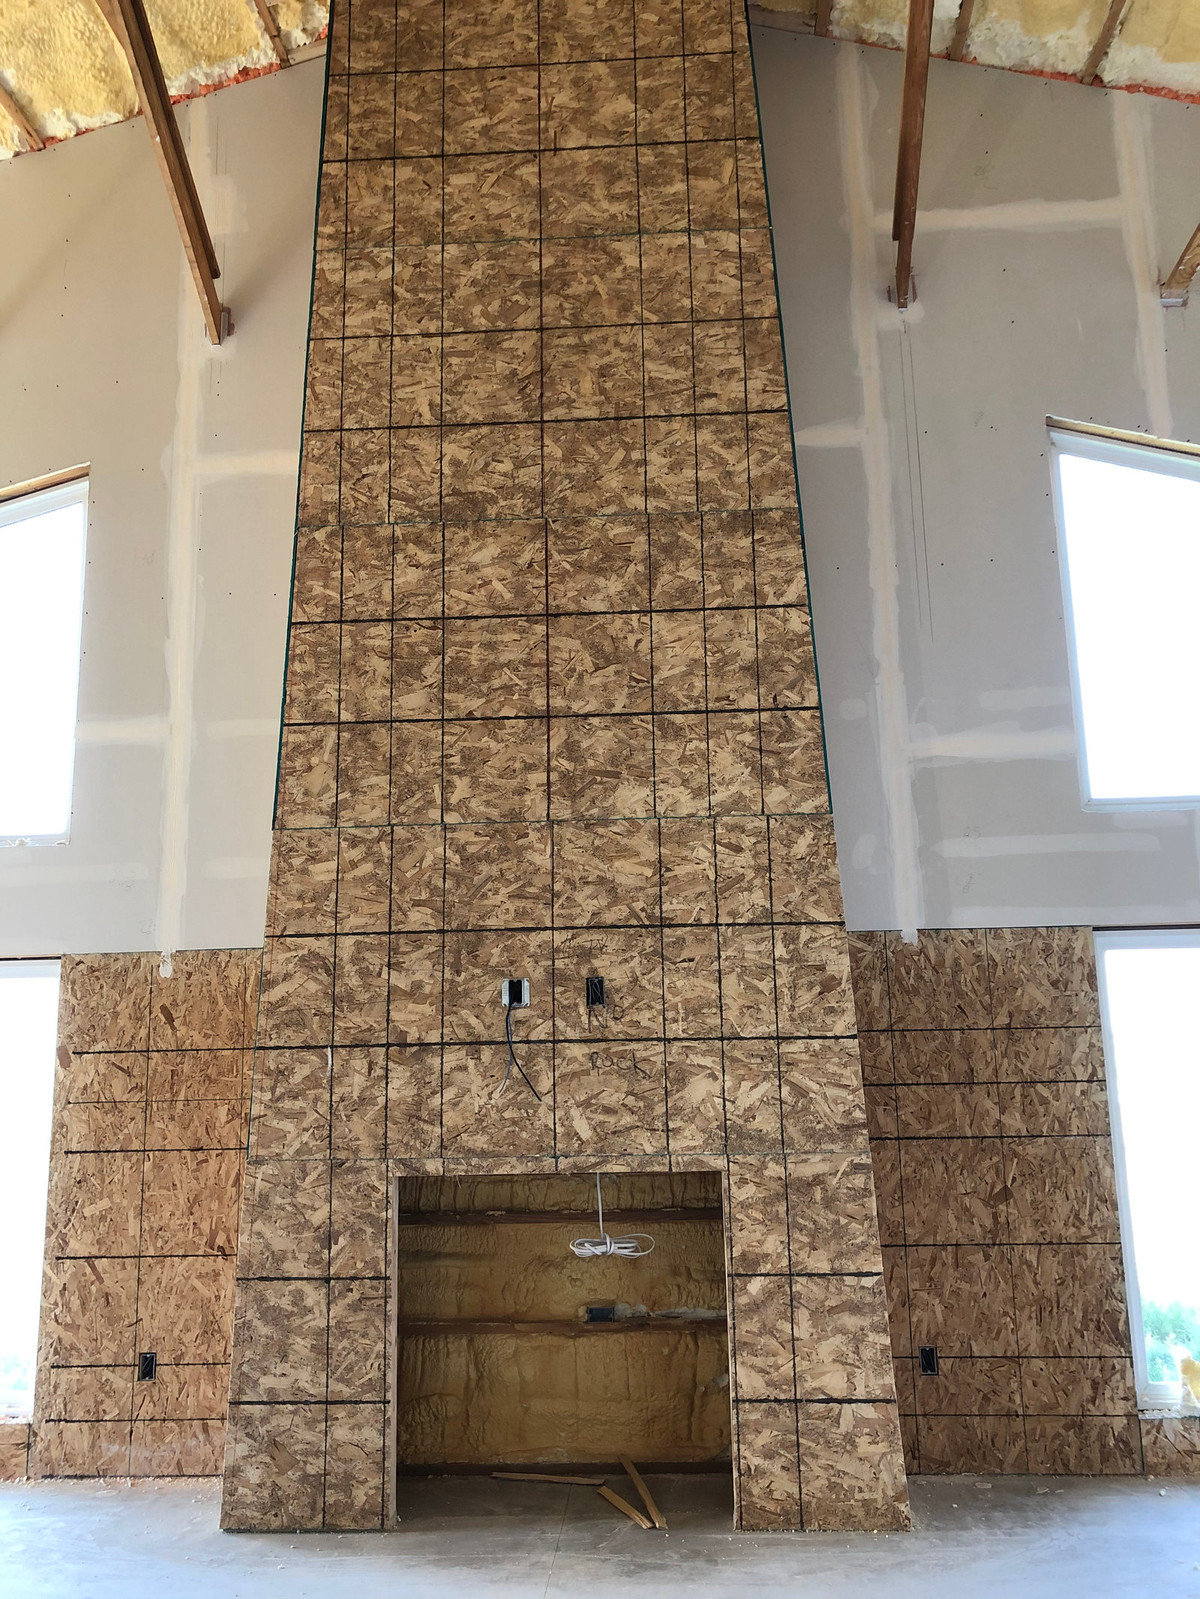
Things are taking shape.
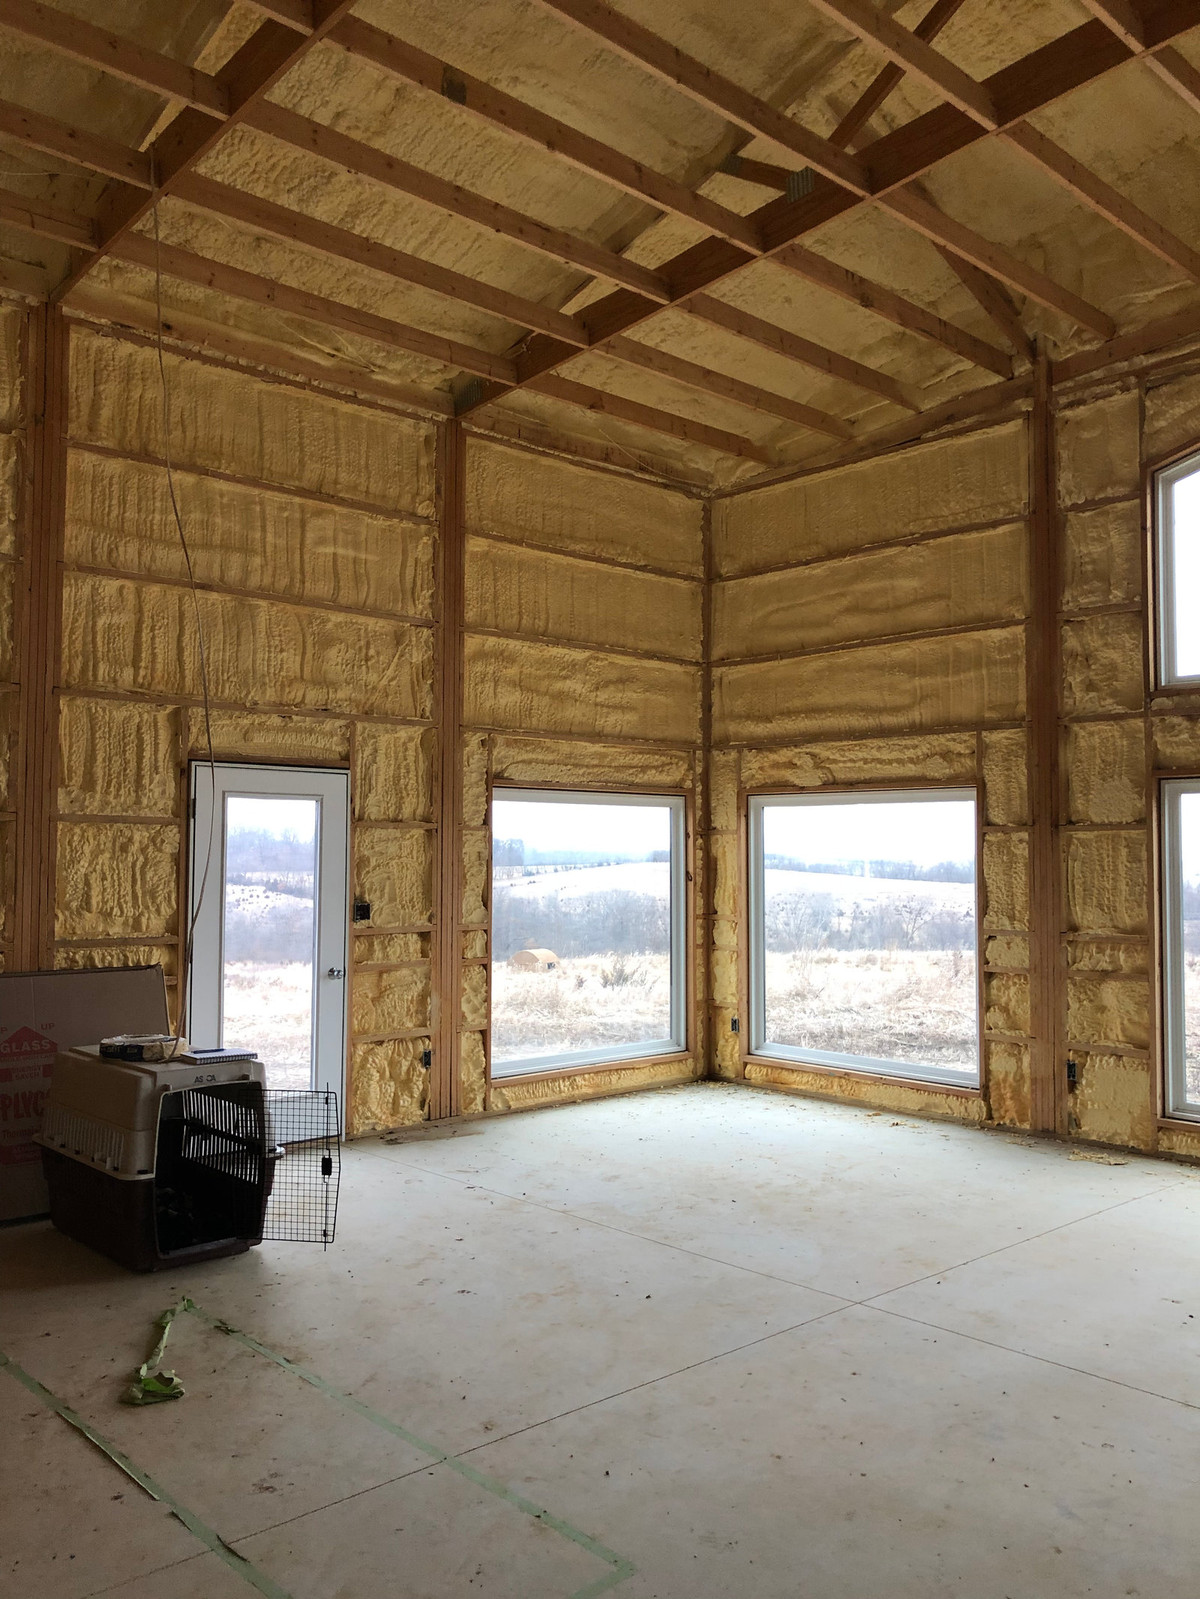
This is the shell we started with...
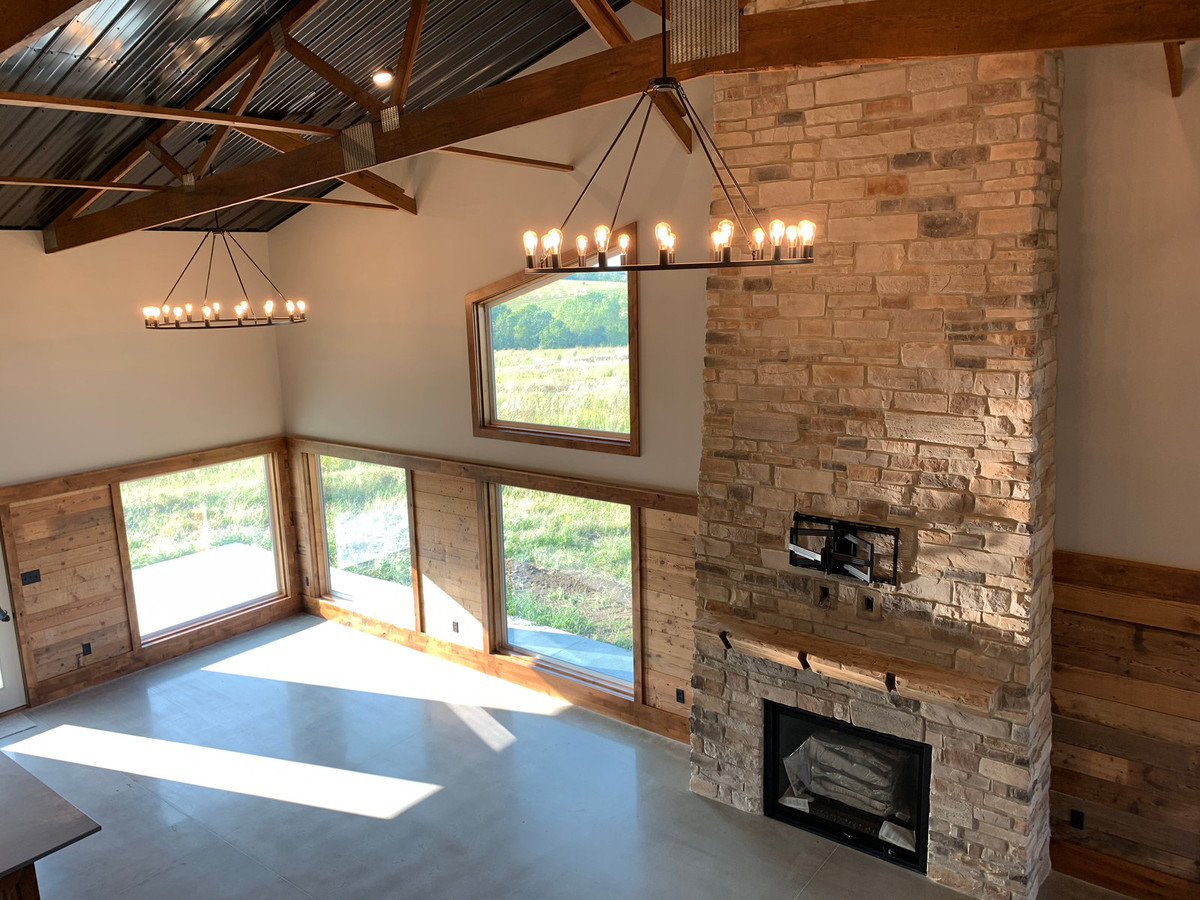
This is the same corner viewed from the loft.
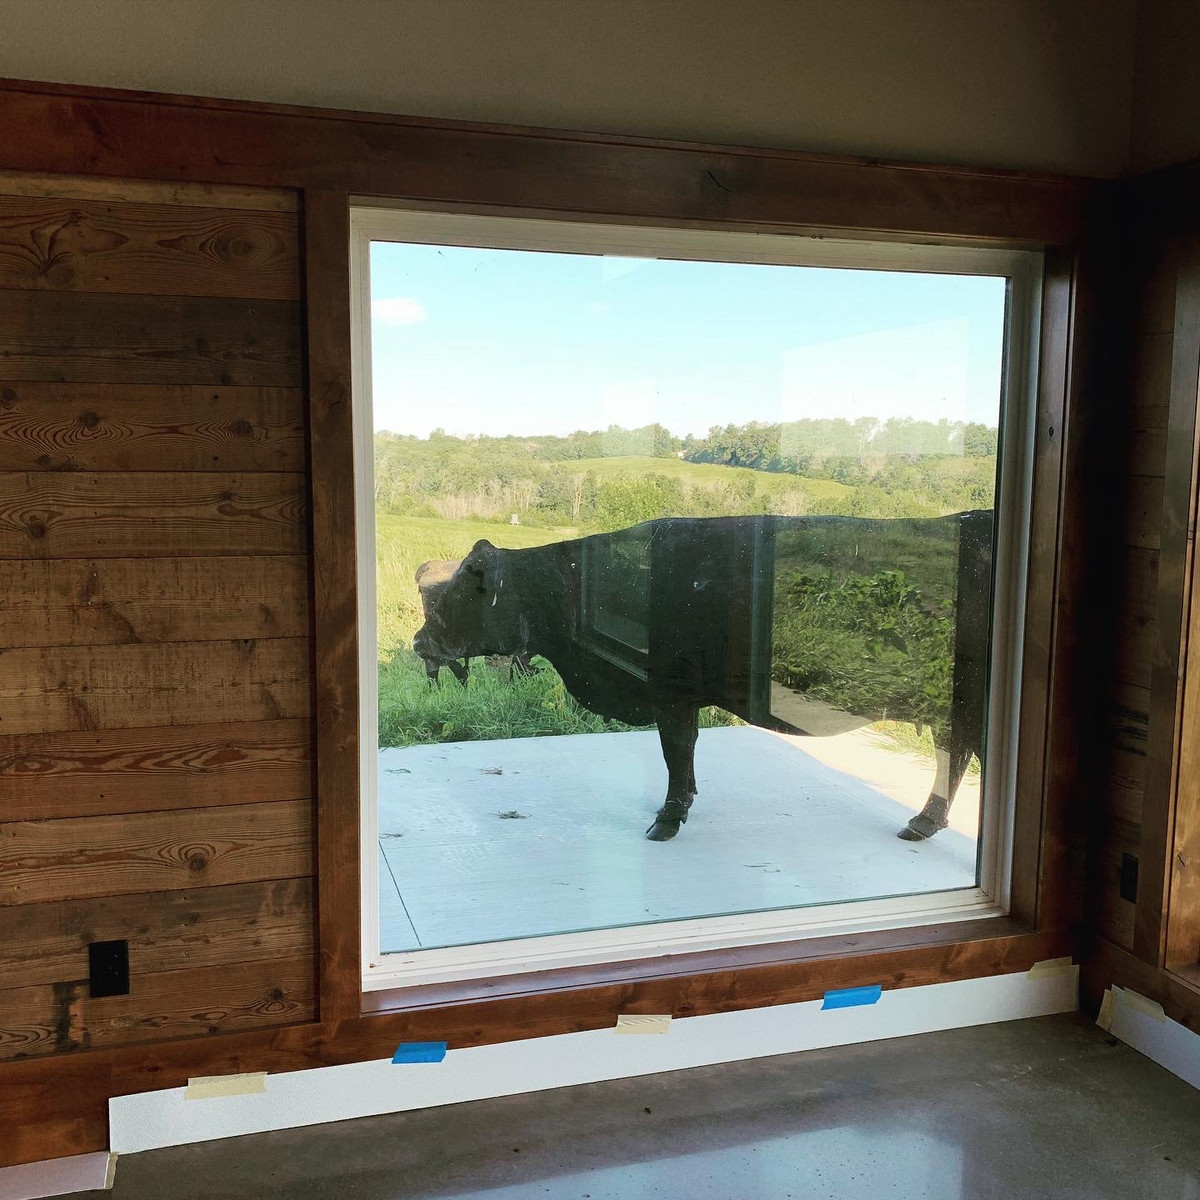
Thankfully the neighbors are friendly.
Where would your retreat be? Would it be by a lake or in the country? on a mountain or at the beach? Let our team take you there... to relax and recharge.