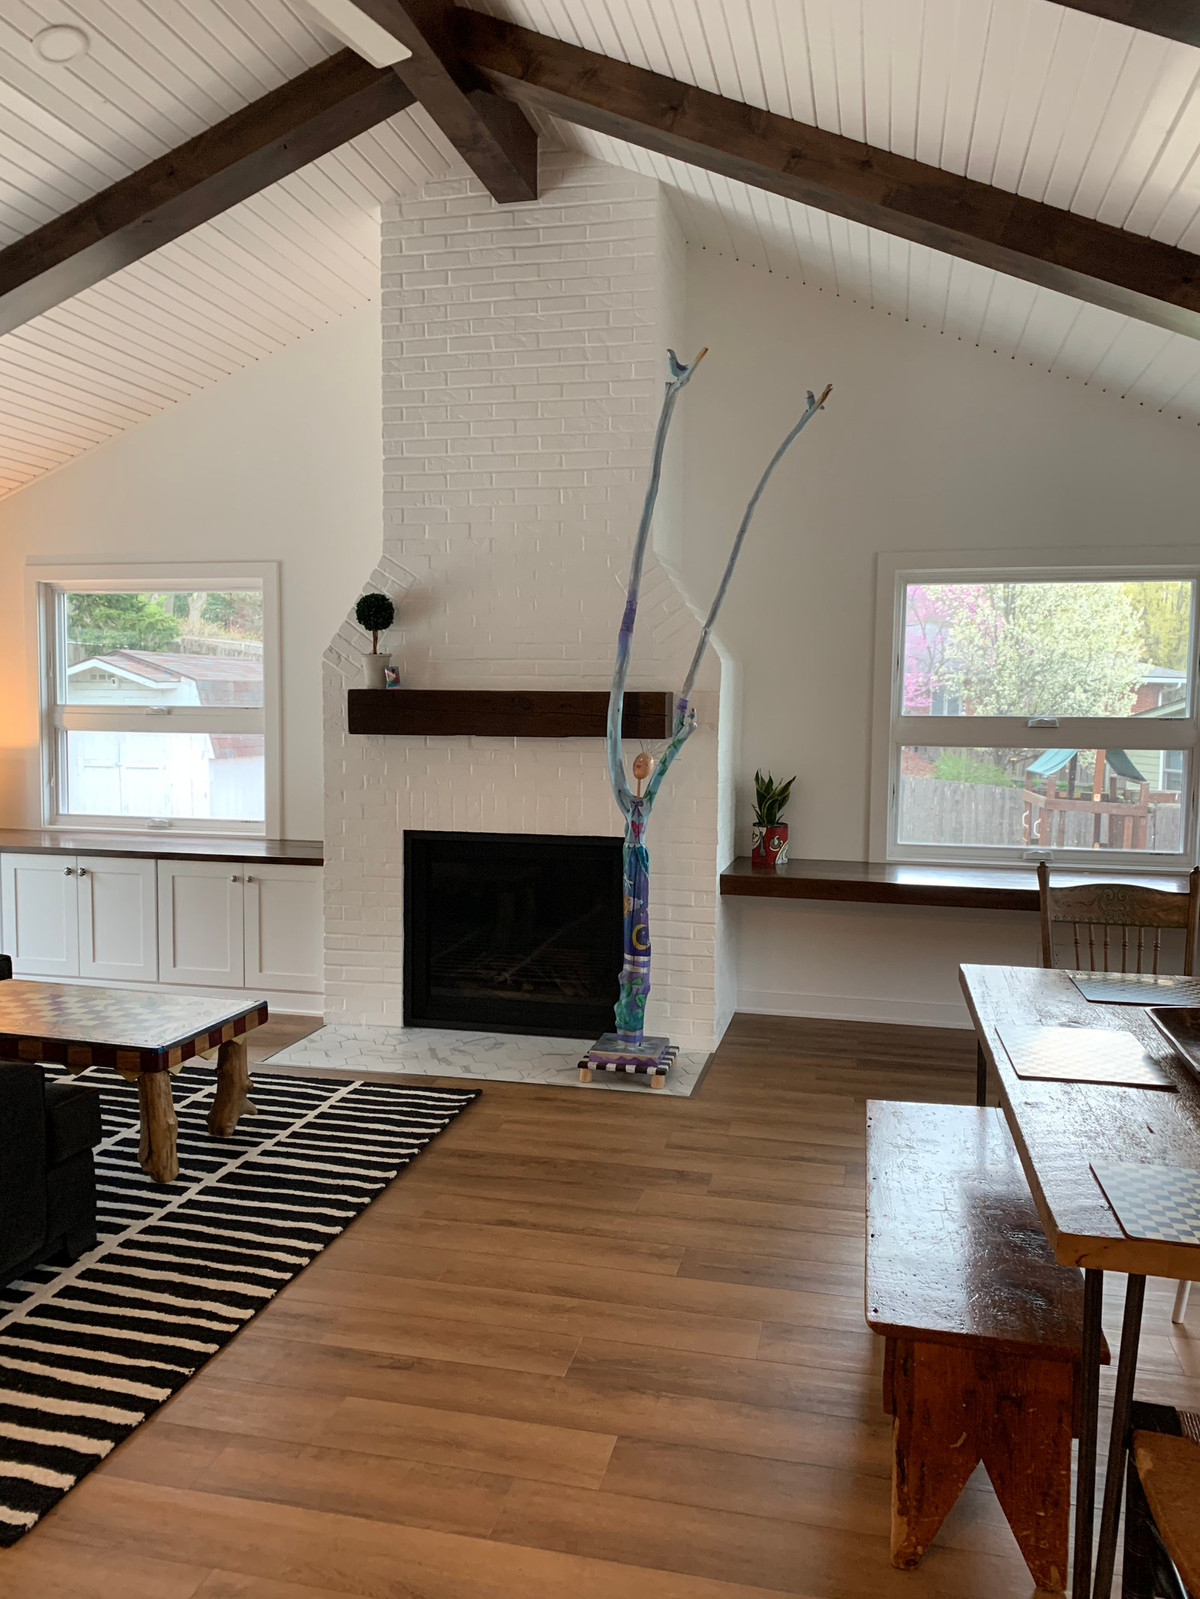
Adding an addition to your home is expensive. So is moving to a larger home. You love the neighborhood and your kid's school. Its close to the office and your best friends live 2 houses down....Many of our clients want to stay where they are, but need to make some changes.
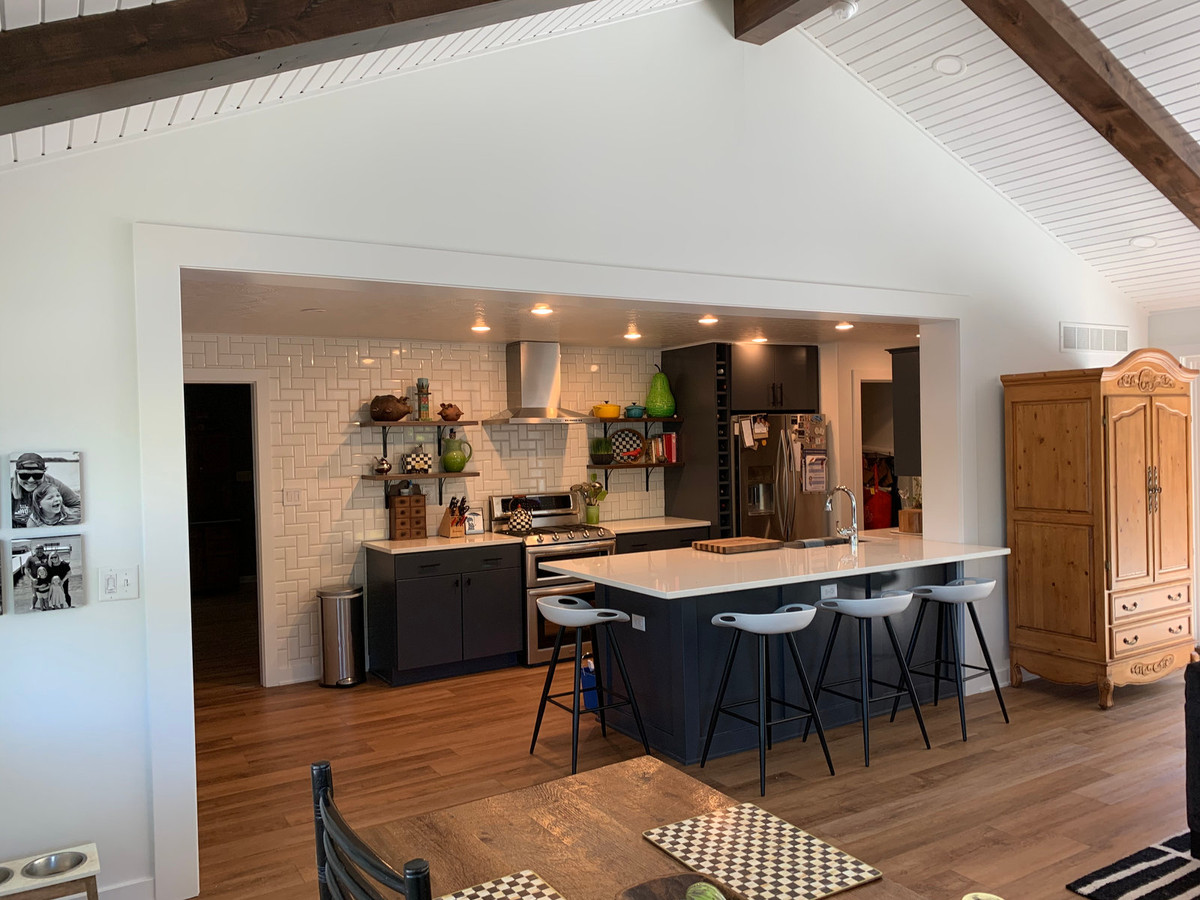
Our clients asked for additional living space for family time, tweaking the Kitchen to allow it to function better without doing a major overhaul and a guest bedroom and bathroom for visiting family and friends.
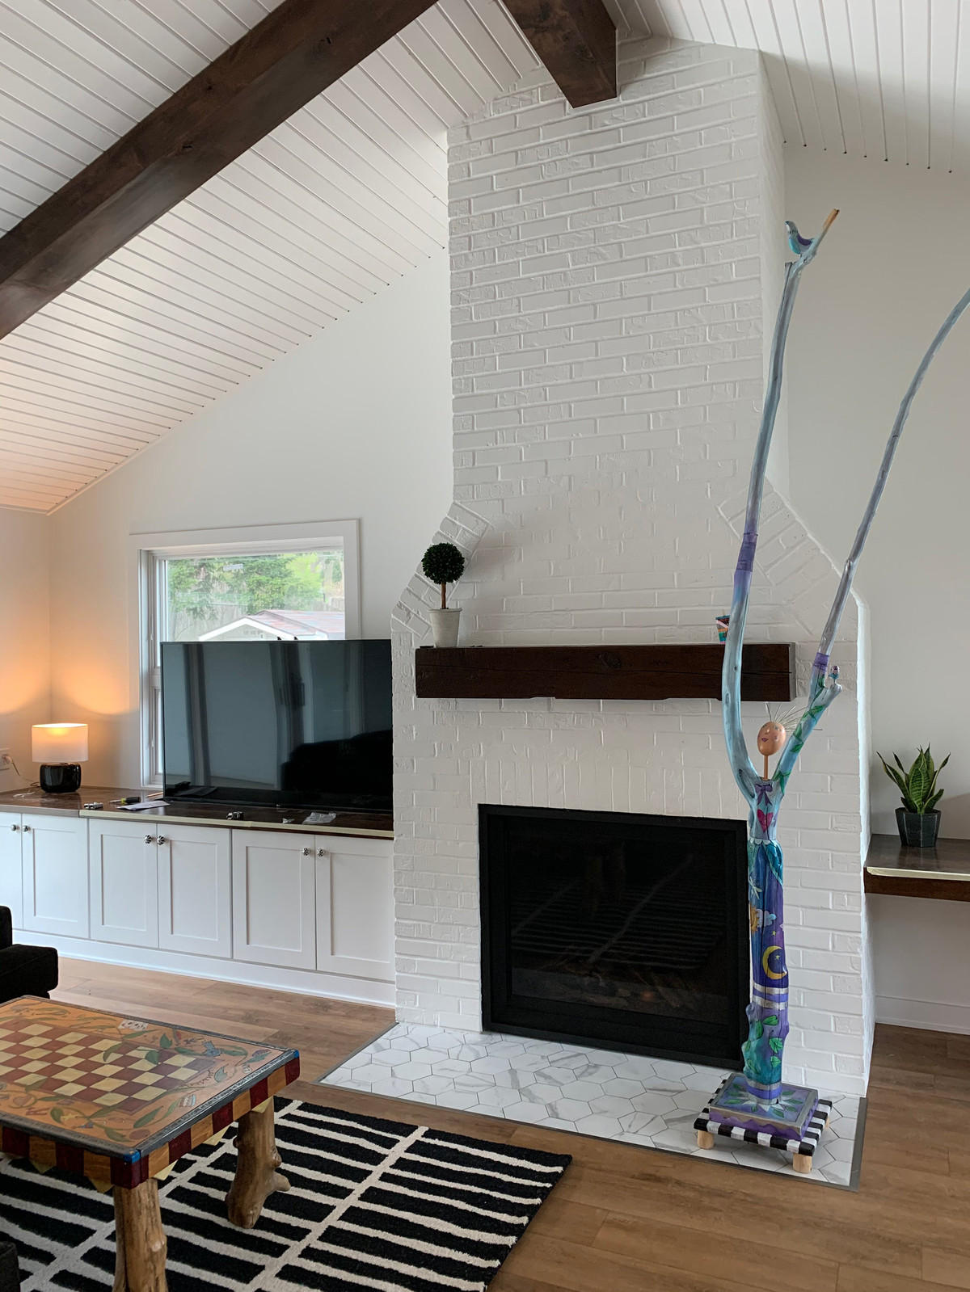
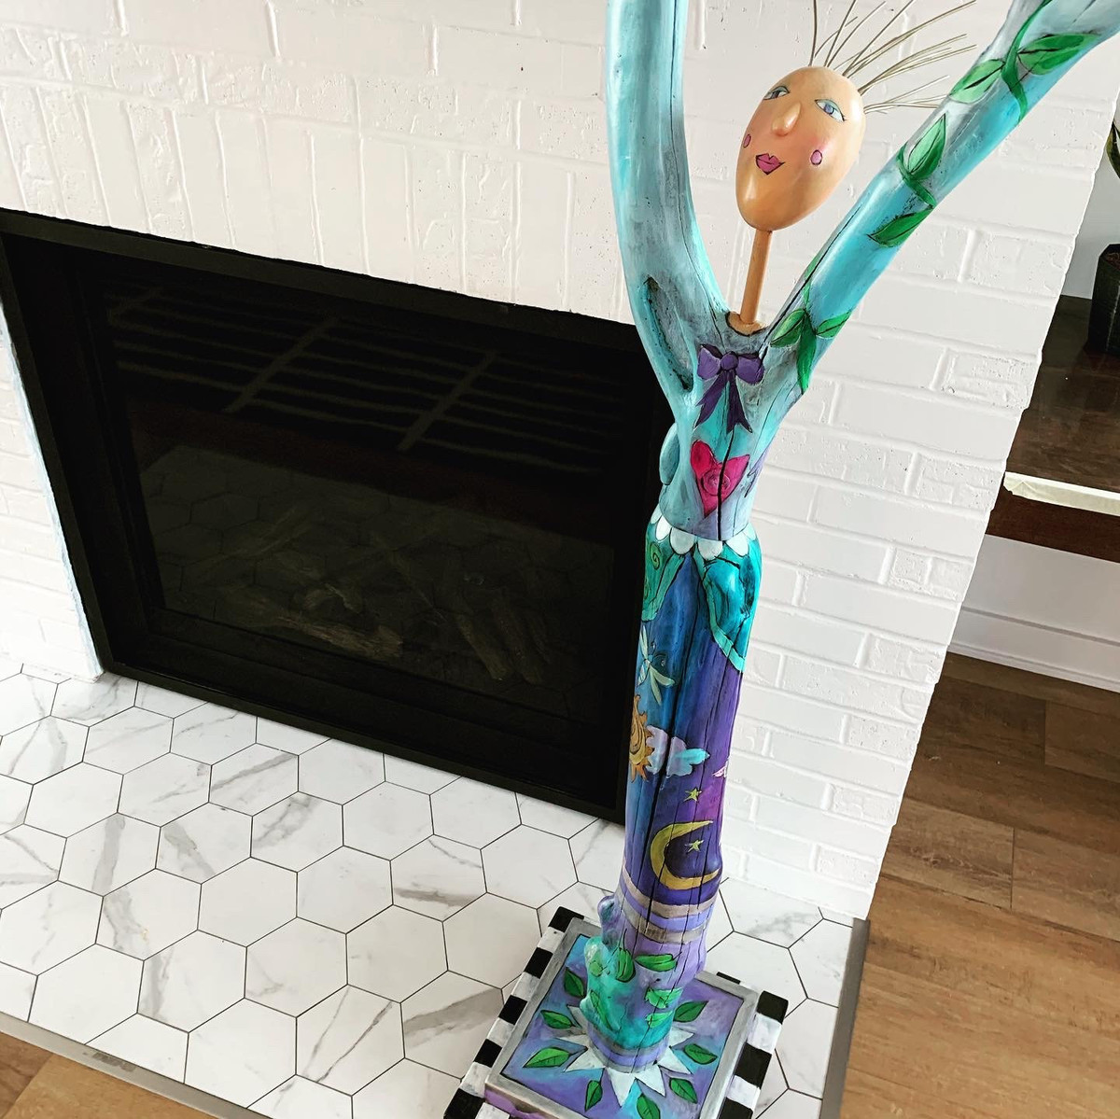
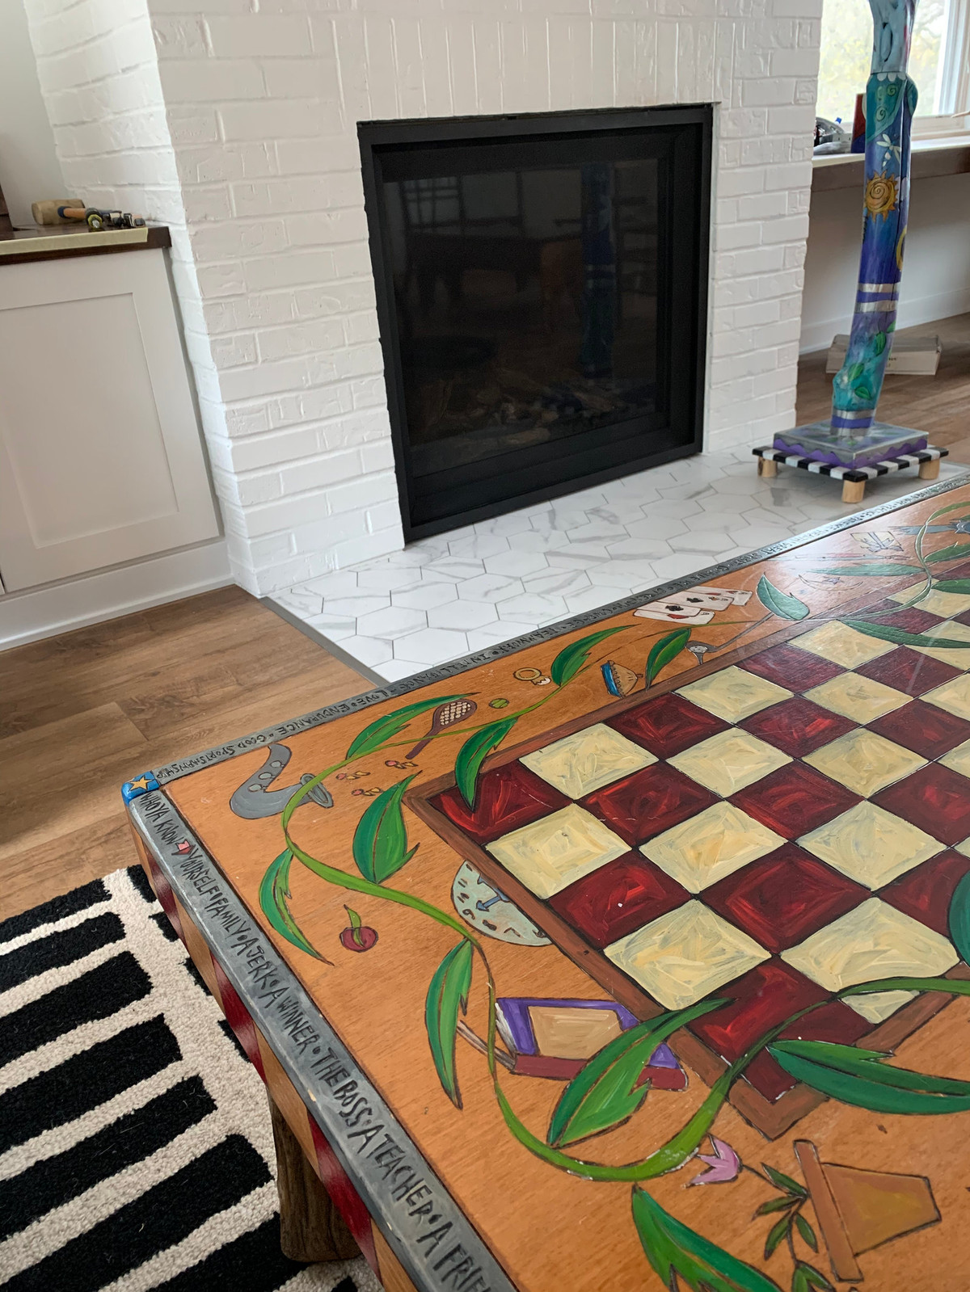
The addition would serve as a Family Room and Dining Room. The TV lowers into the cabinet when not in use, to allow for the maximum amount of windows. We also discussed the large statue,"Hallelujah Lady" during our first meeting to make sure she would fit into the space. The rest of the house has standard height ceilings, so she was stored at a relative's home.
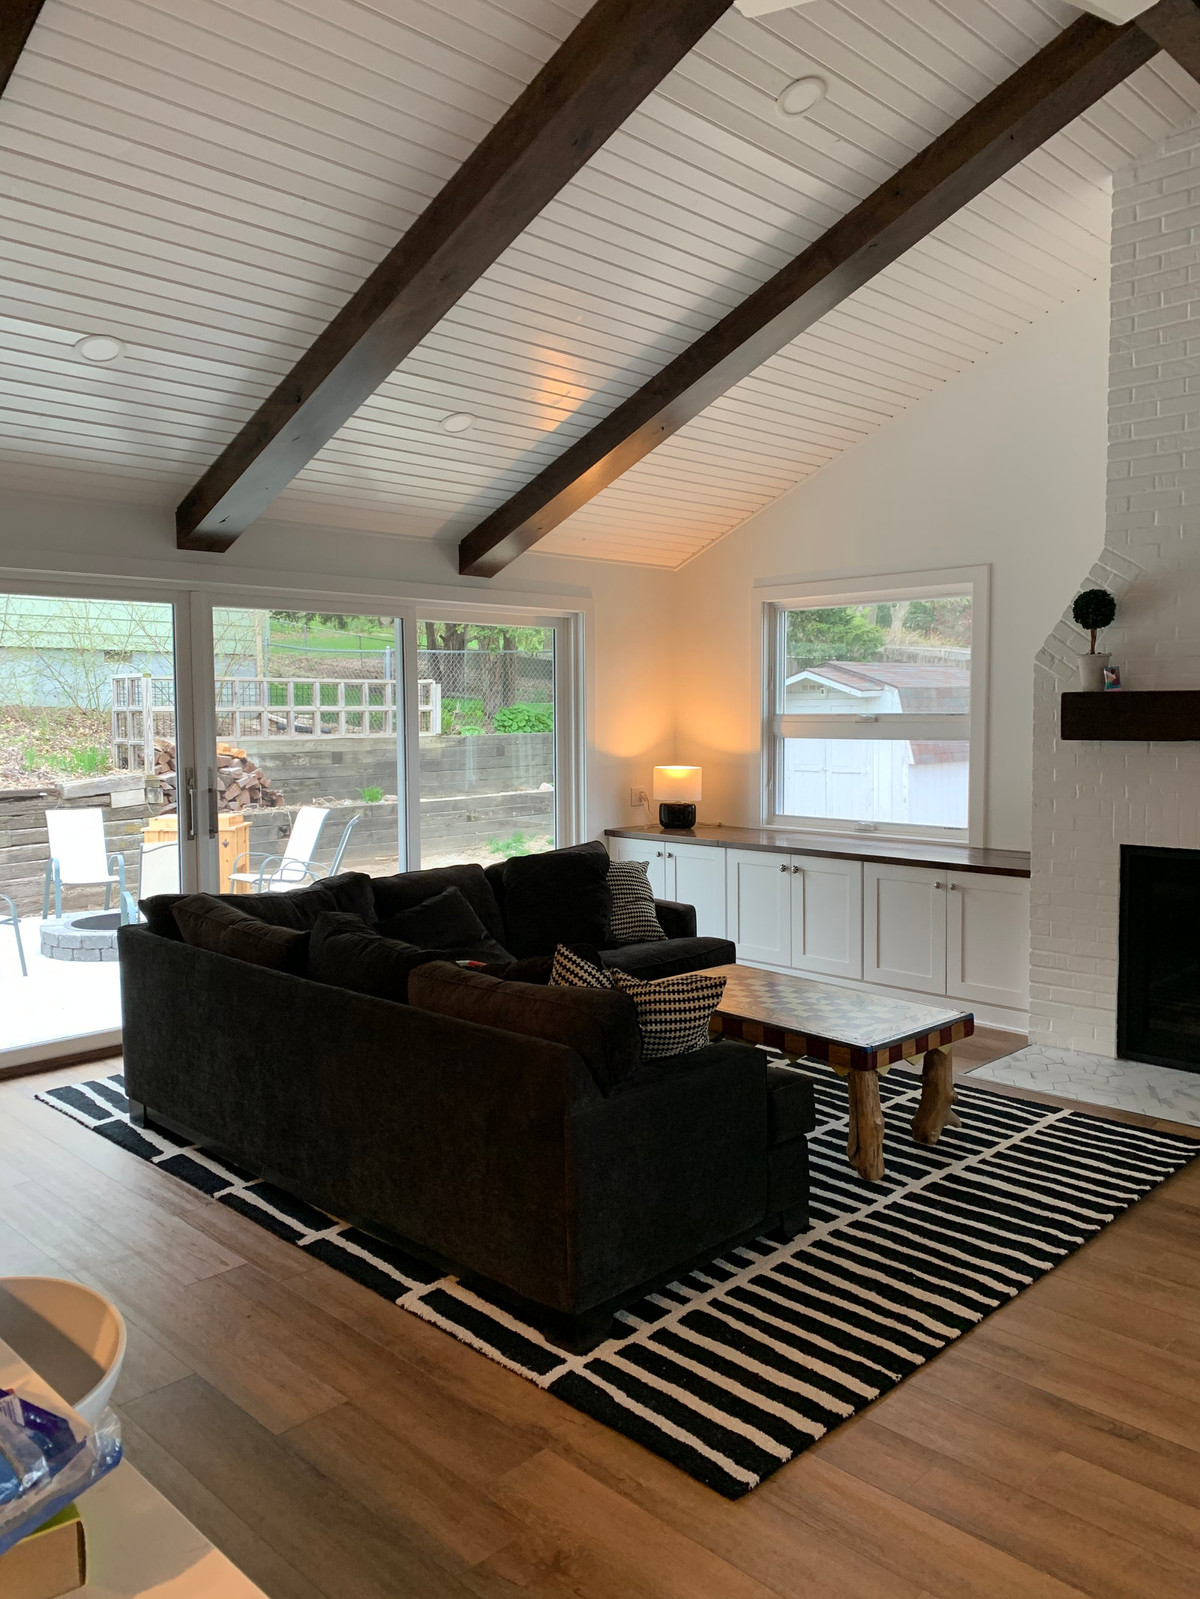
A light filled space was a top priority for the addition. A 16' wide sliding glass door definitely lets a lot of light into this room. The glass door leads to a patio and fire pit.
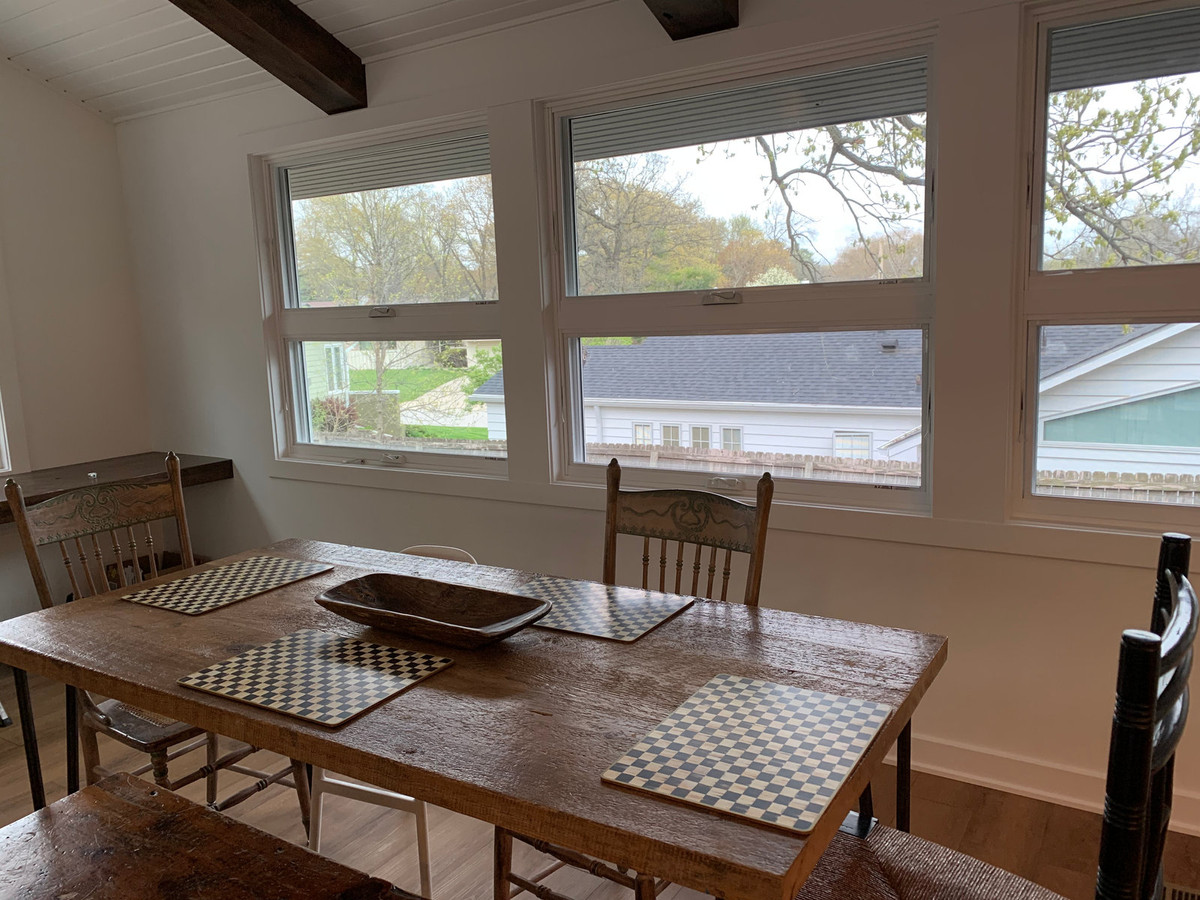
The Dining "Room" is opposite the Family Room. Furniture arrangement is flexible in this space, due to it size and the use of only recessed lighting.
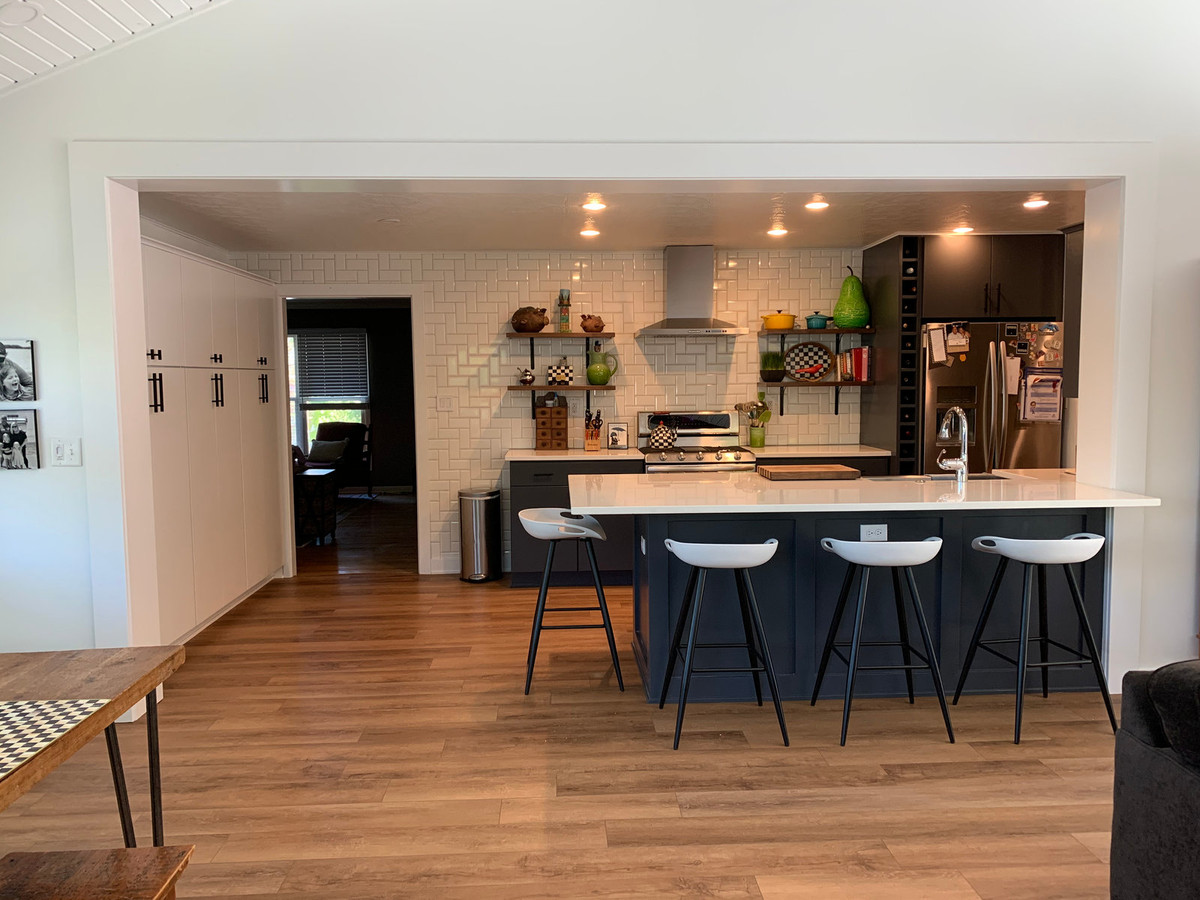
The 14'-0" opening from the existing Kitchen to the new Addition has totally transformed the Kitchen. The original space felt small and dark, it now feels bright and spacious as a result of removing a large portion of the existing exterior wall. This was one of my favorite changes from the original design that had a mere 6'-0" opening from the Kitchen to the Addition. The pantry cabinets were added on the left side of the Kitchen to allow for the cabinets above the sink to to be removed without a loss of storage.
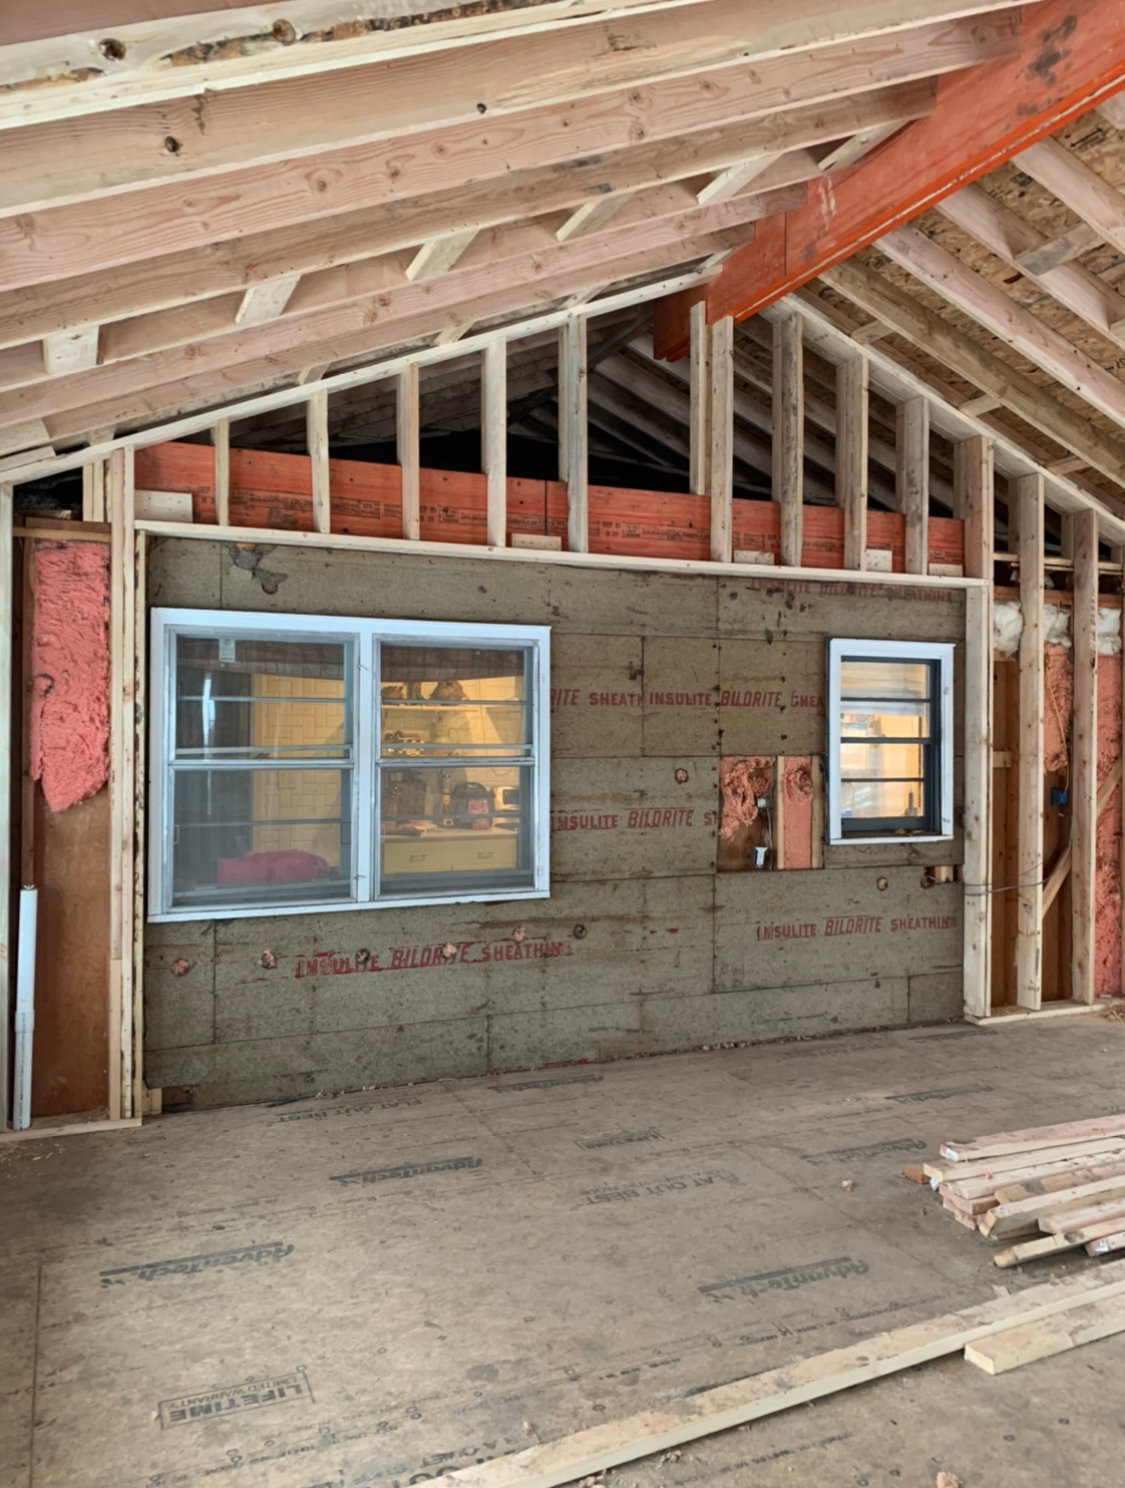
The windows in this picture are now gone. You can see the new framed opening.
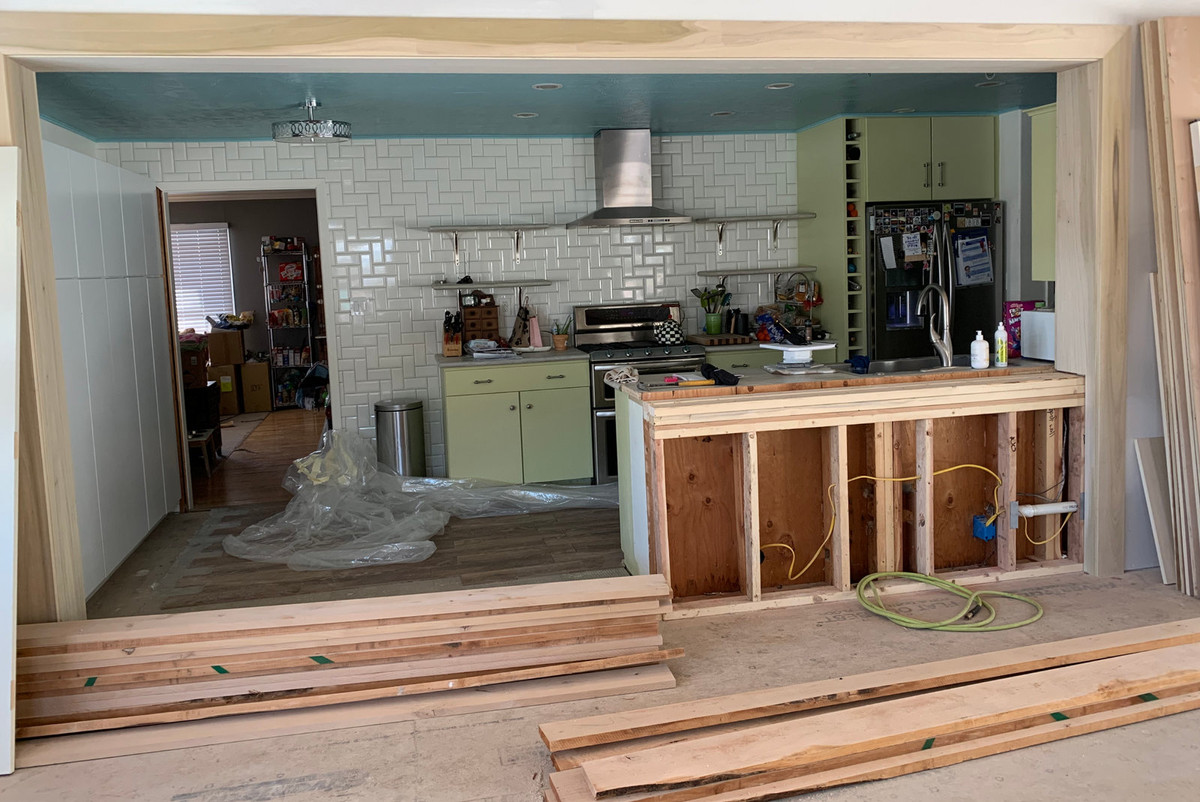
The Kitchen was tweaked to allow it to function better. Bar seating was added, the cabinets were painted, the ceiling was painted, counters were replaced and the flooring was changed to match the Addition. (Luxury Vinyl Plank) The power of paint is real.
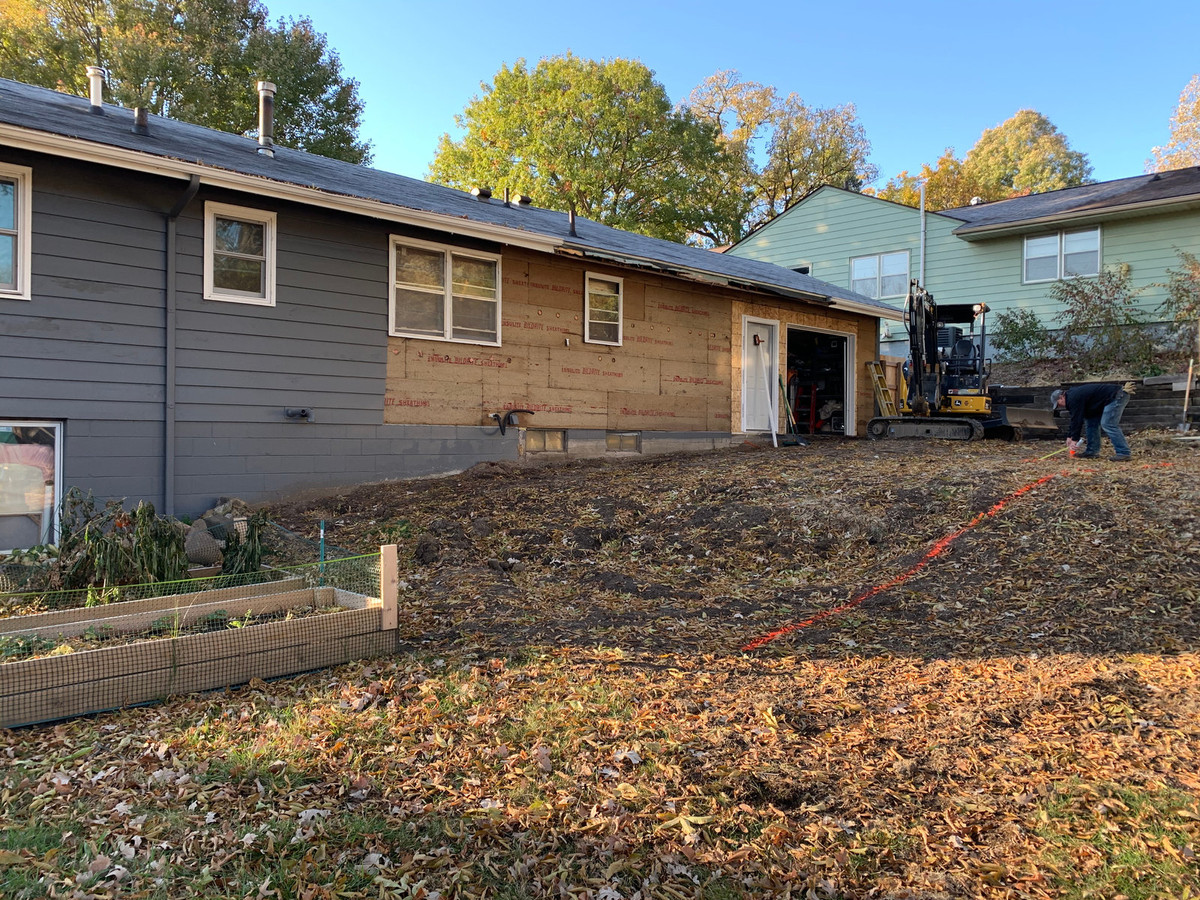
The house sits on a very sloped and narrow lot. So narrow due to retaining walls that we could not get access from the street to the backyard except through a 3' gate. Yet, a basement had to be dug and dirt needed to be hauled away and grading had to happen. Not to mention a patio and foundation had to be poured. The solution was to go through the garage to the backyard via an 8'x8' garage door. (you can see it on the far right of the picture above) This required the smallest excavator I have ever seen.
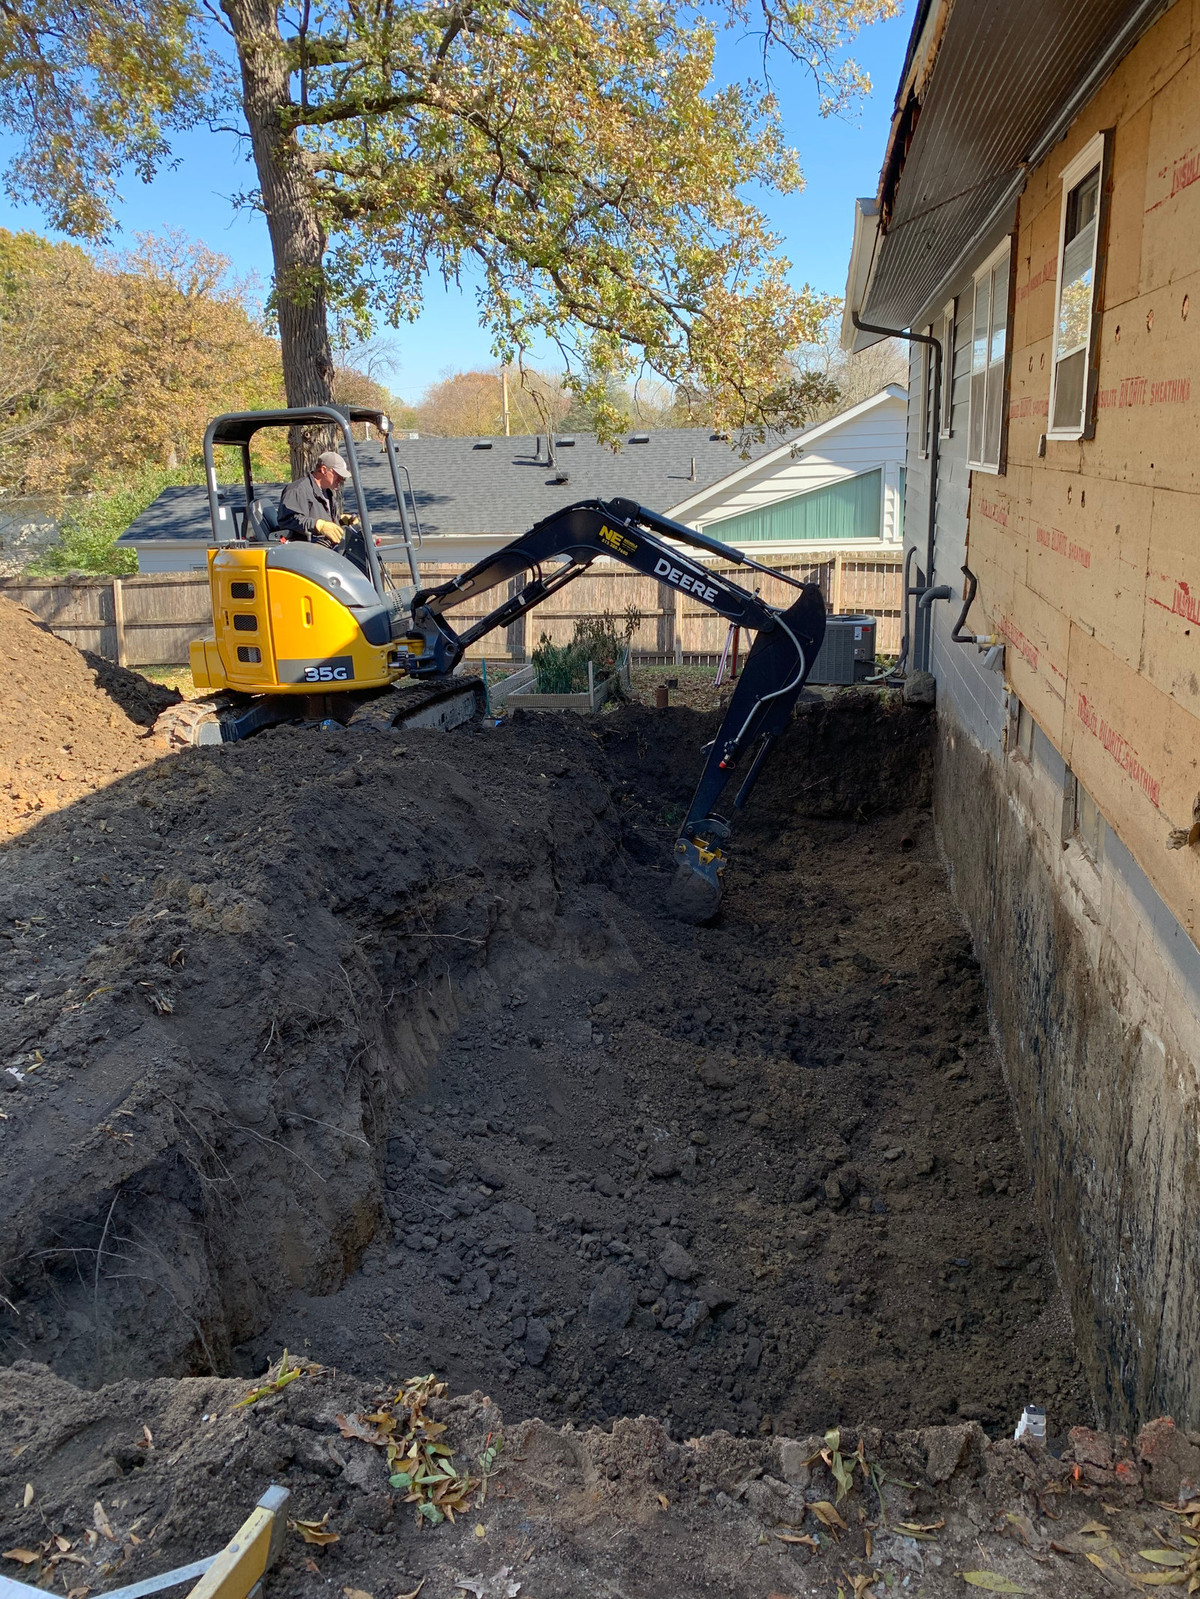
Rob was our excavator for the day...
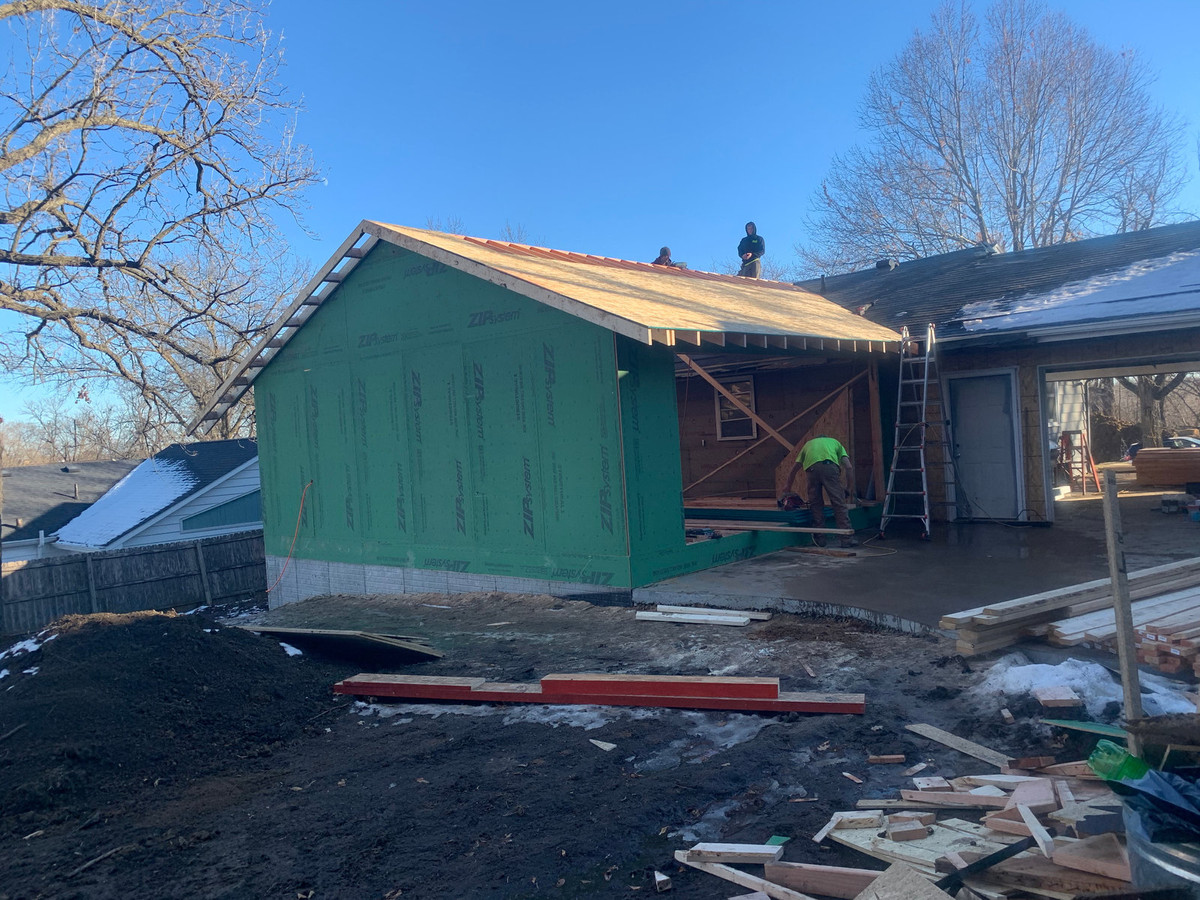
As the framing took shape it was exciting to start to feel the volume of the space.
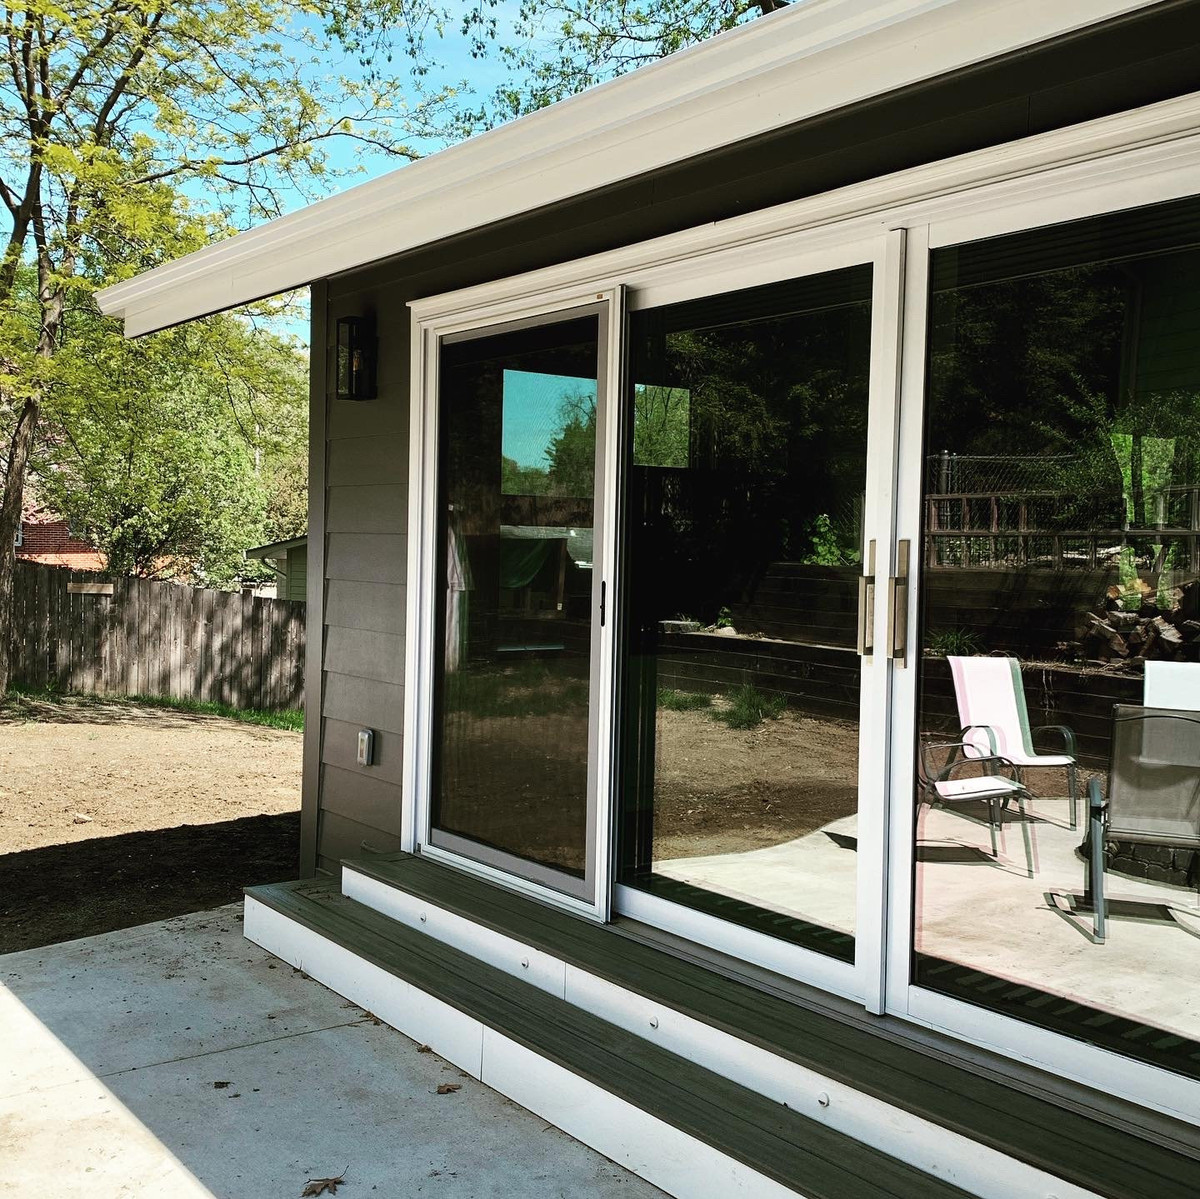
The Patio is just outside of the large sliding door.
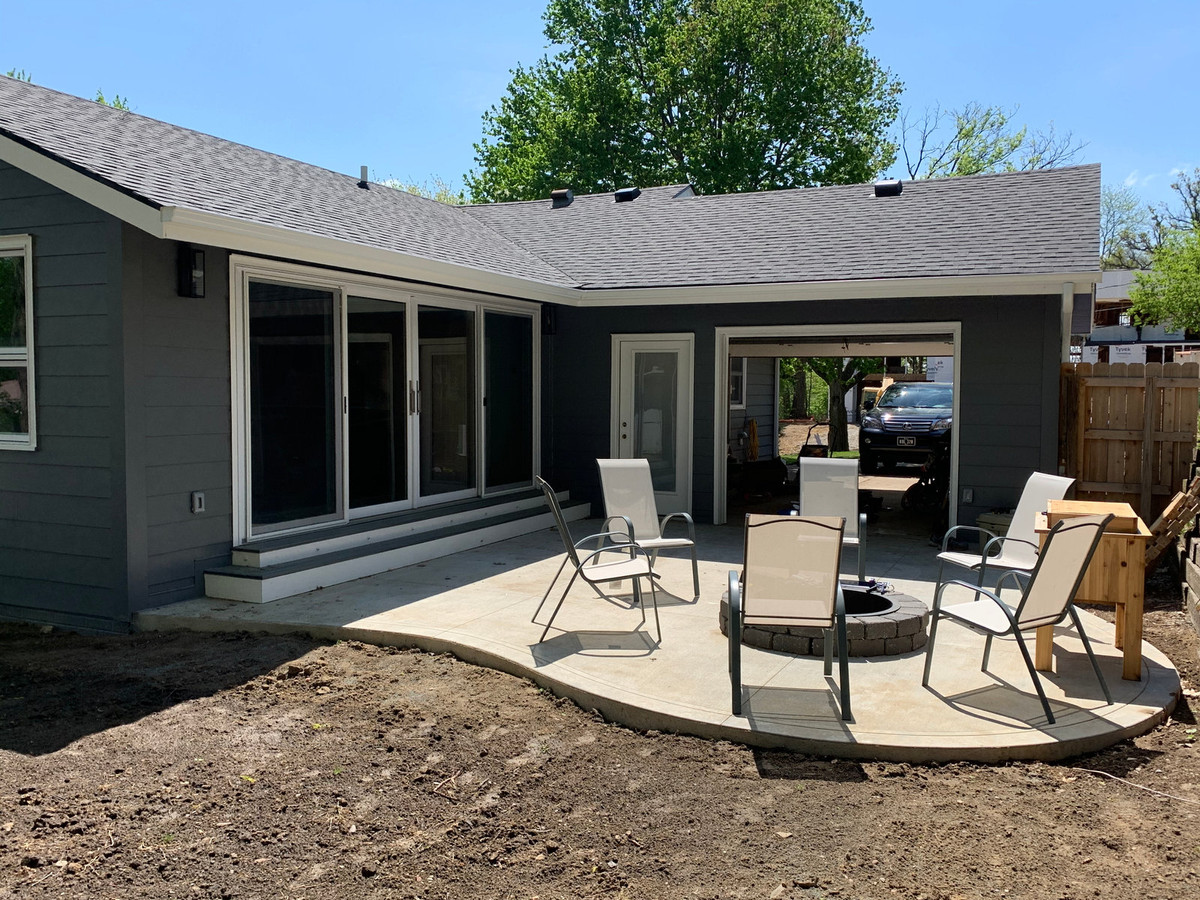
The Patio and fire pit provide an area to entertain outside. The exterior of the house was painted to match the existing home and a new roof was installed.
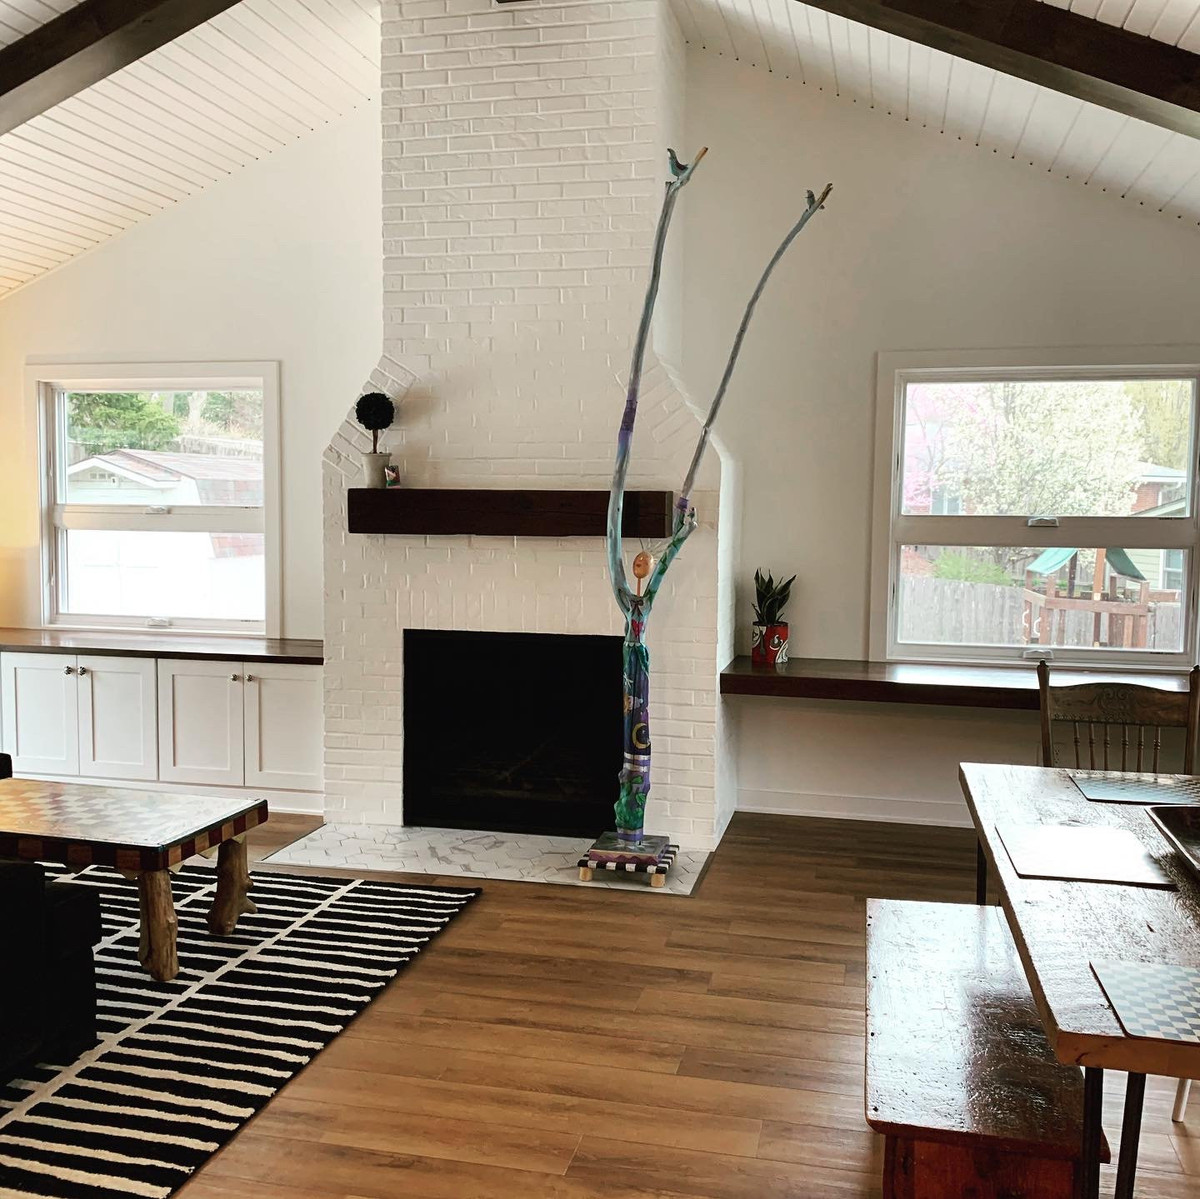
The Addition has changed the way this home feels and functions by bringing in additional light, providing a larger space for the family to gather and changing the feel and function of the adjacent Kitchen.
Do you love 90% of your home? What 10% would you change? How would you change it?
Below are more progress pictures:
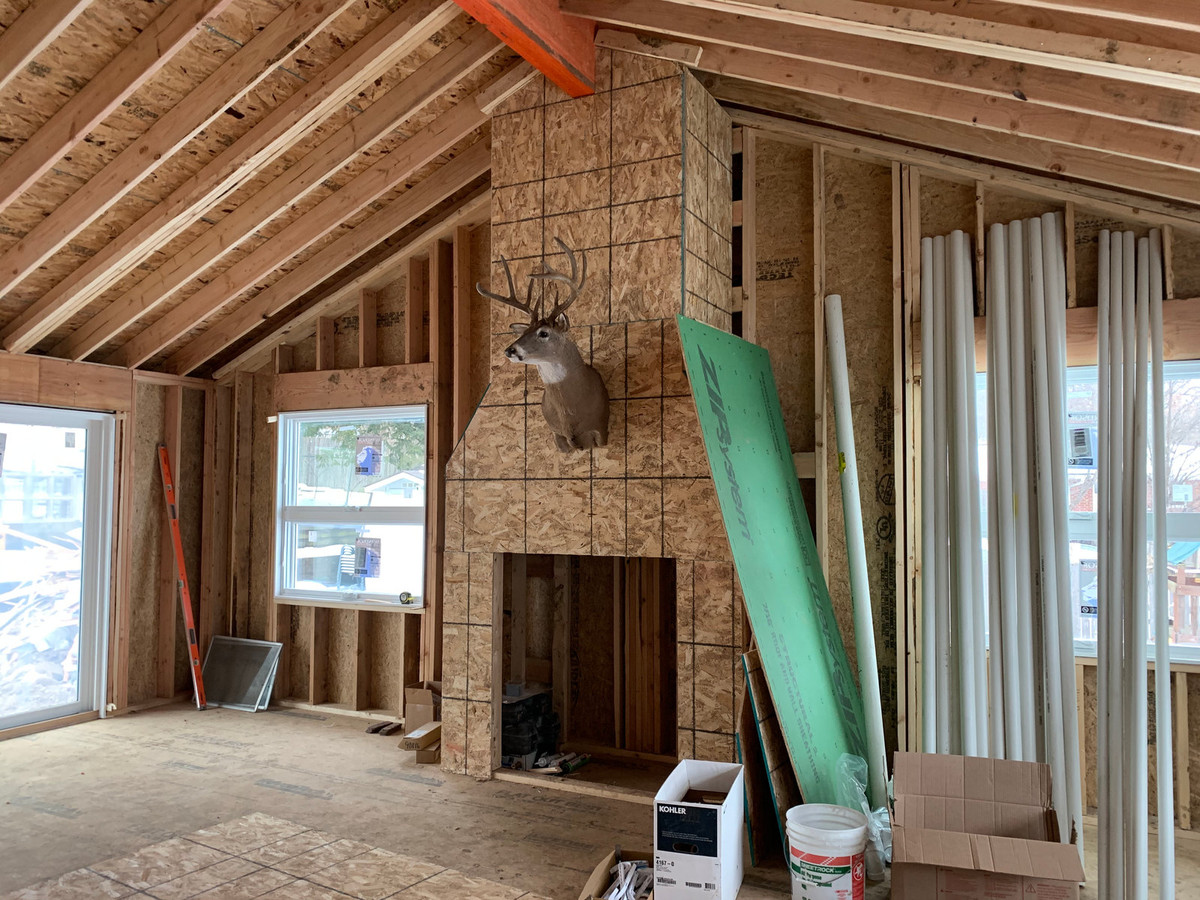
Hello handsome!
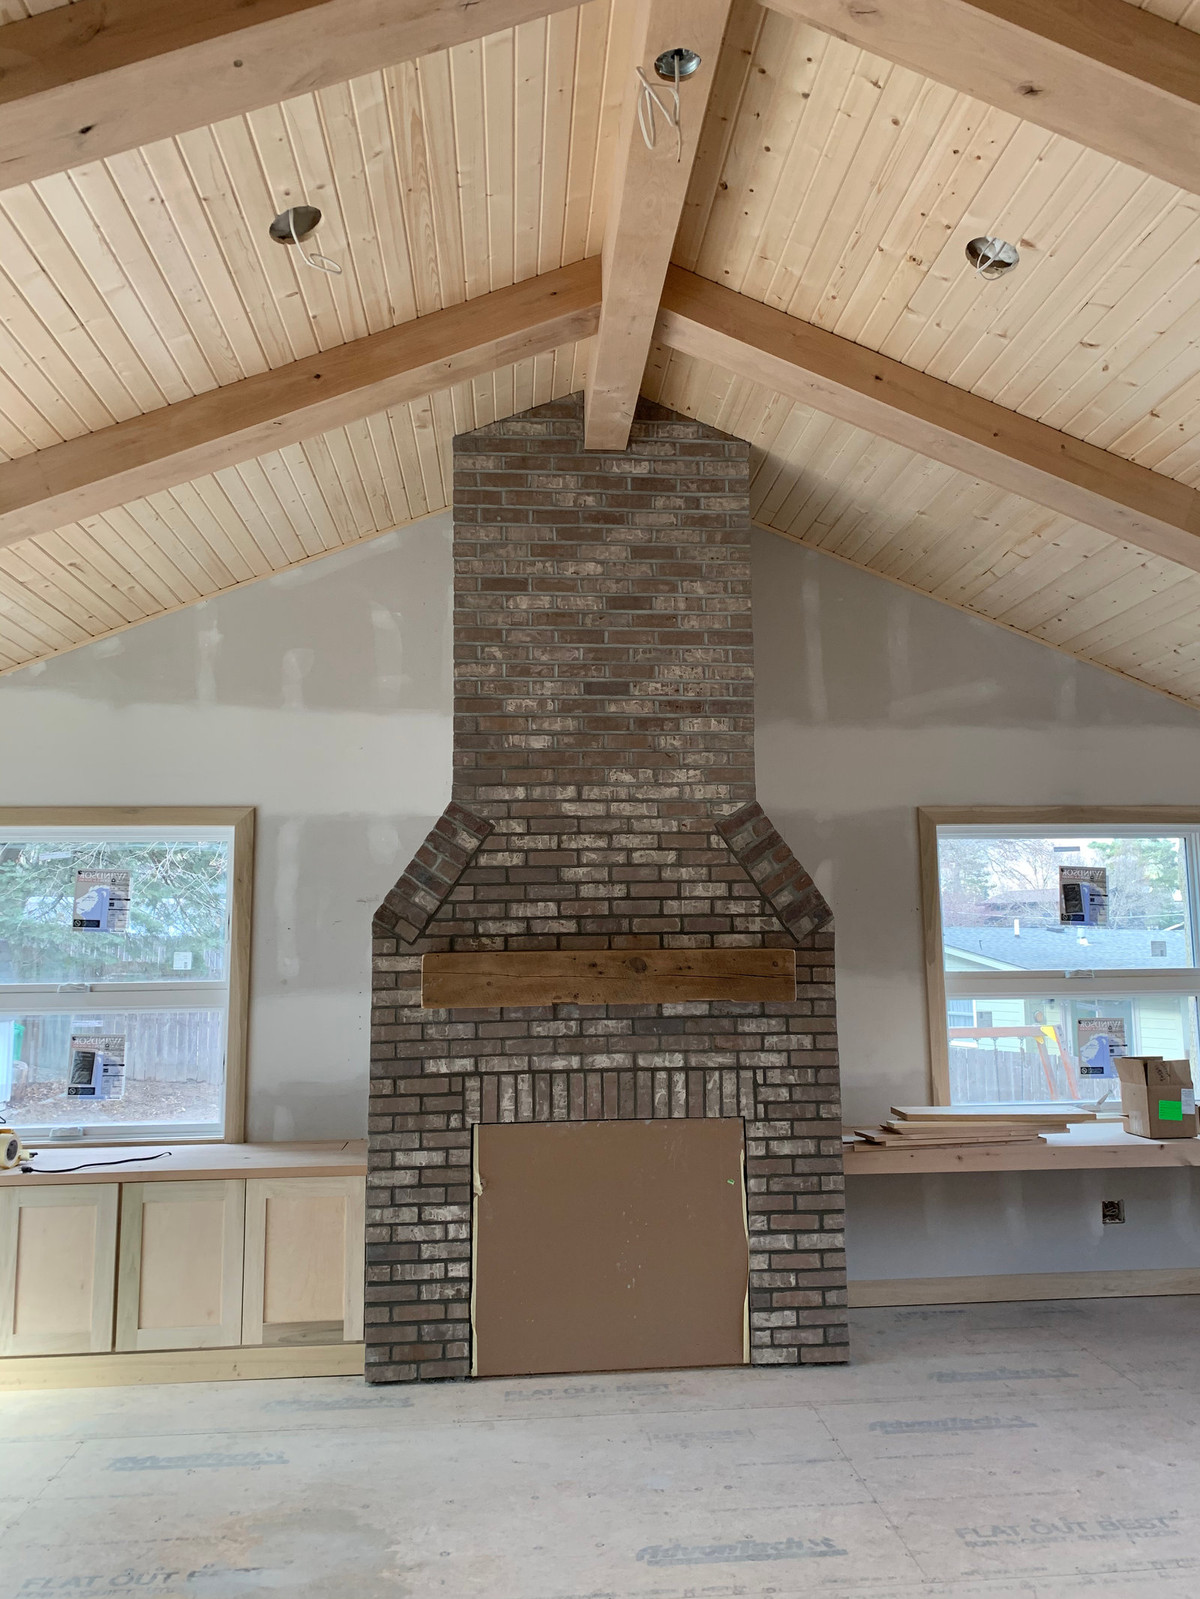
Our brick mason did an amazing job! I was sad to paint it.
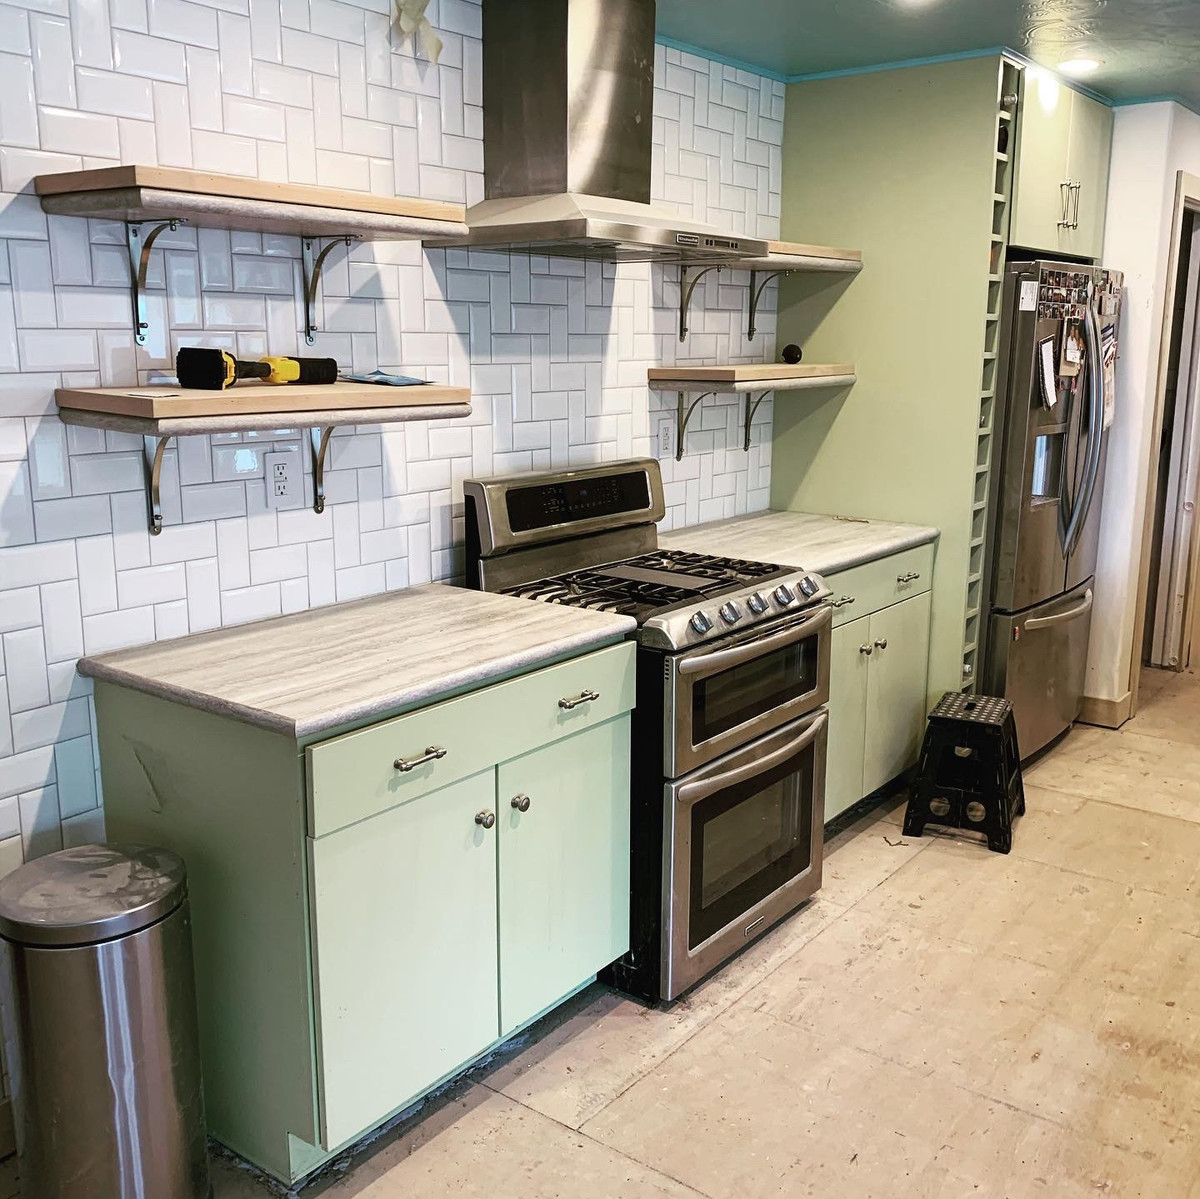
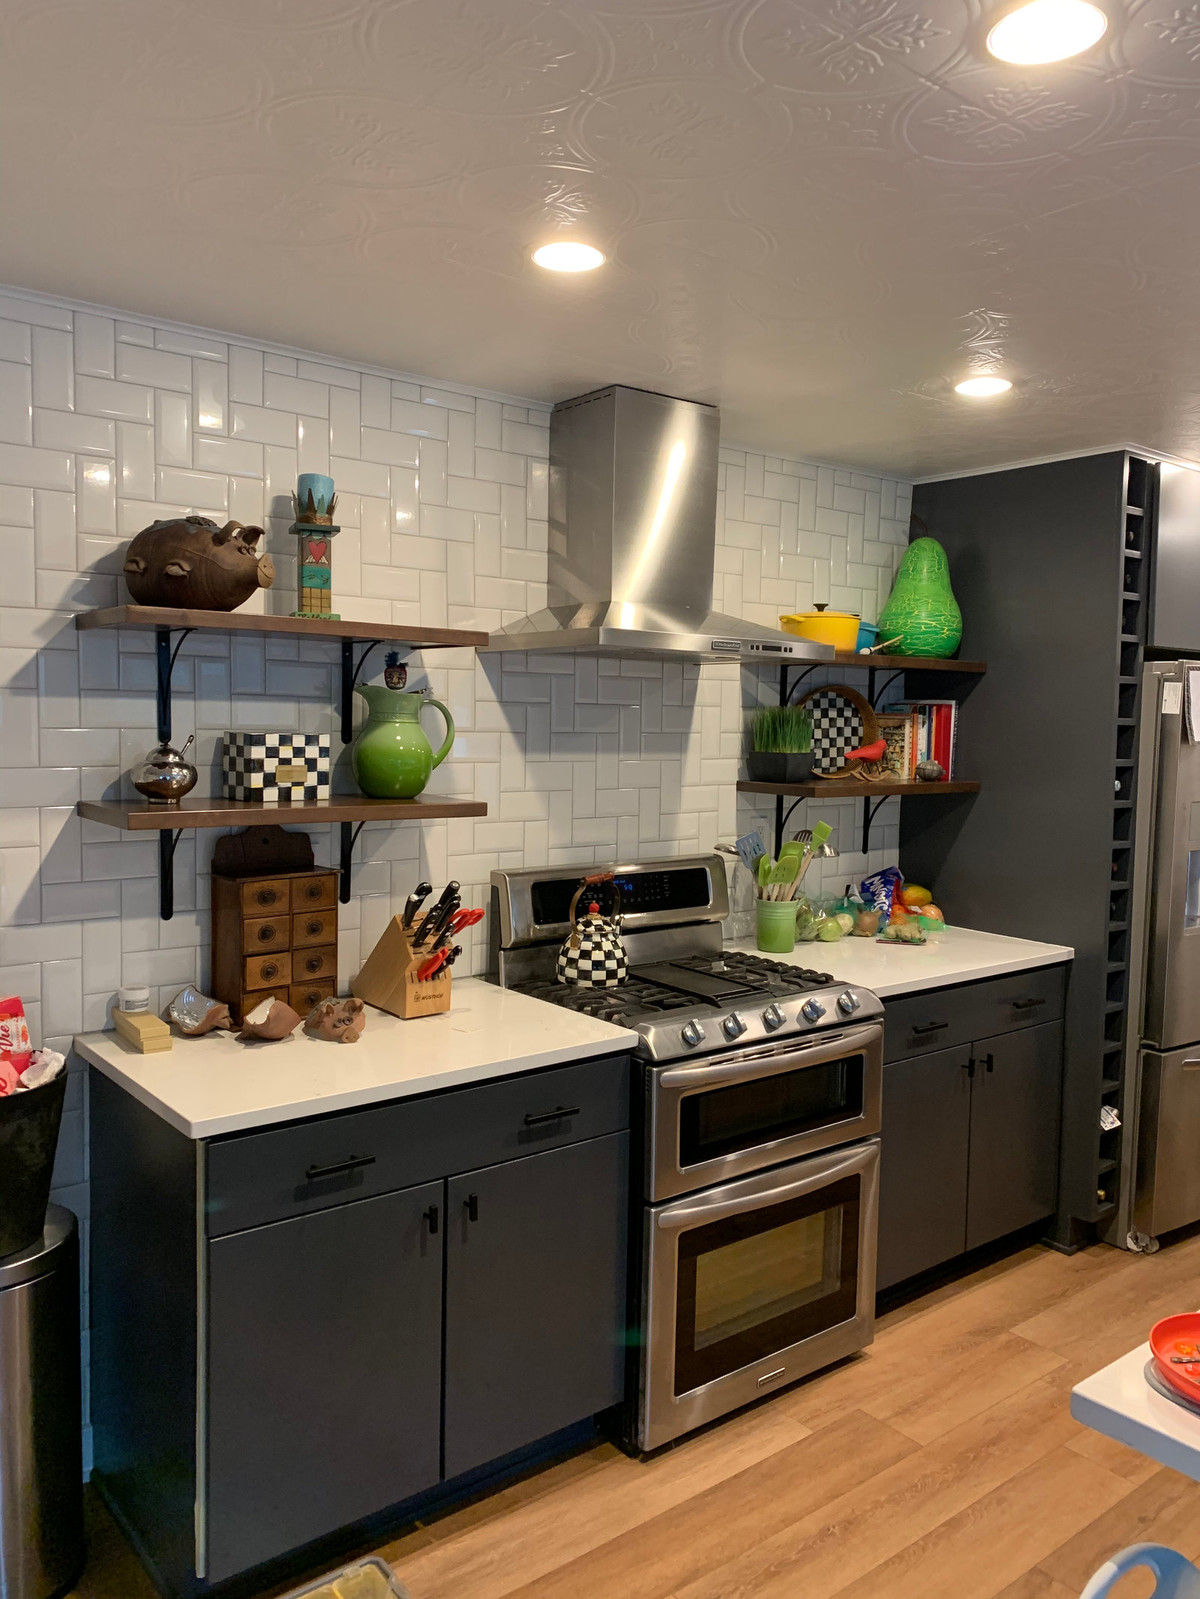
This kitchen was updated for a magazine shoot a number of years ago, so I cannot take credit for the wall tile. But I really like it.
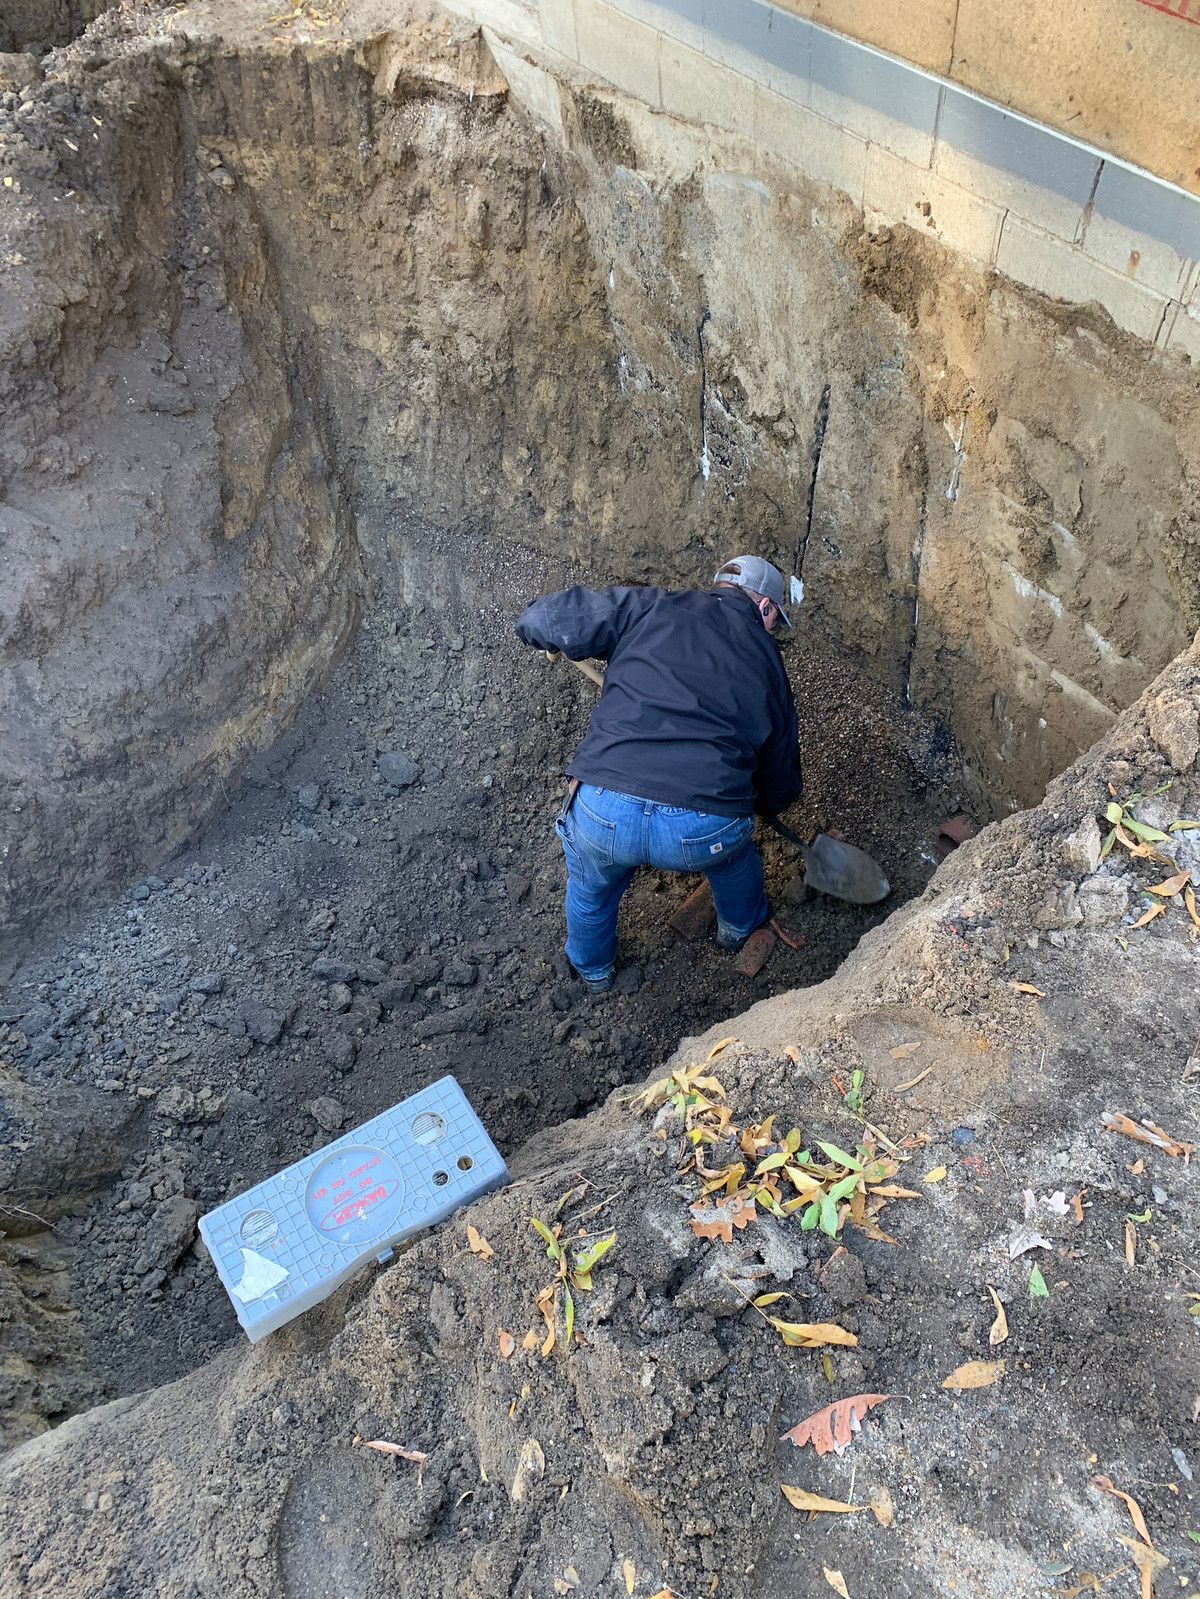
Rob is verifying the existing basement floor level to make sure the new basement floor matches the existing floor elevation.
What space is missing at your house? Do you love where you live but dream of a few changes? We can help!