This Main Level Renovation was something the owners had been planning
for quite some time...
Unfortunately there were a number of other priorities we had to address first - a new roof, new siding, new windows. After the exterior was repaired, we could get to work planning the interior transformation.
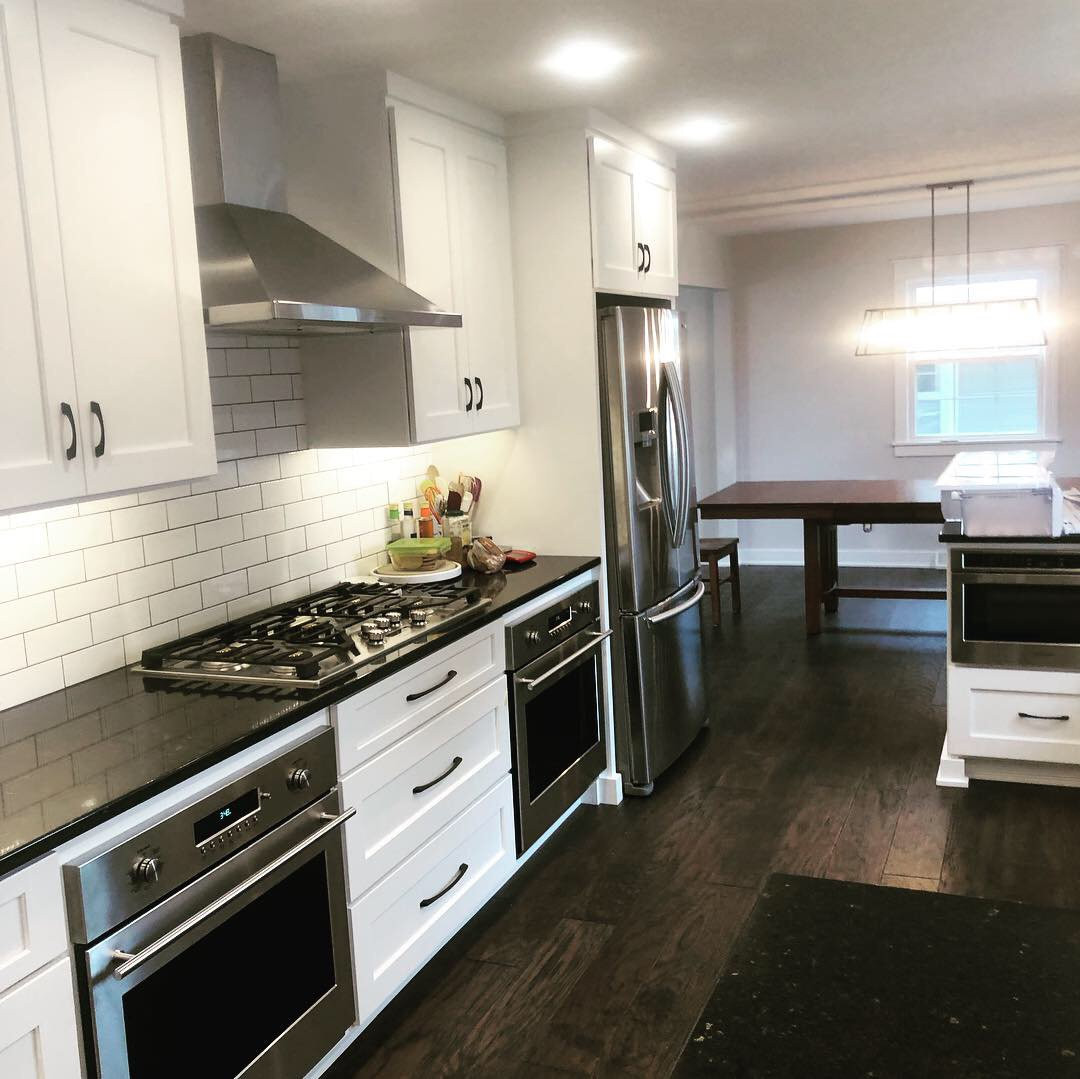
At the top of the list was a larger kitchen, with more counter space, storage and 2 ovens. The wall between the Kitchen and Dining Room was removed to provide a more open feel.
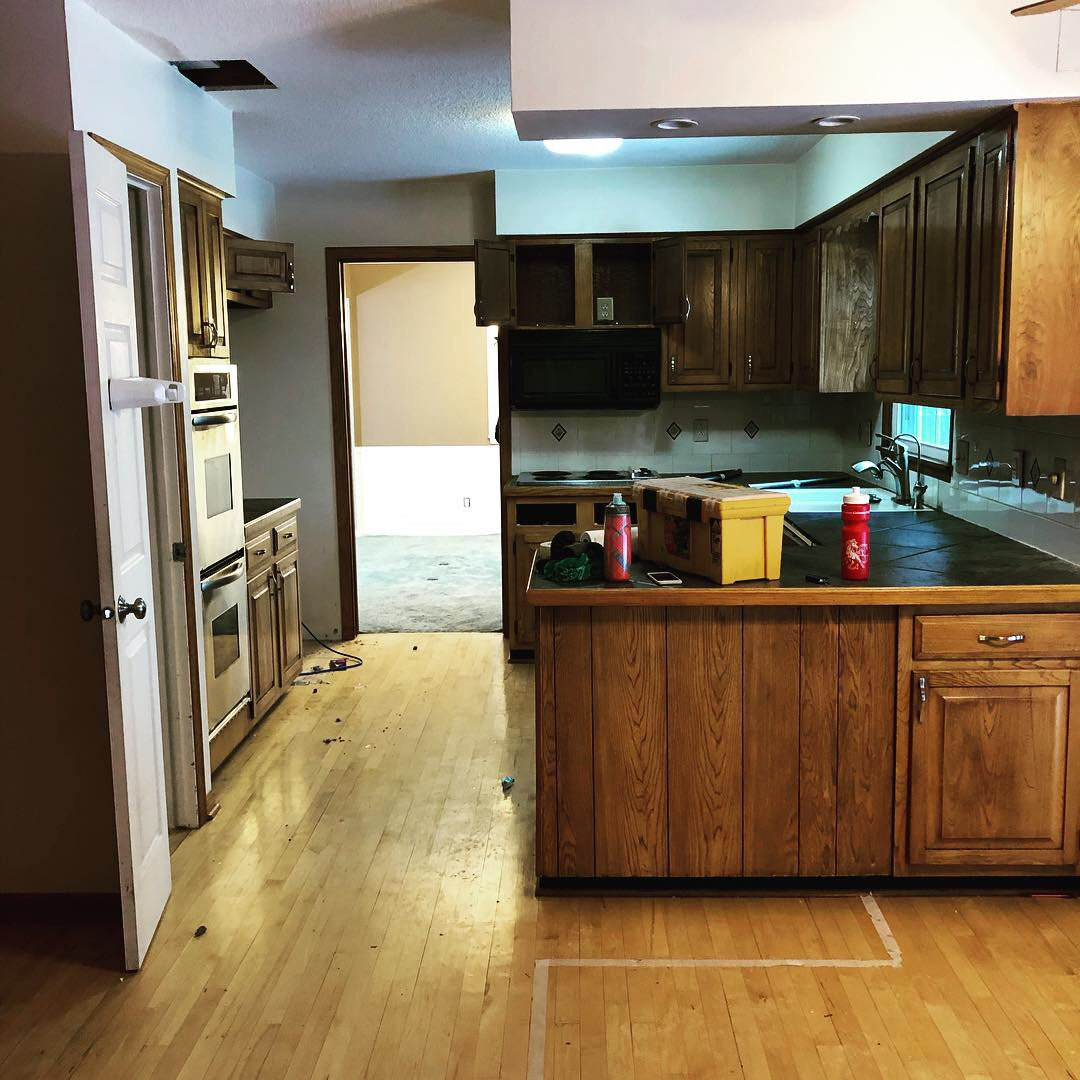
This is the original Kitchen moments before we hauled it to the dumpster. The tape on the floor shows where the peninsula will be. The entire main level was taken down to the studs.
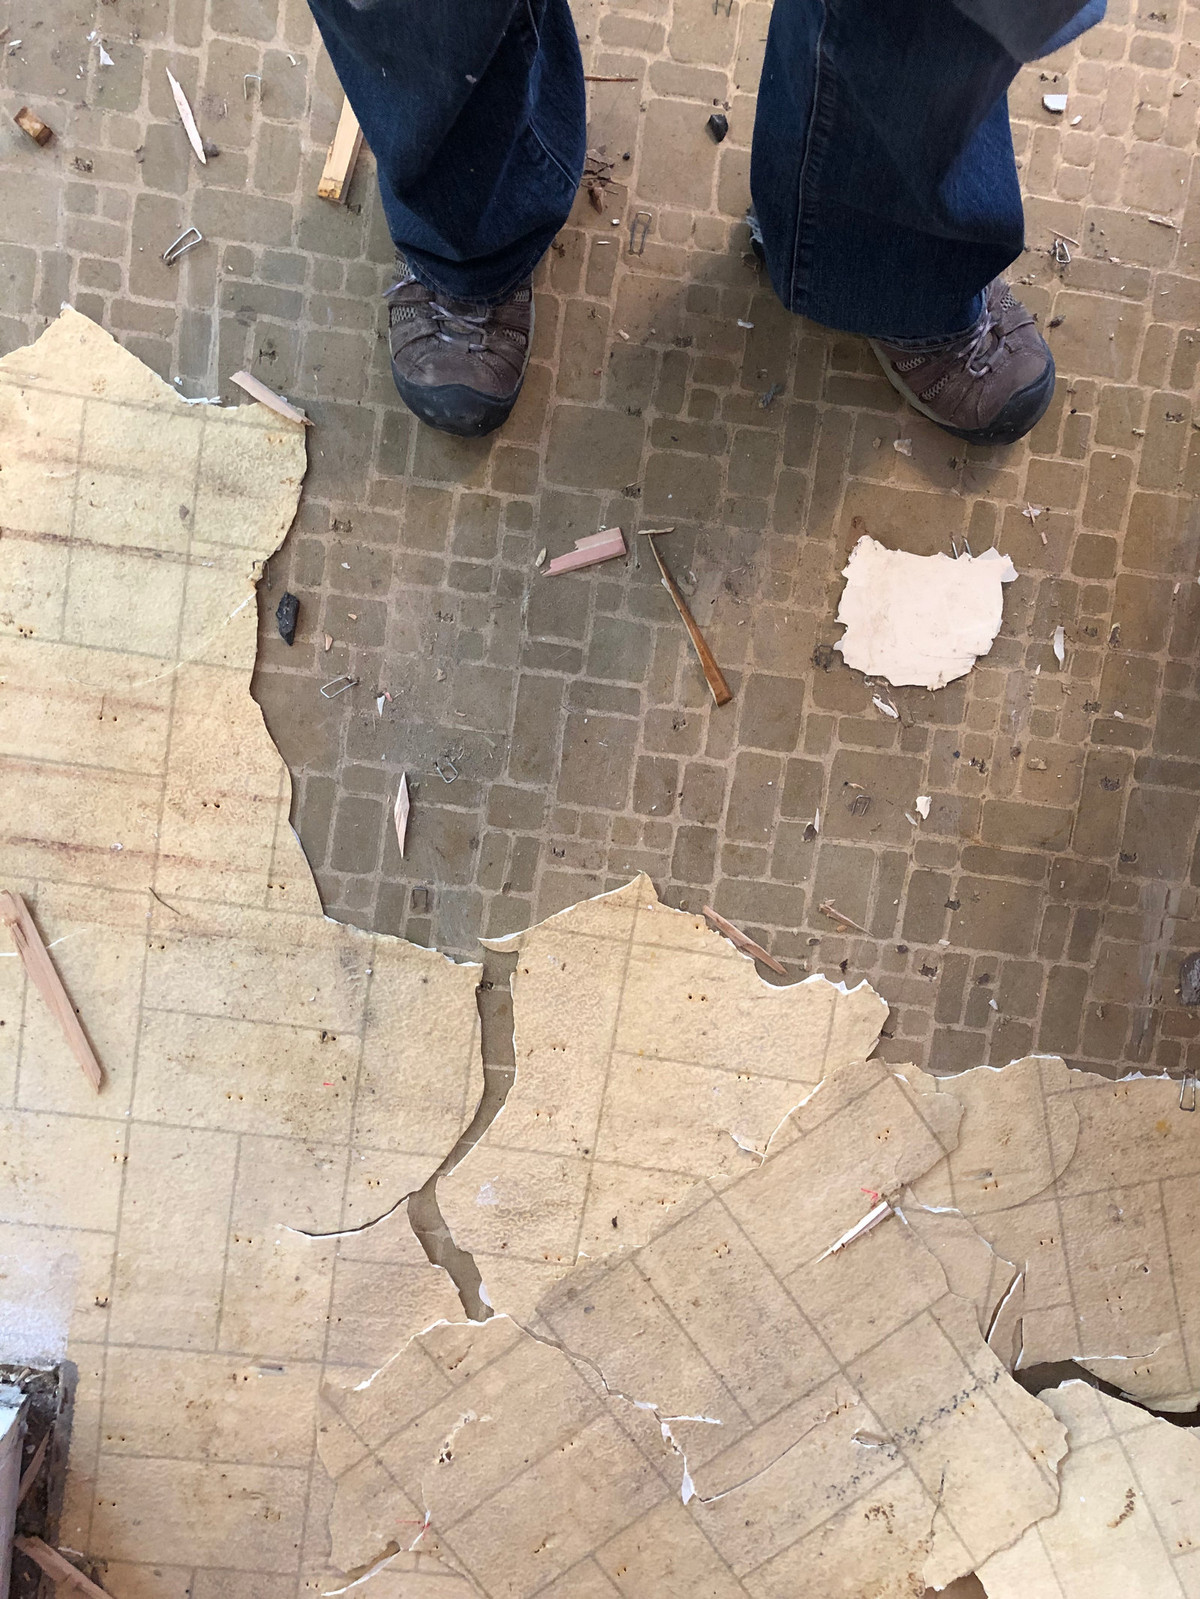
We were lucky enough to discover 2 layers of linoleum flooring under the existing wood floor in the Kitchen. :| At that point, Rob and I began to re-evaluate our career choices.
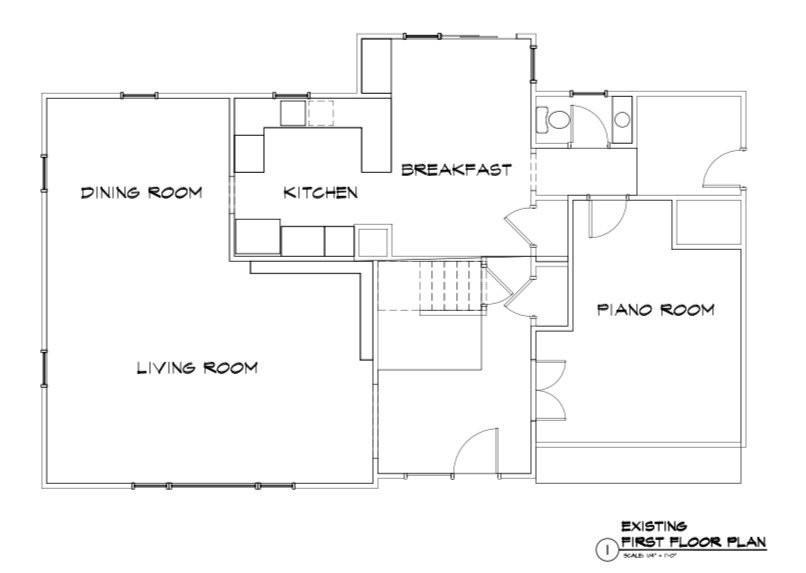
The original plan had a Breakfast area and a small Kitchen. This family of 6 needed more space.
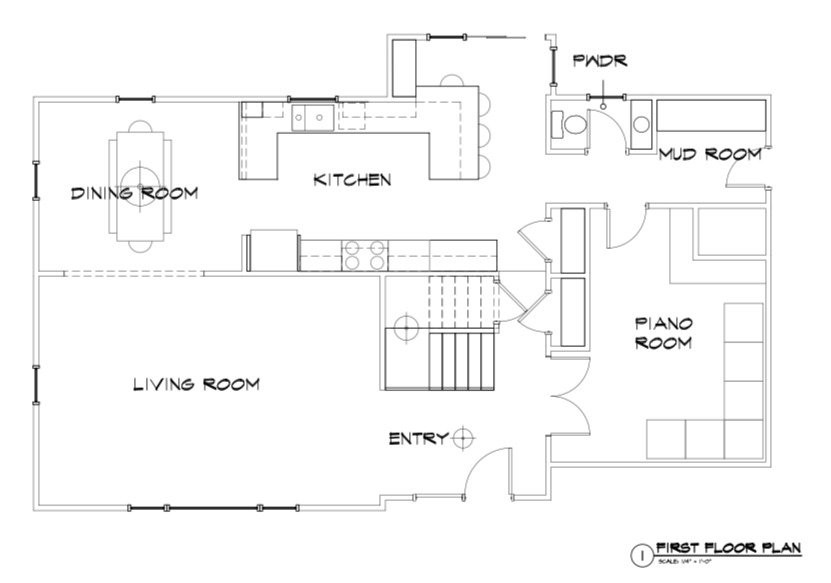
The proposed Kitchen took over the Breakfast area with a peninsula that seated 4. This allows for seating for eating,doing homework or food prep. Removing the wall between the Kitchen and Dining Room makes the space feel larger.
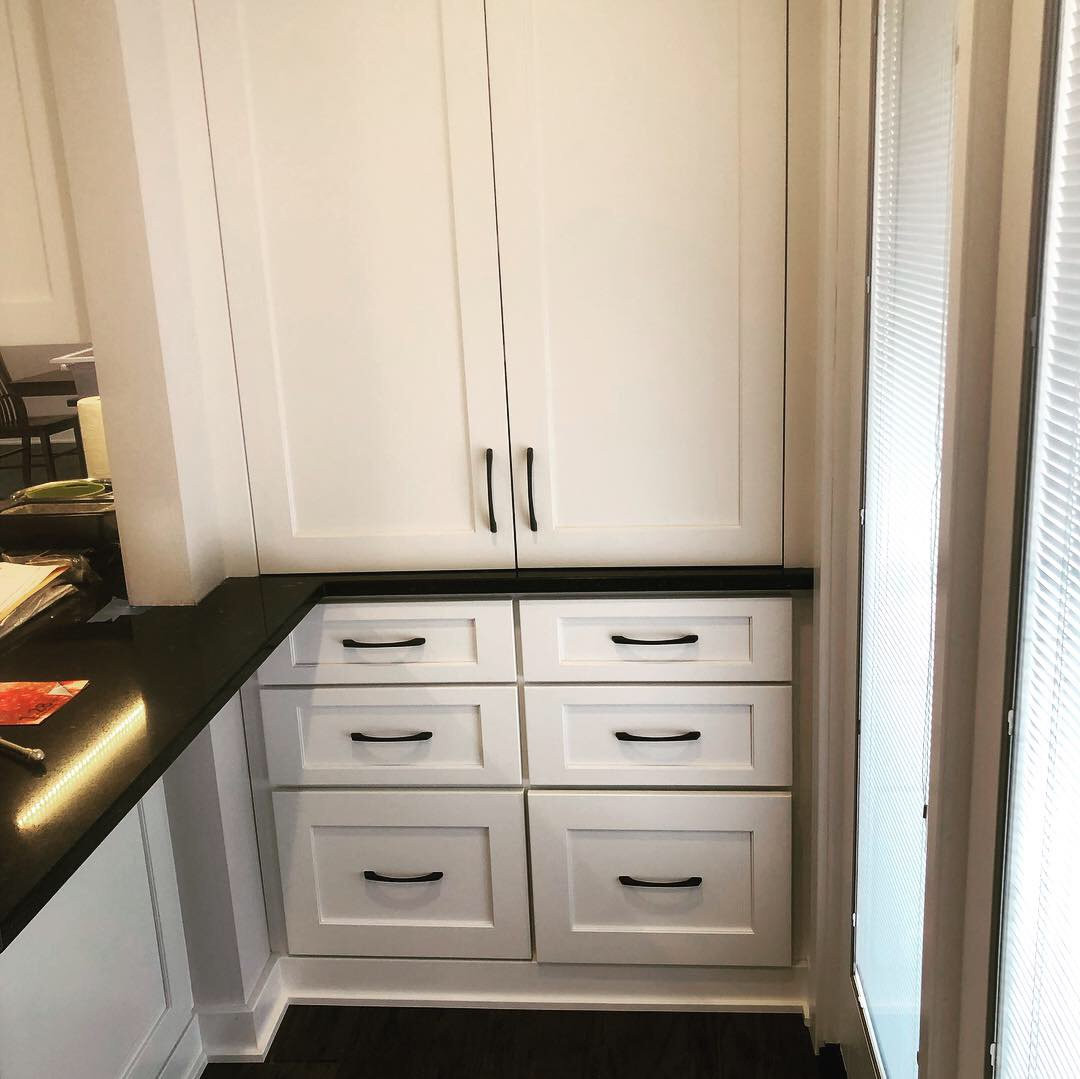
There is also a cabinet that serves as Office storage next to the peninsula.
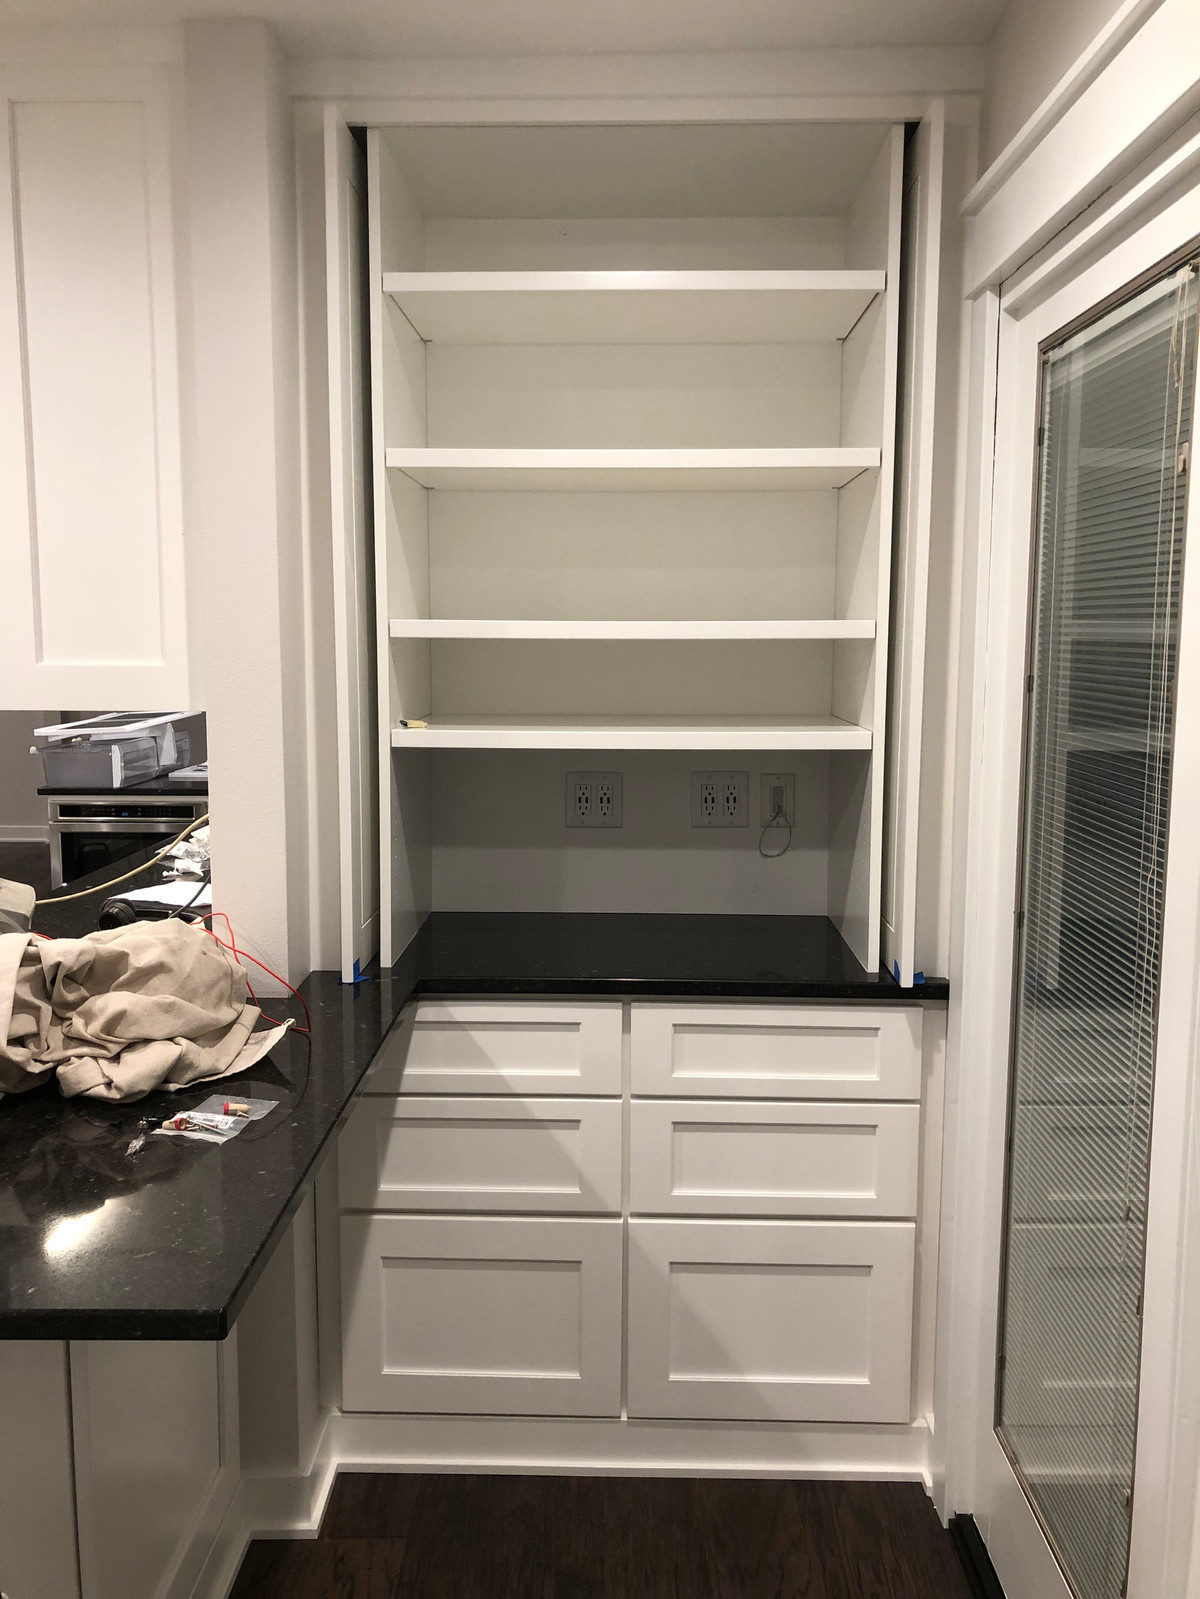
The doors open and slide back into the cabinet.
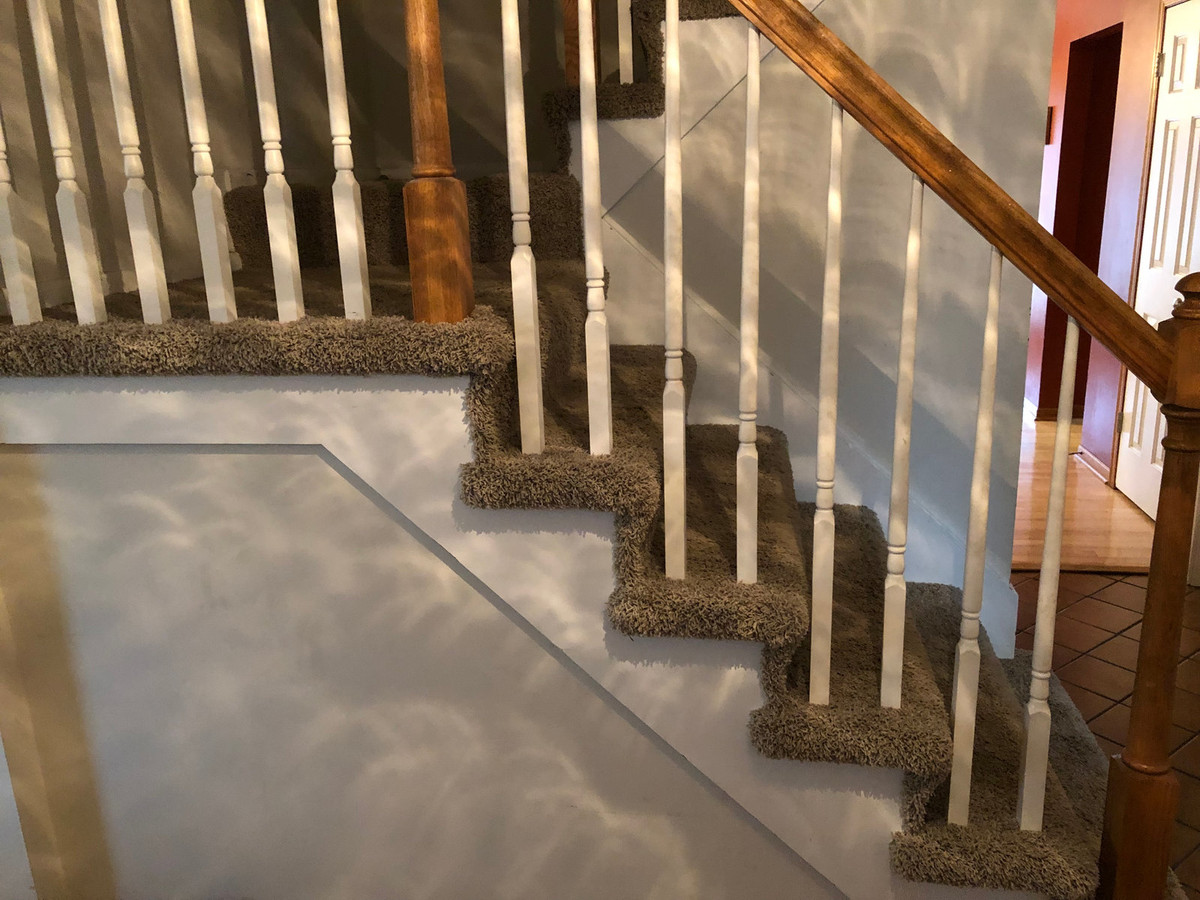
The stairs were updated from an unstable oak railing and carpet wrapped treads to...
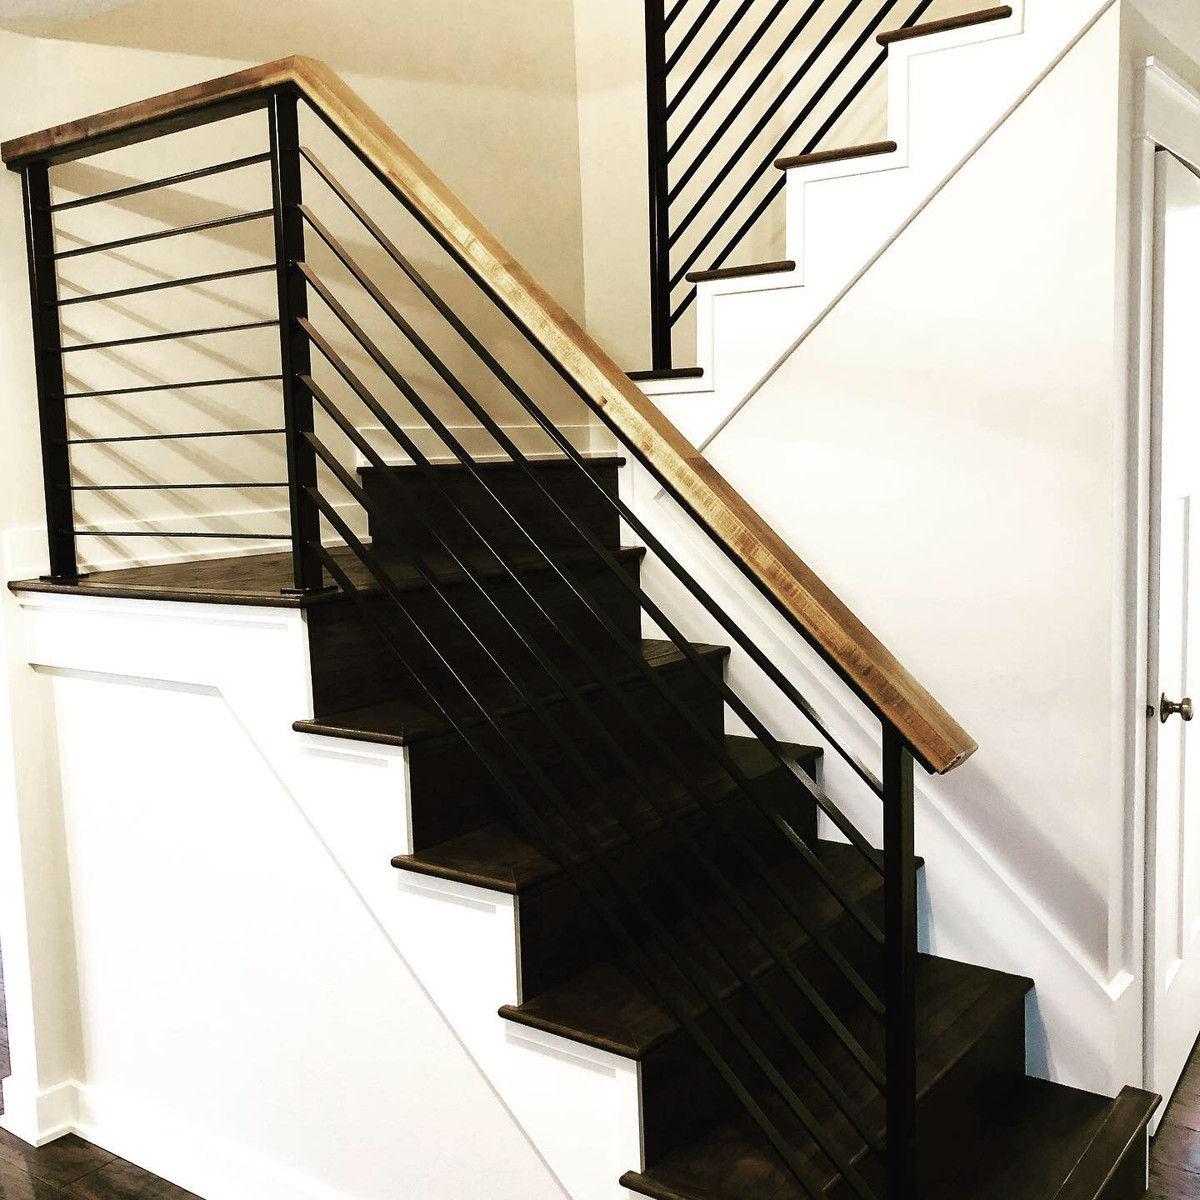
Wood treads with a metal railing. This railing can stand up to dismounts worthy of the Olympics.
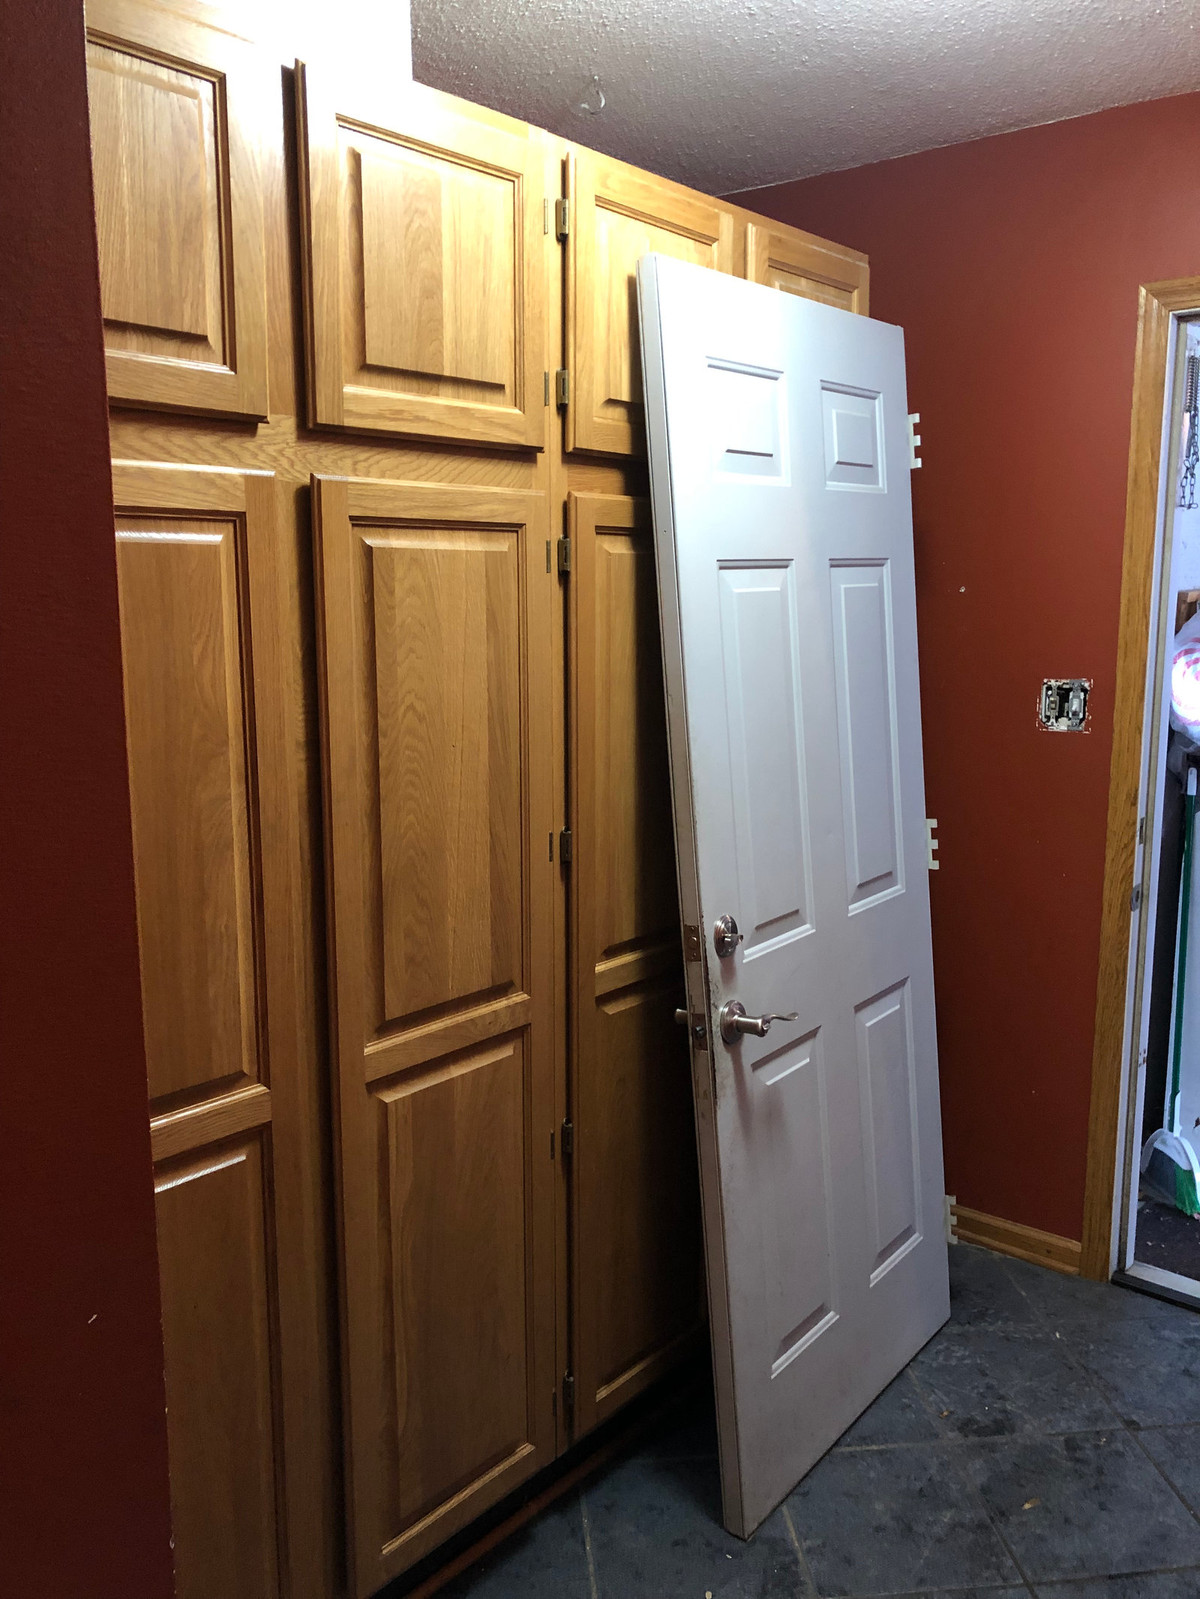
There was also a need for general storage and space for shoes and coats near the Garage entrance. The existing cabinets were not maximizing the space and did not have the right kind of storage options.
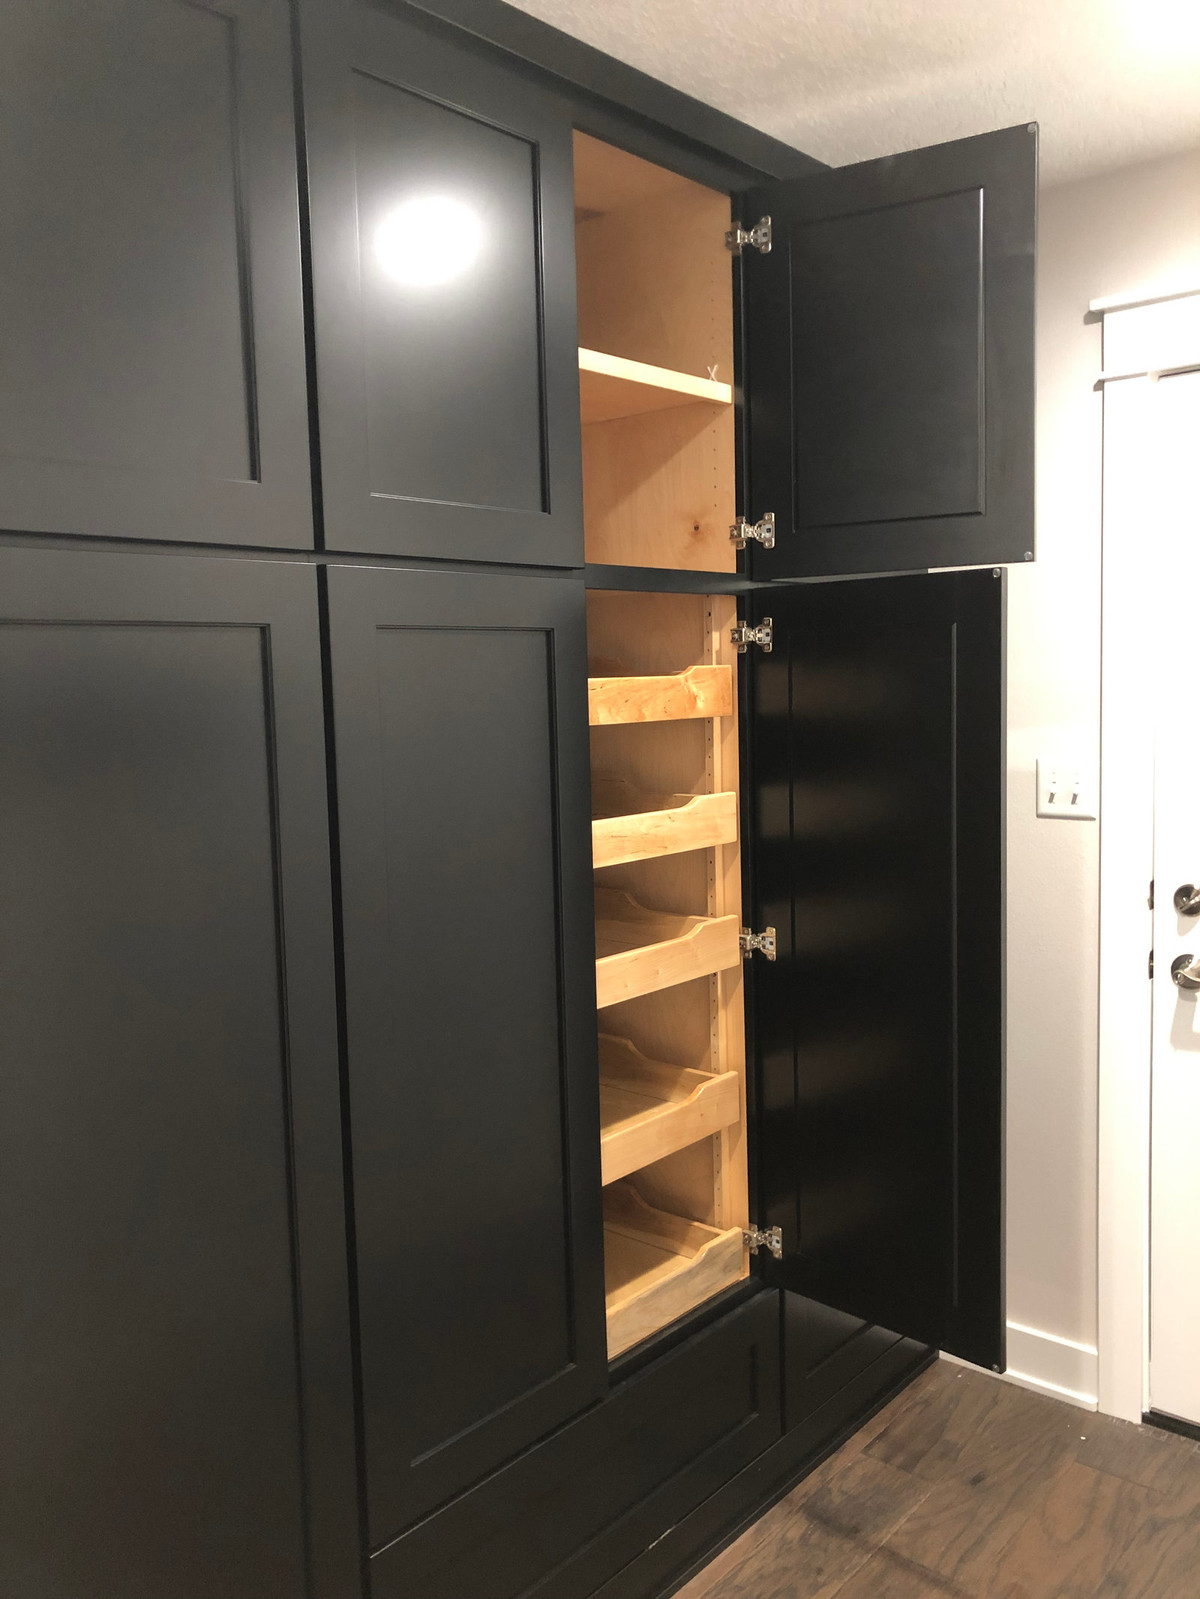
This wall of cabinets is a combination of household, shoe and coat storage. There are hooks on the opposite wall for coats and bags.
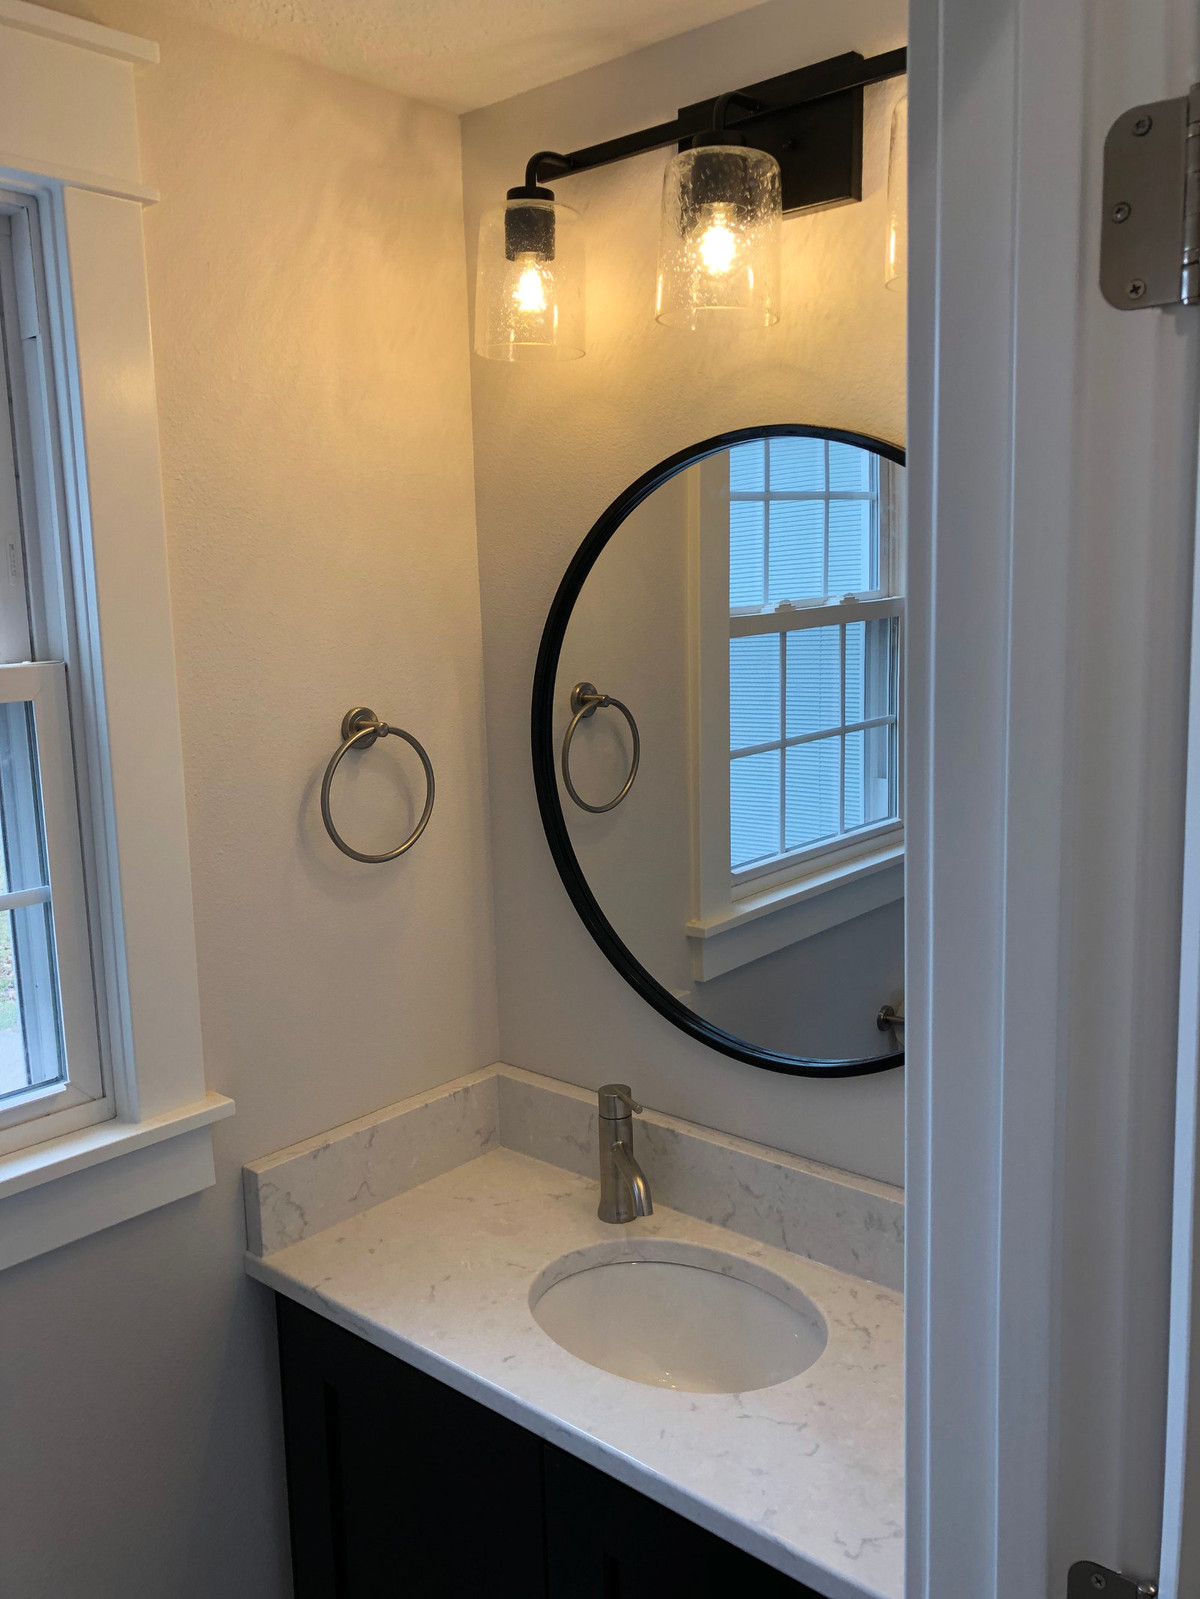
The bathroom next to the Kitchen is tiny but mighty.
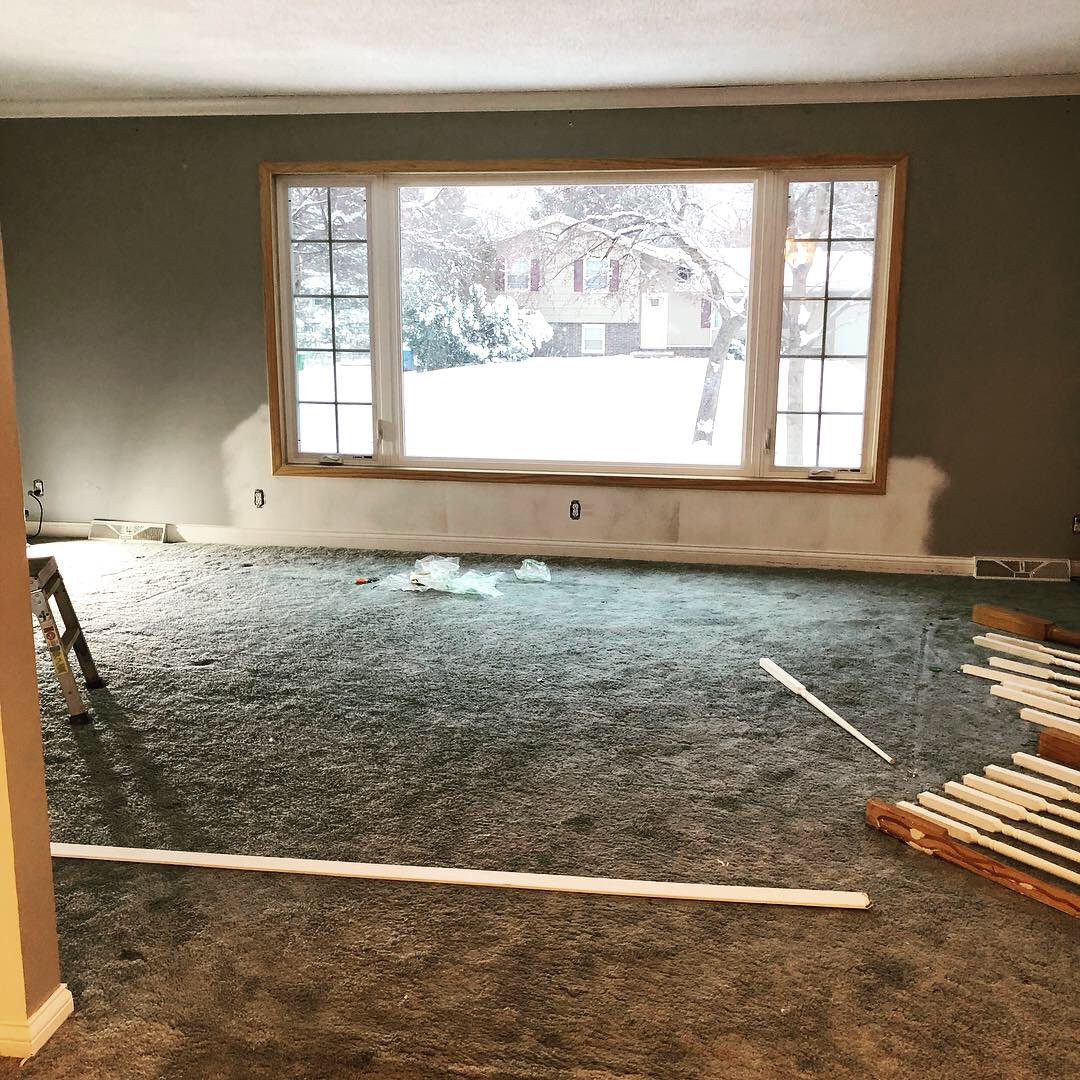
This was at the start of 3 days of demo-tastic action.
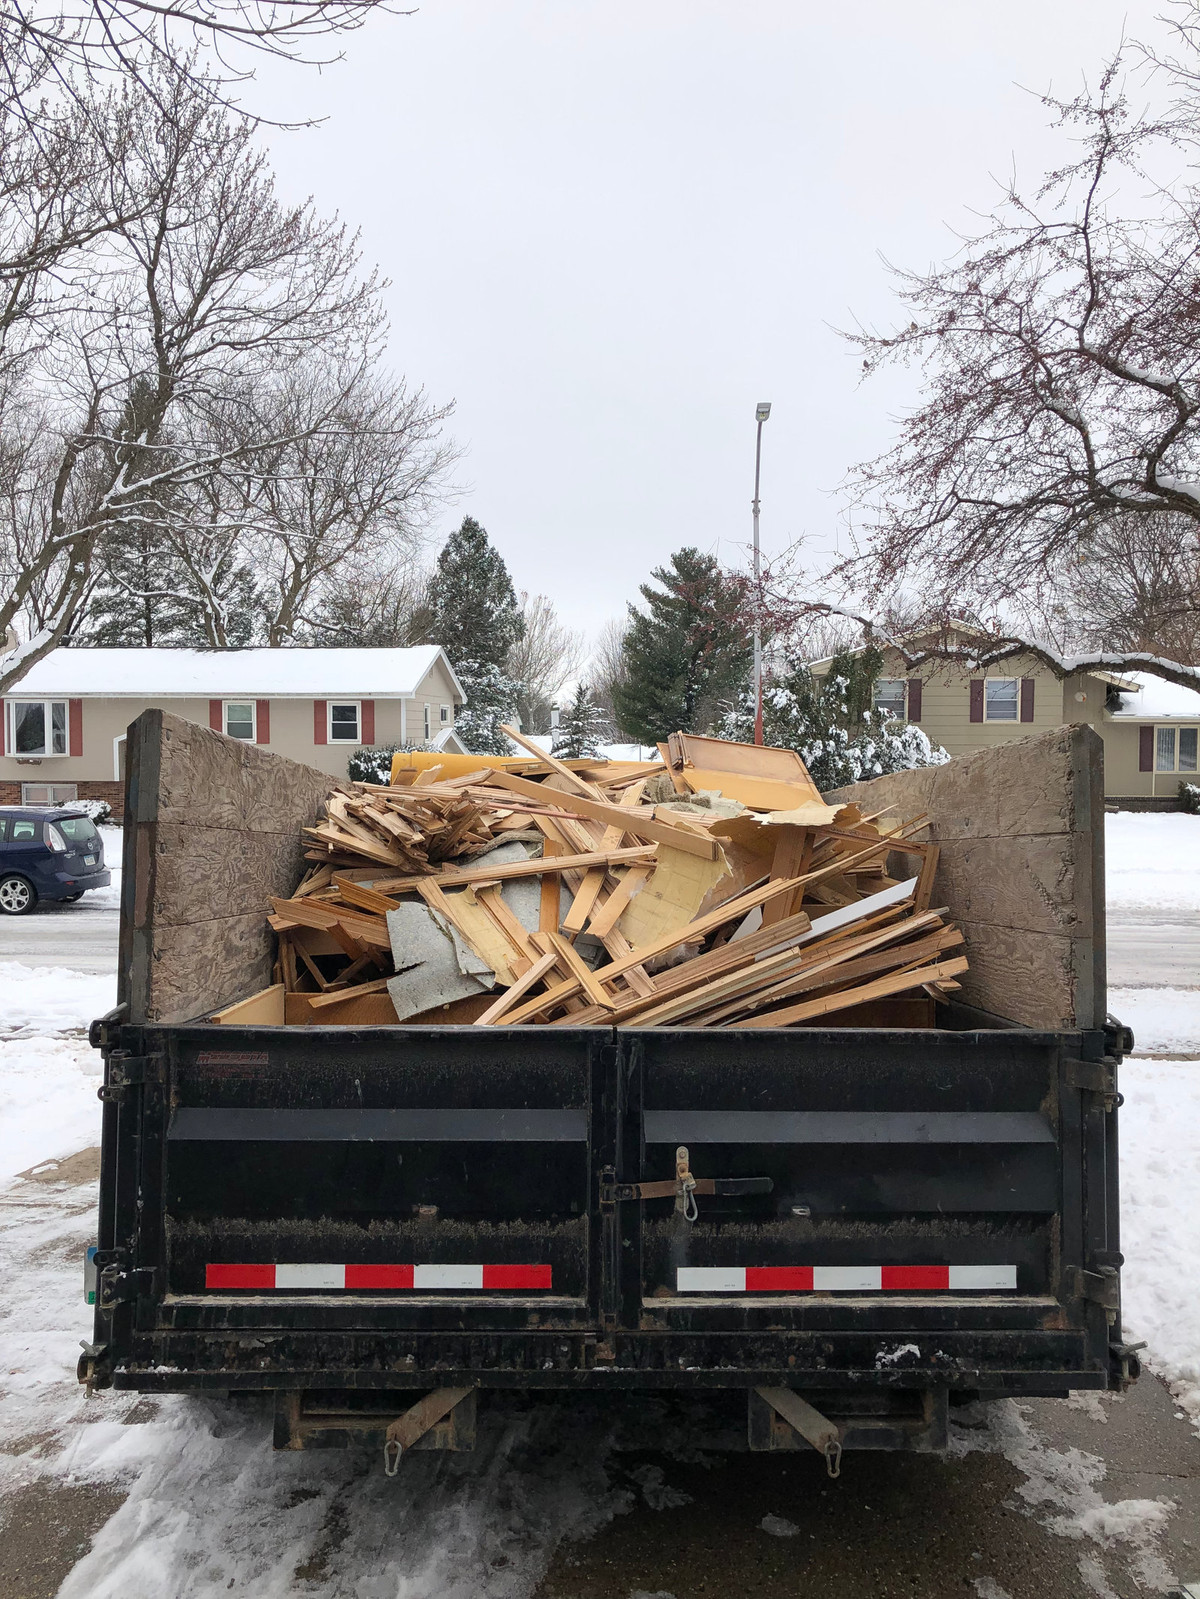
The trailer was filled 3 times to overflowing. (this is not overflowing) There is a method to filling a trailer...start at the back and pack it down when it looks full ;)
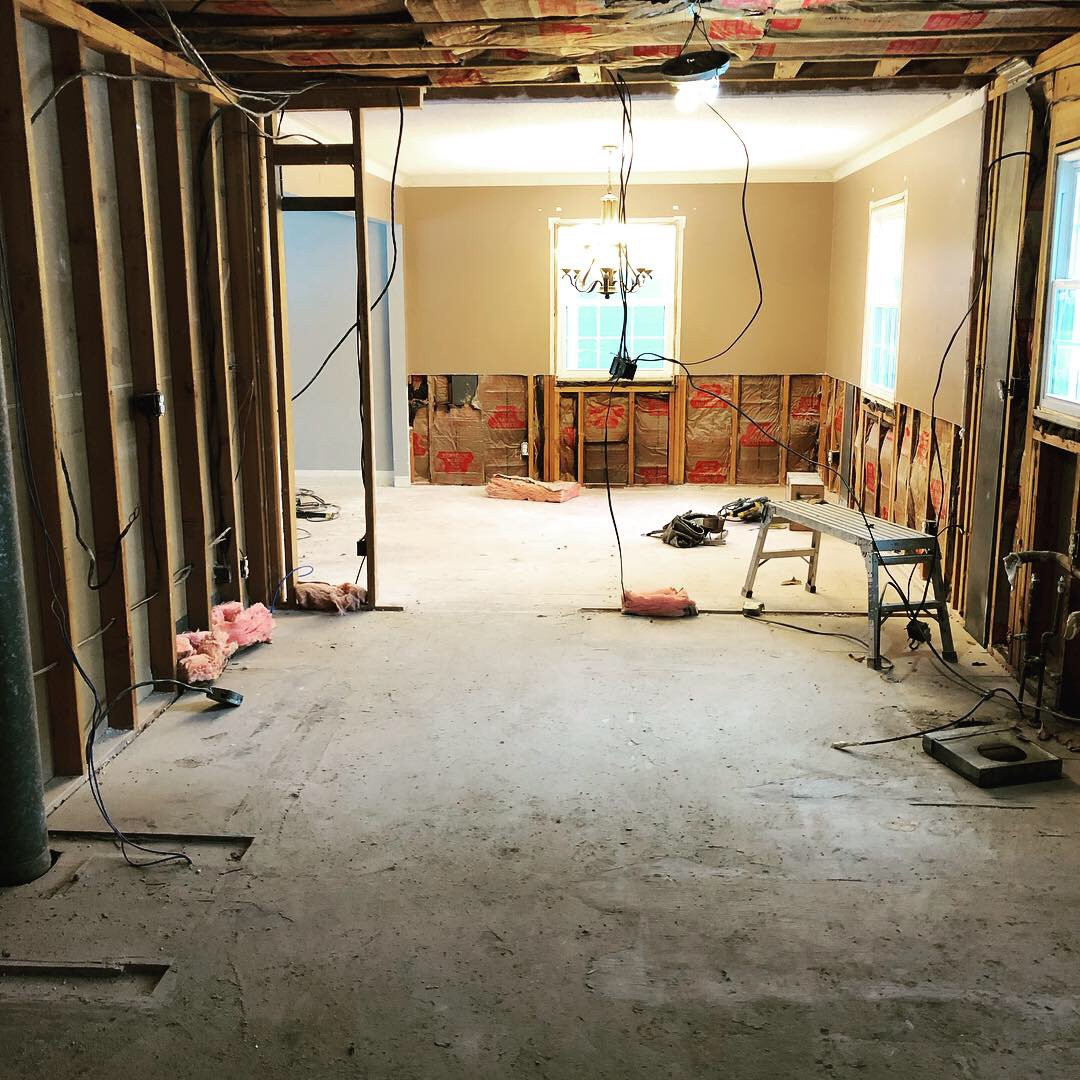
After 3 days of demo, we were here.... this is a view of the Kitchen and Dining Room.
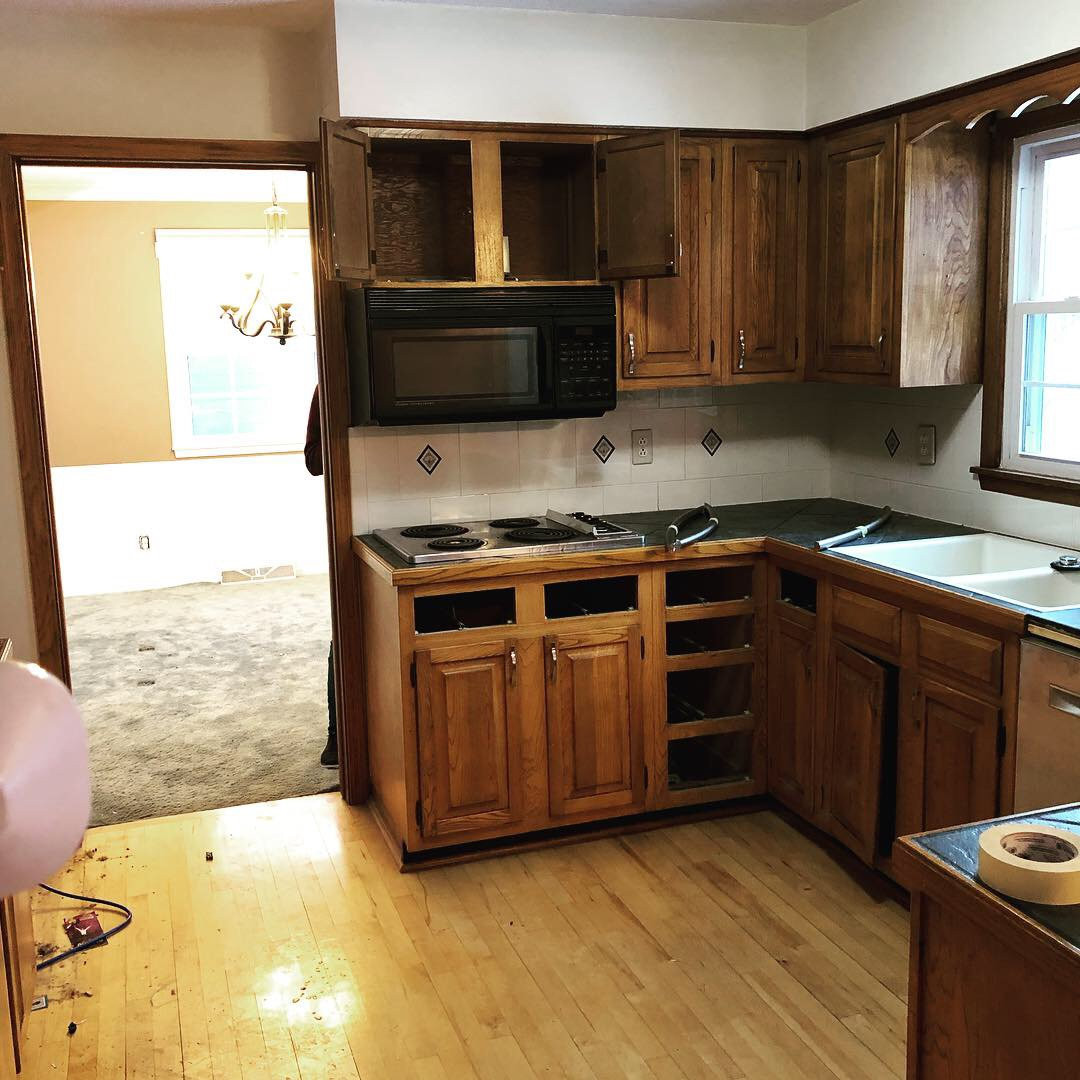
The sink location remained the same, but everything else changed....
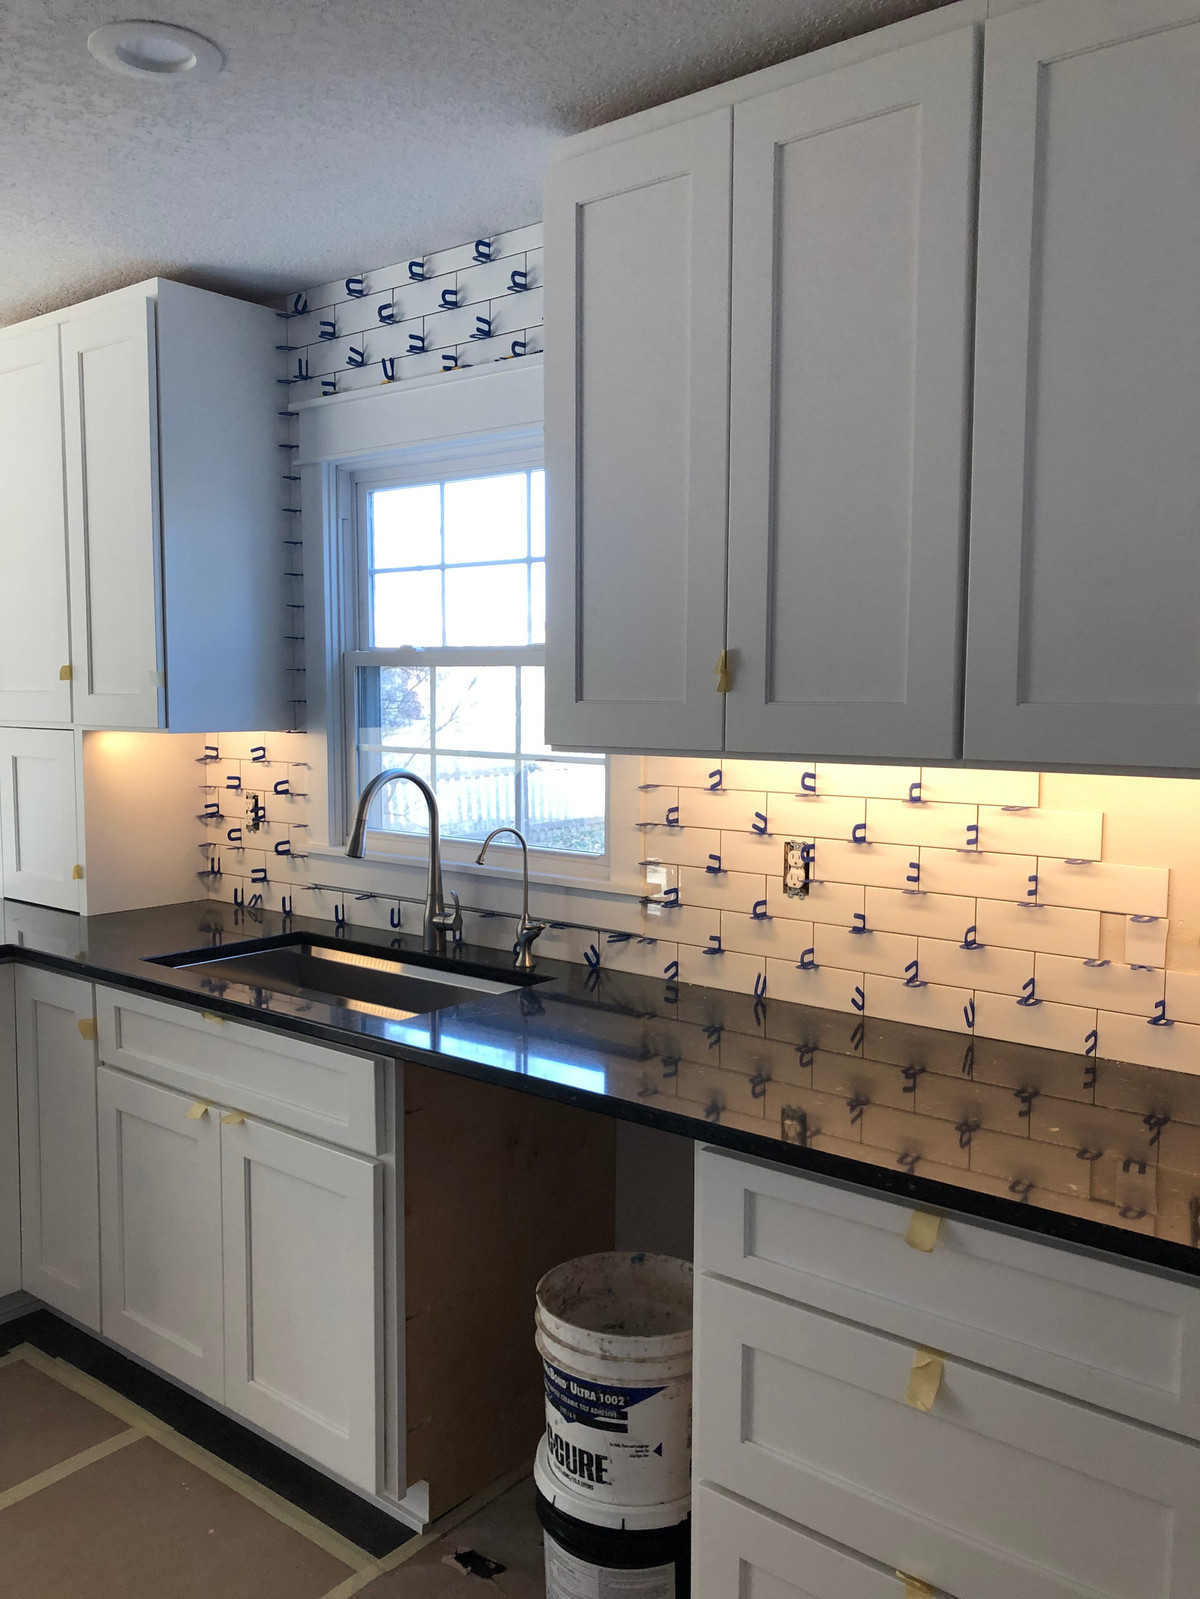
Cabinets were custom built for this project by Swan Creek.
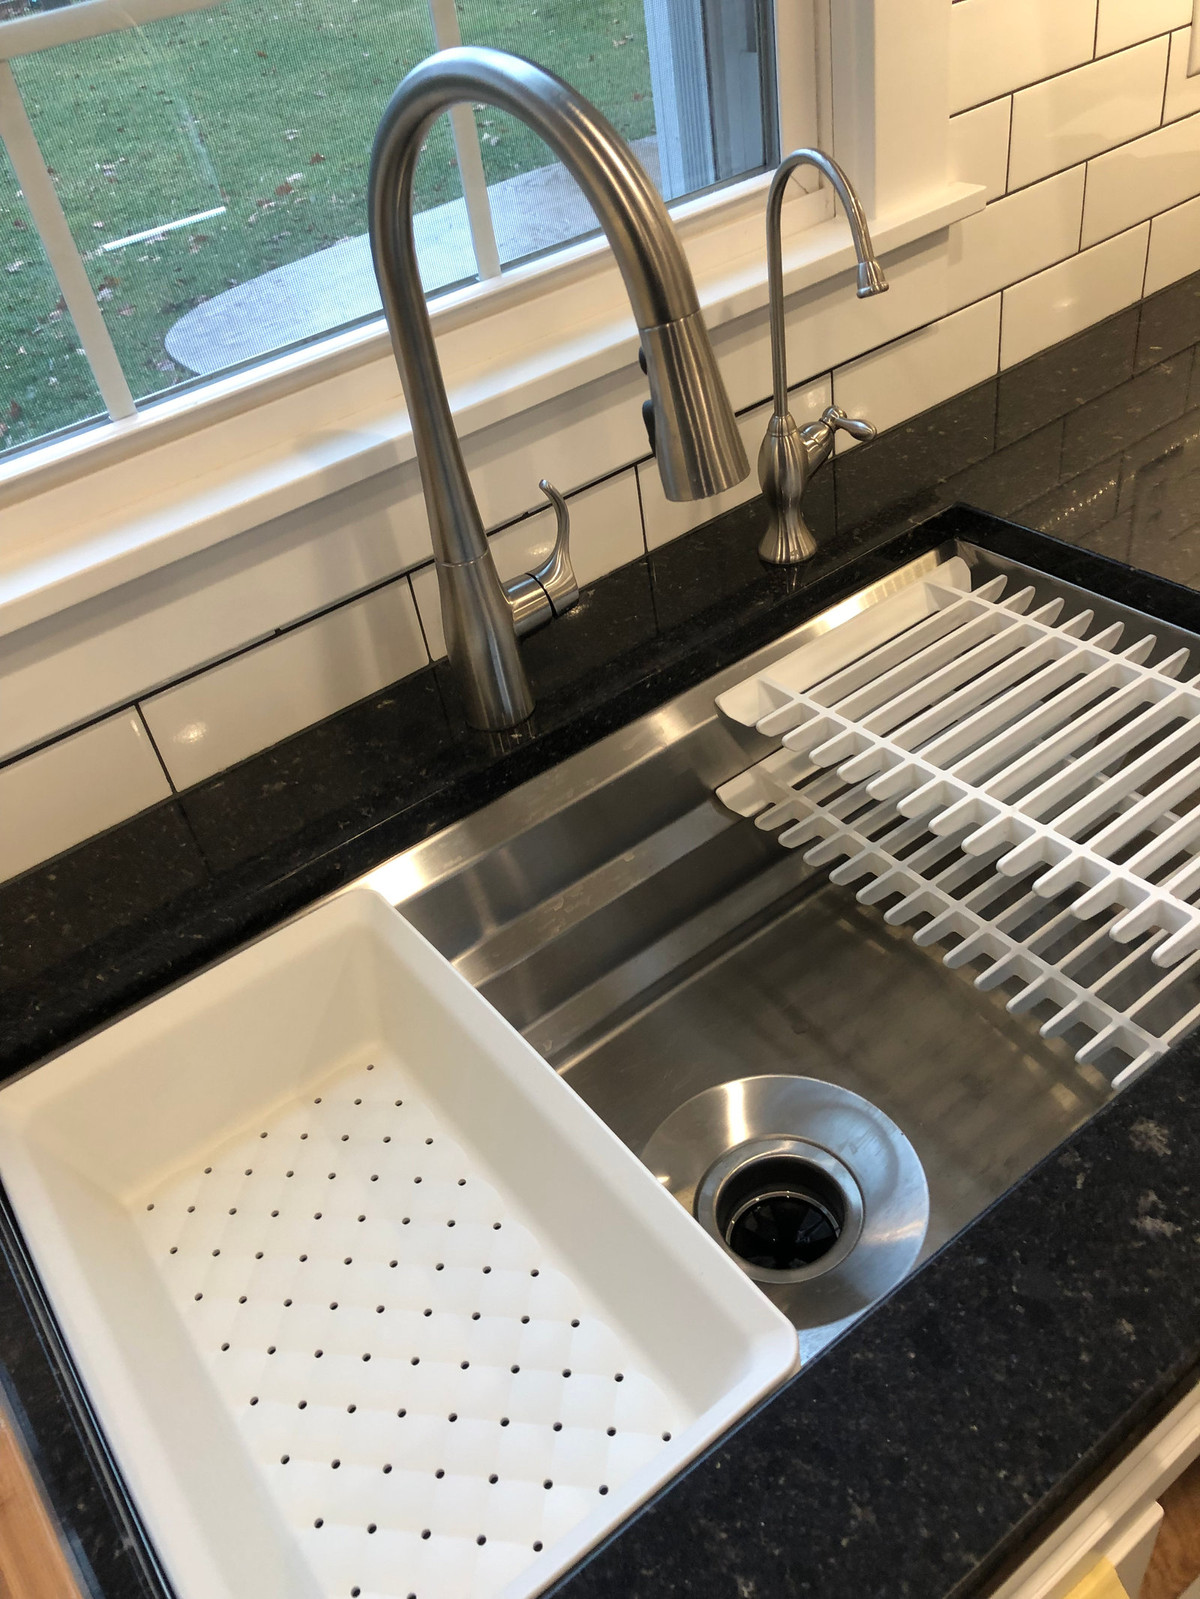
The owners wanted a large sink. This is the Kohler Prolific. It comes with a number of accessories and has great reviews from 2 of our projects.
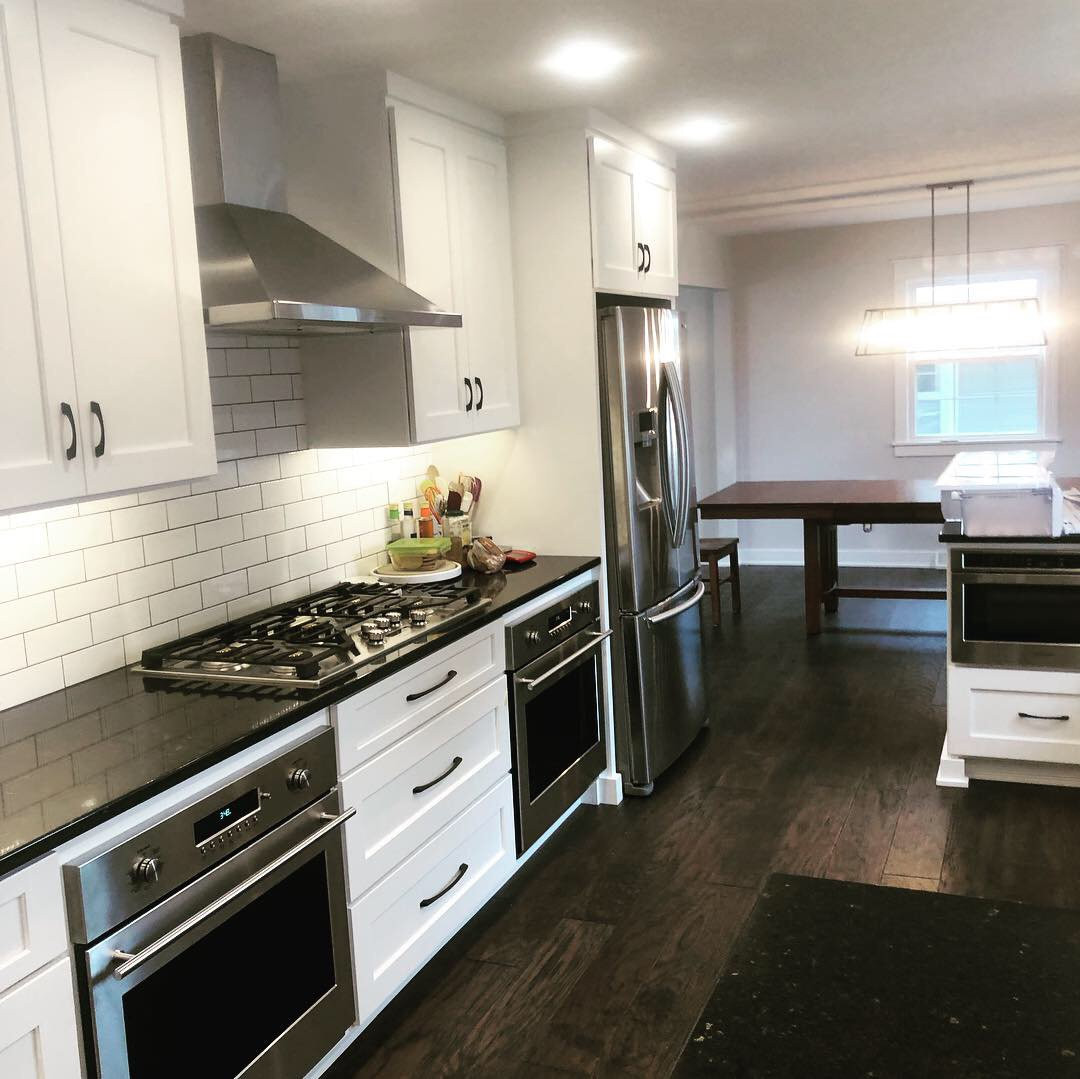
The classic style of this Kitchen will last for many years to come.
Is your Kitchen too small or just not you? Let us help!