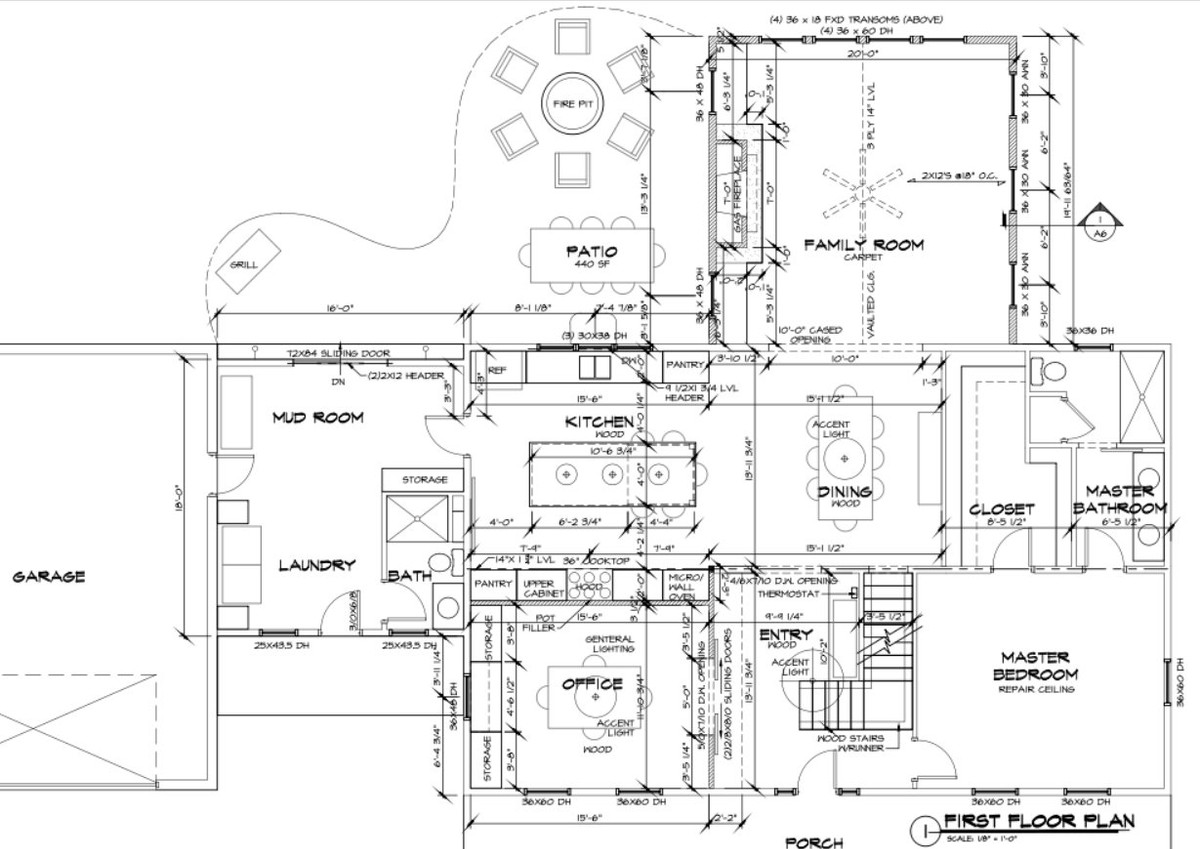
We were hired to transform a prefab house into a home for our client. We accepted the challenge.
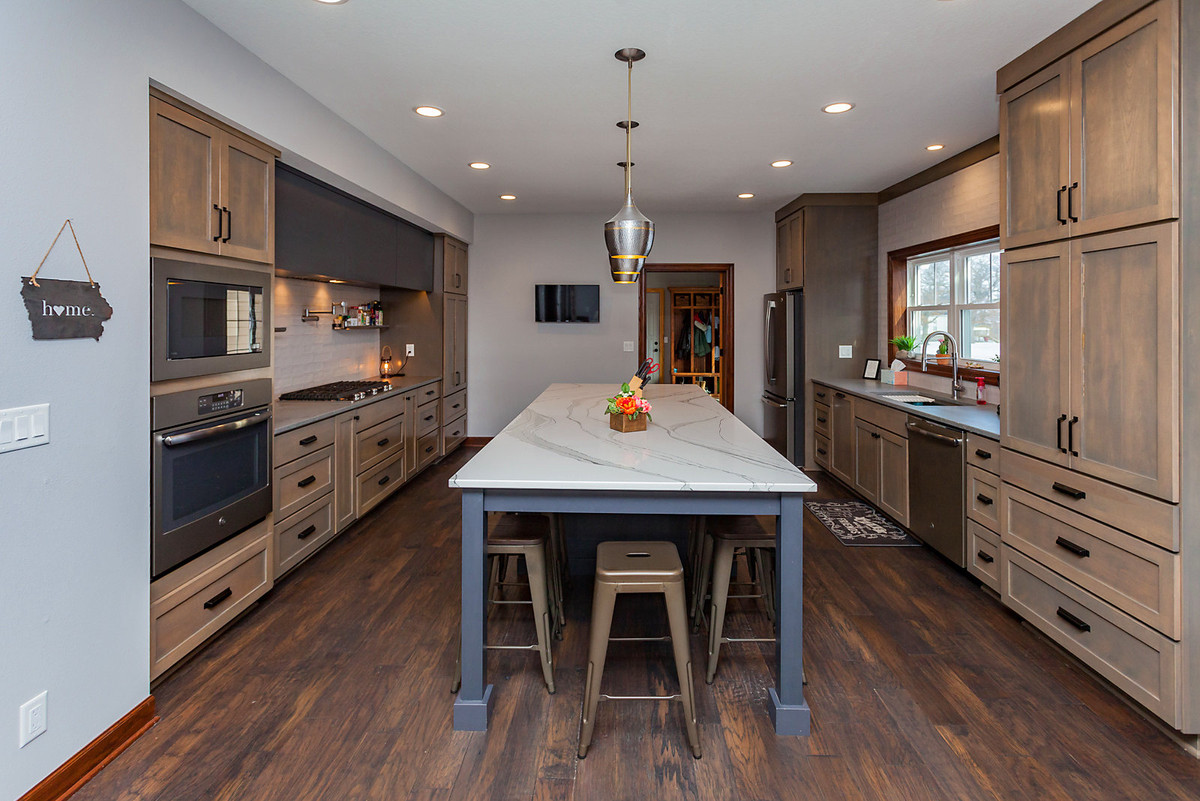
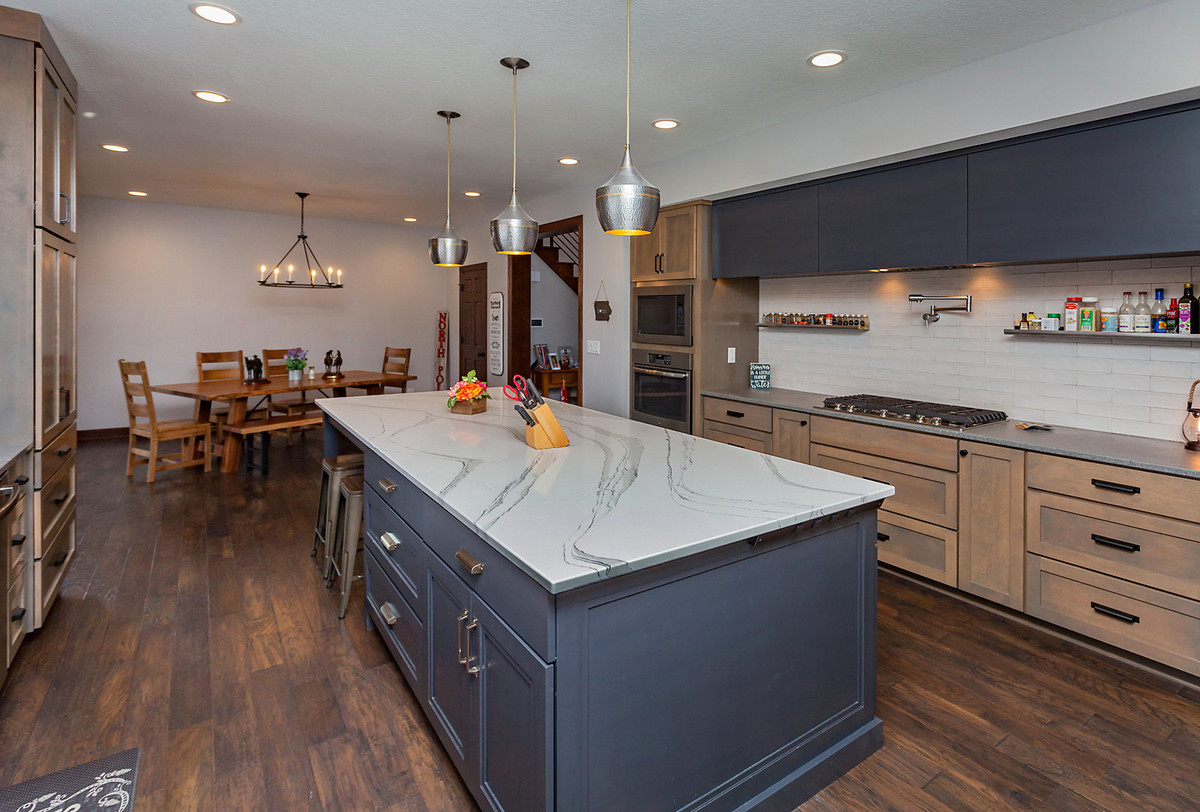
The 10'-0" island is the workhorse of this space, seating 5 and providing a lot of storage. The counter of the island is Cambria - Brittanica. The perimeter counter is Caesar Stone - Rugged Concrete.
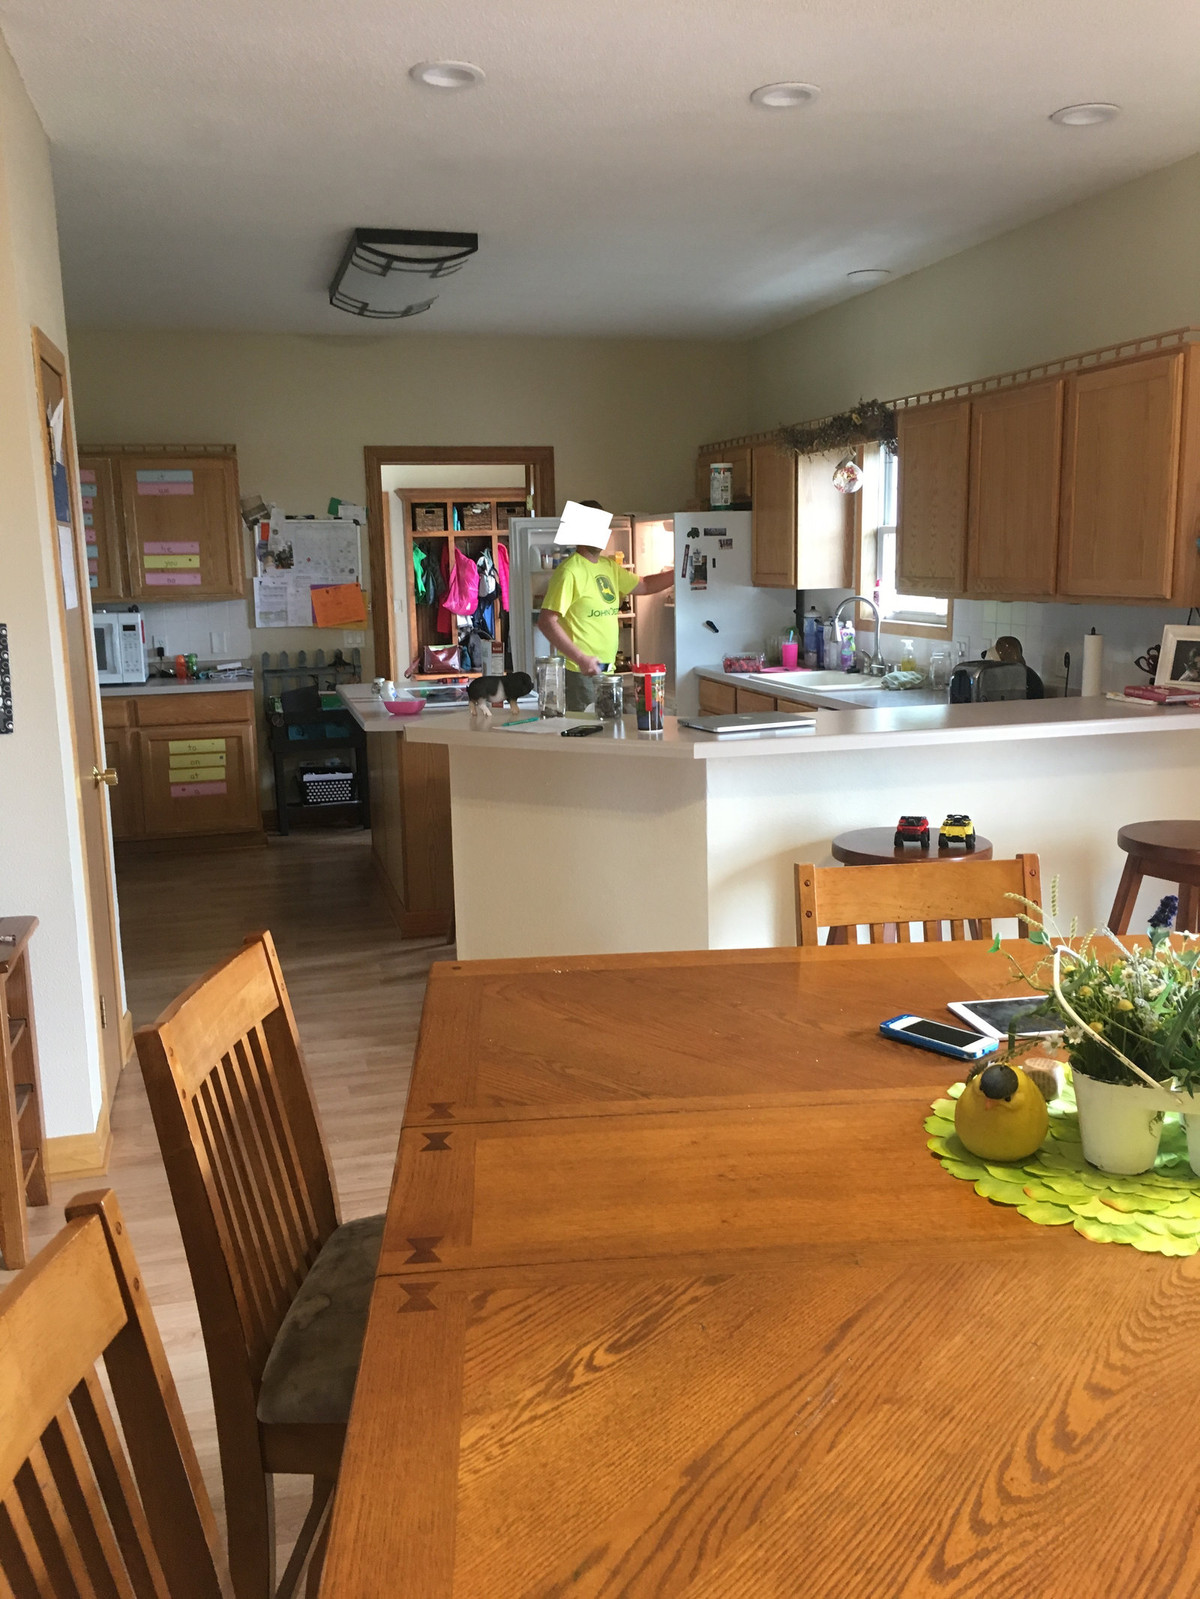
This was the Kitchen when we first arrived. A larger island was requested as well as more cabinet storage.
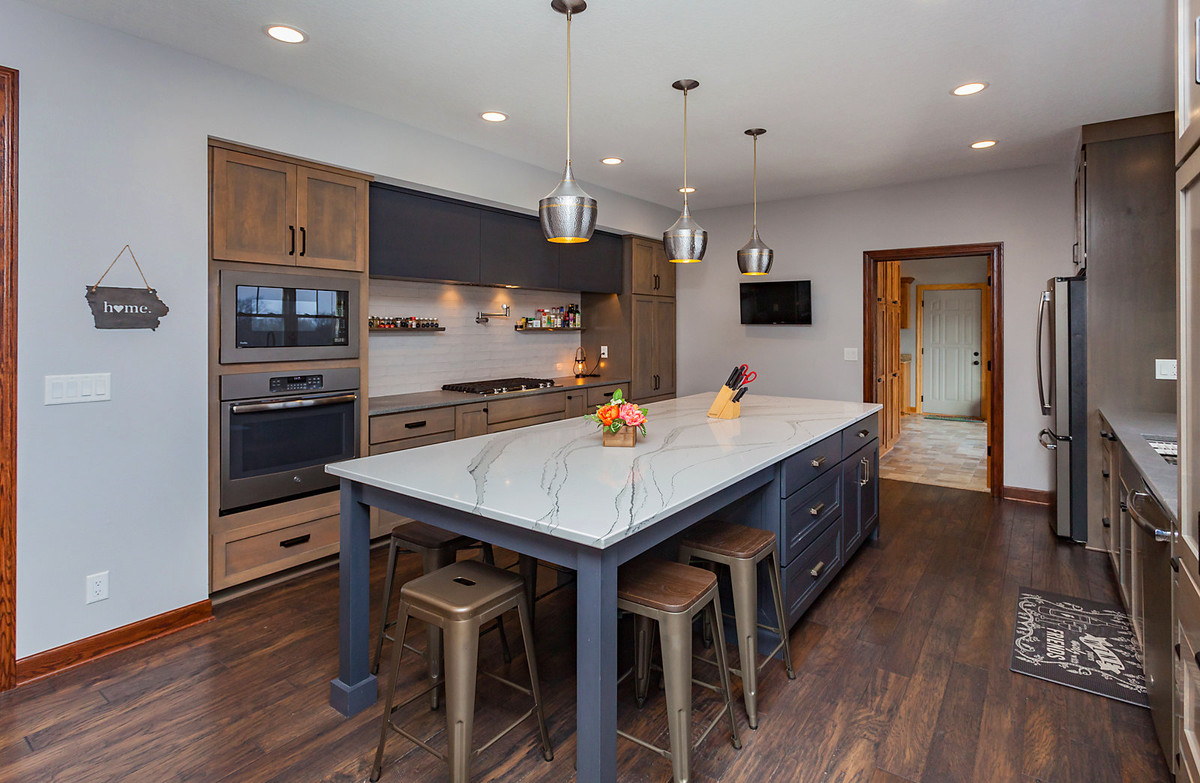
The Kitchen used to be open to a Family Room, now the oven wall fills in the space. The original Family Room is now an Office. The hood is hidden in the cabinets above along with additional storage.
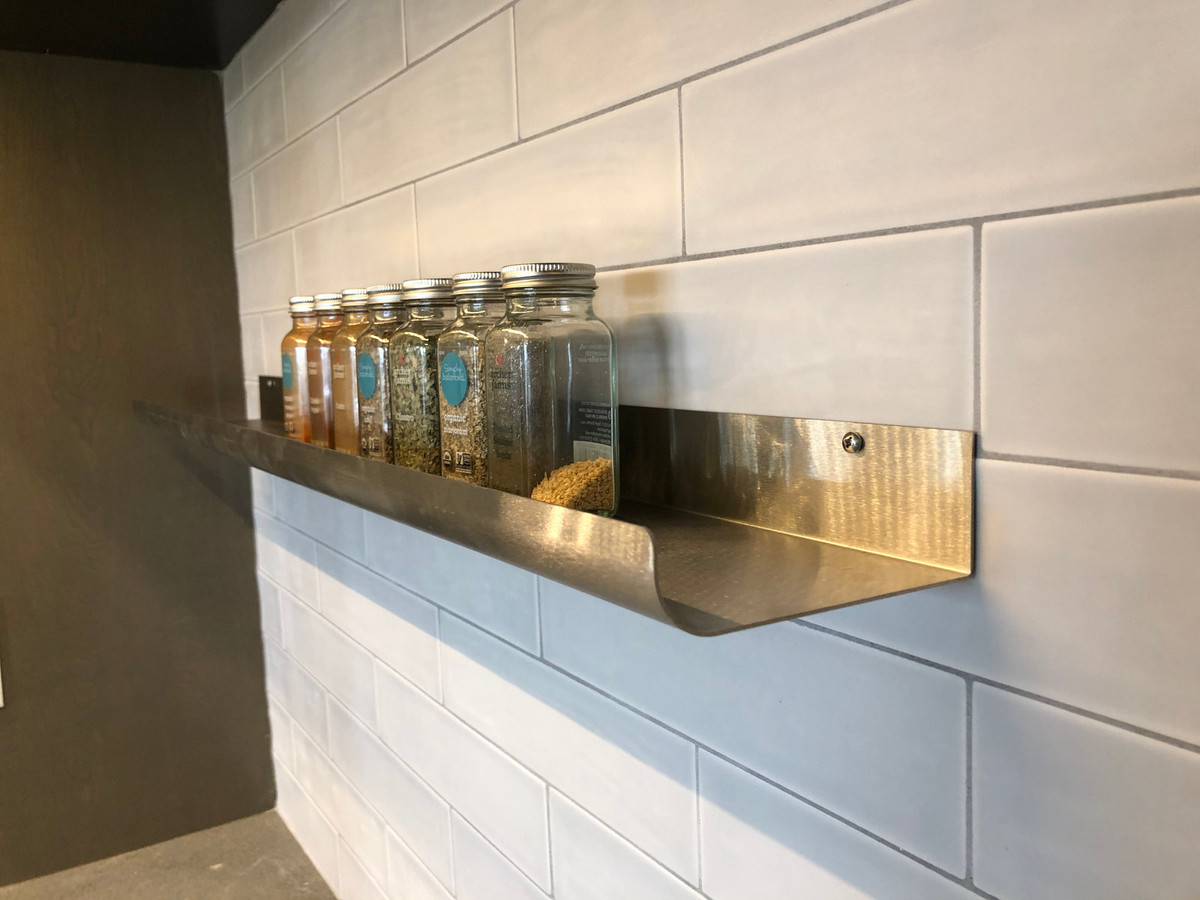
Spice shelves for the cook near the range.
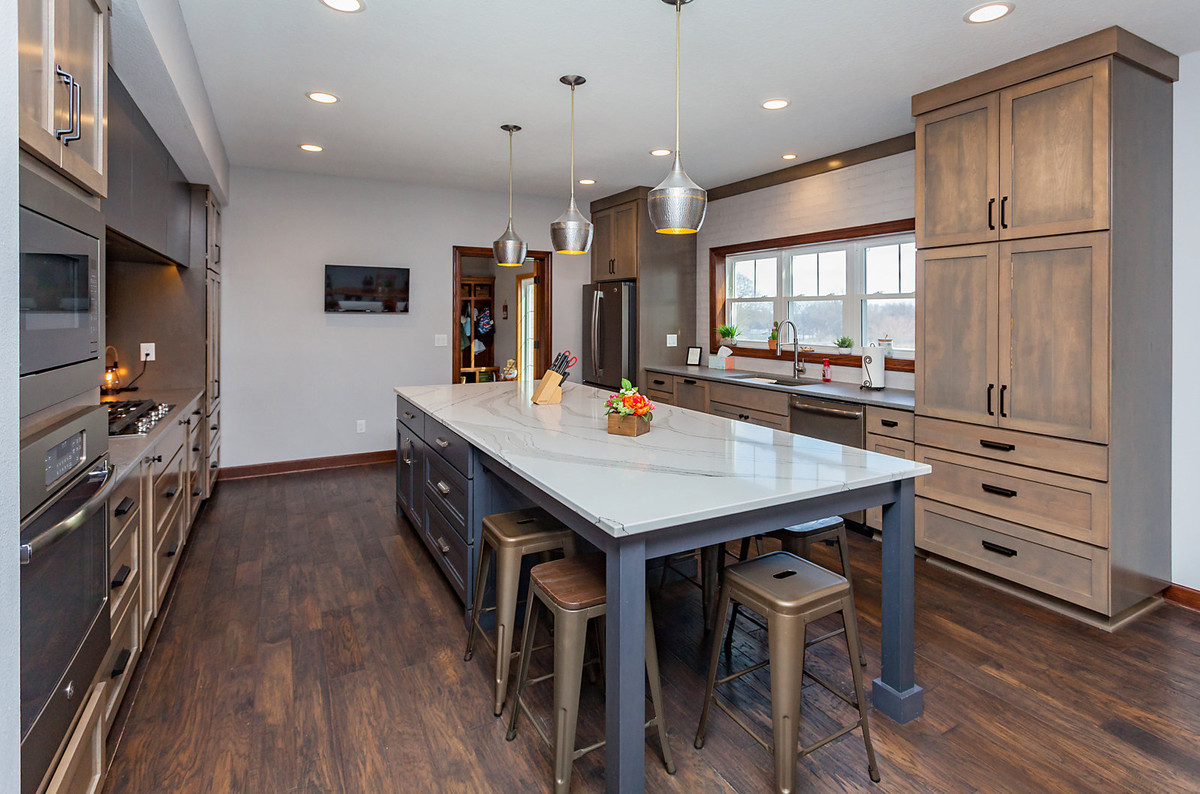
The sink looks out to the back patio. A pantry on the right and counter depth refrigerator on the left.
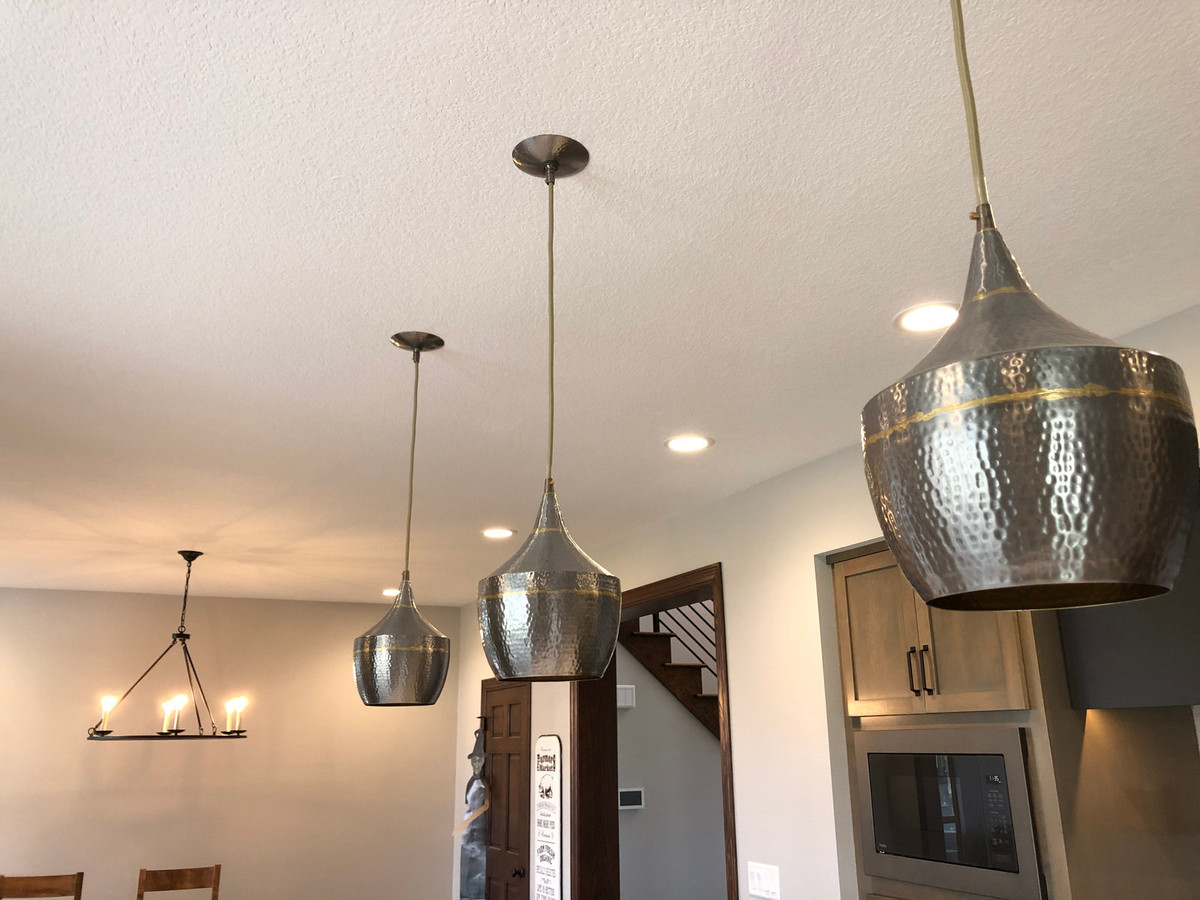
The lights above the island took forever to arrive and when they did there were only 2! After time on the phone I tracked the 3rd fixture to a warehouse on the east side of town. After a 20 minute drive, I was relieved to see the familiar box placed on the counter.
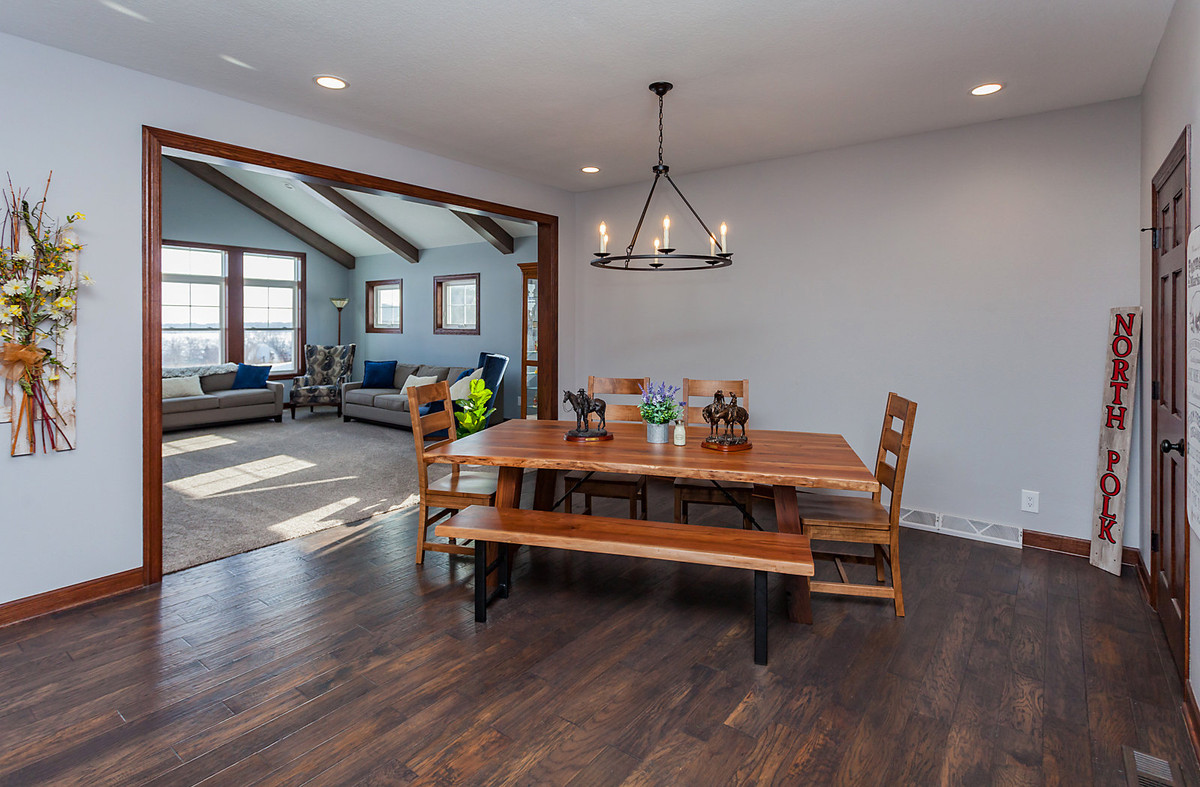
The Dining Room is located at the opposite end of the room.
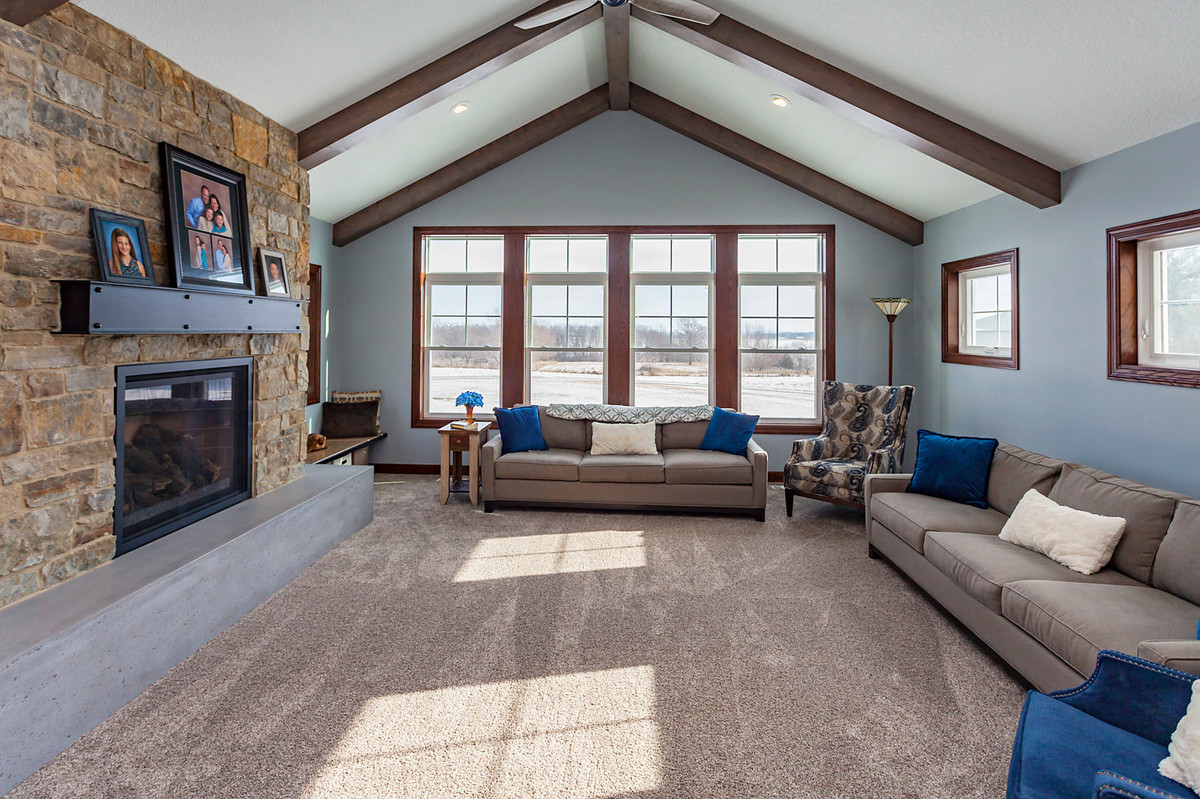
A Family Room was added to the back of the existing home. Due to the fact that the original Family Room was repurposed as an Office.
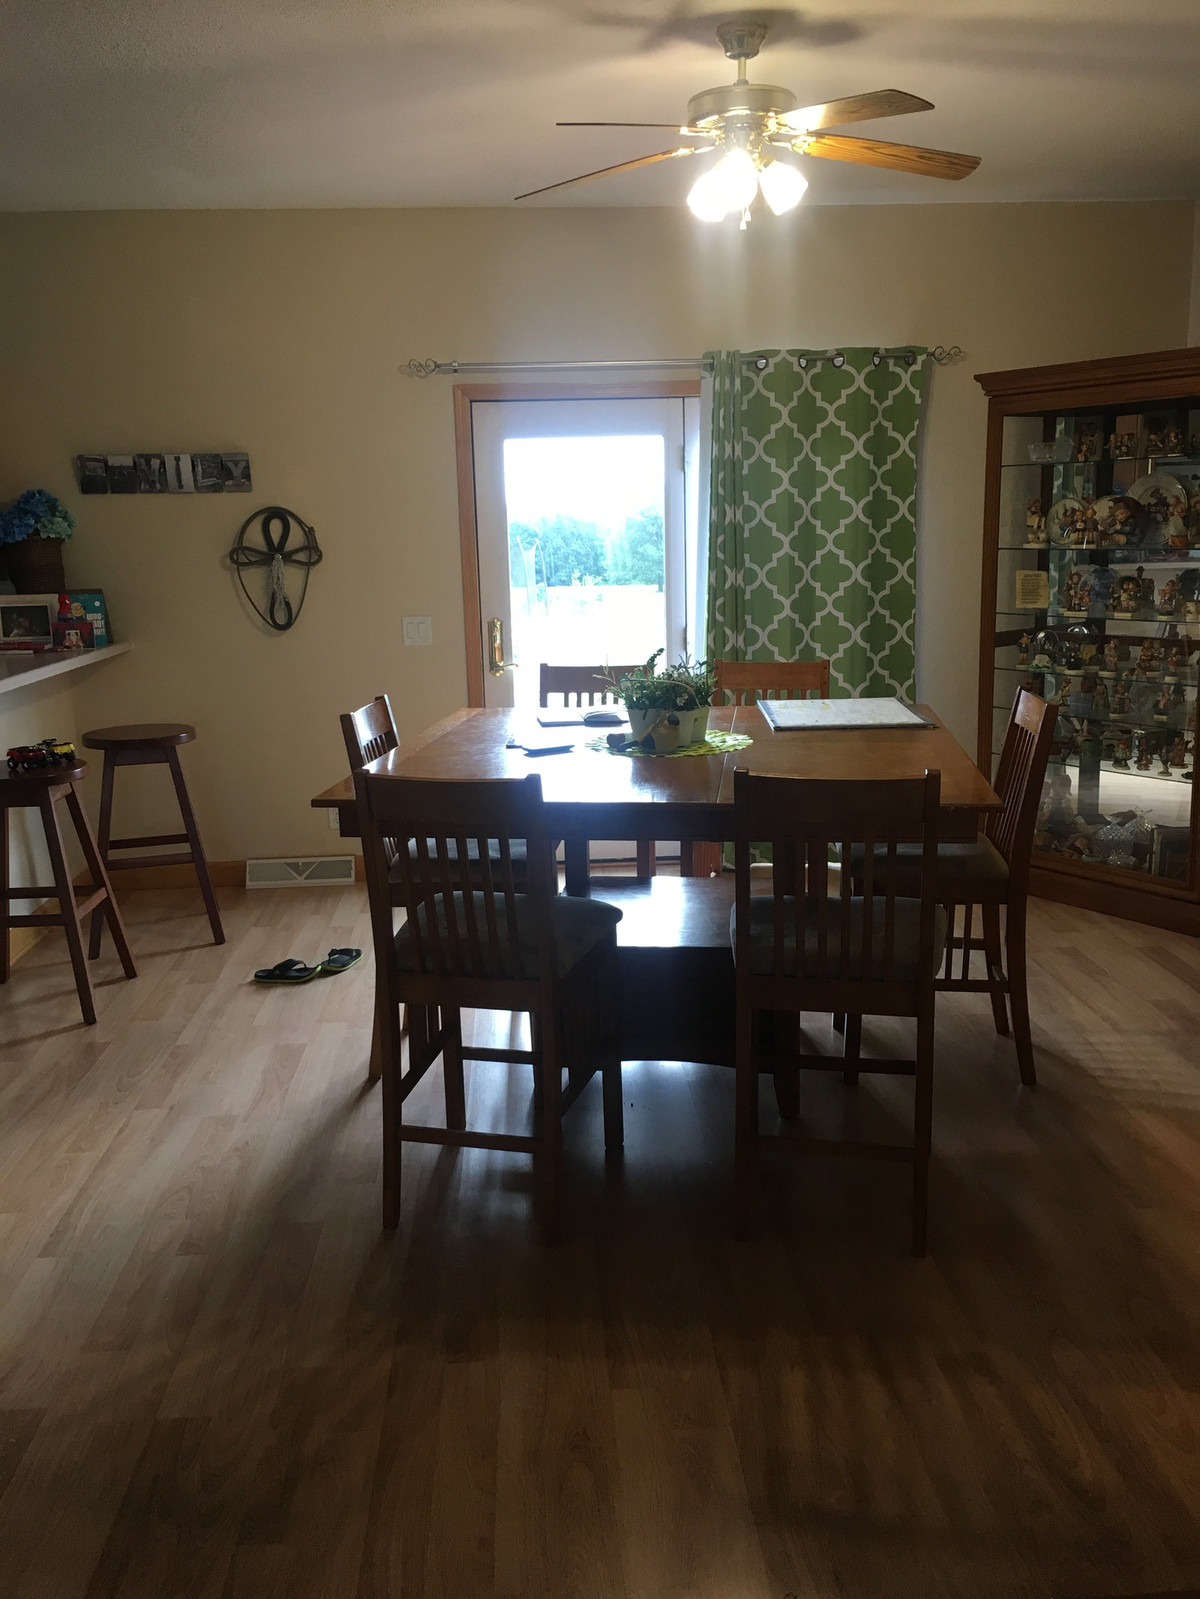
The Dining Room before the addition.
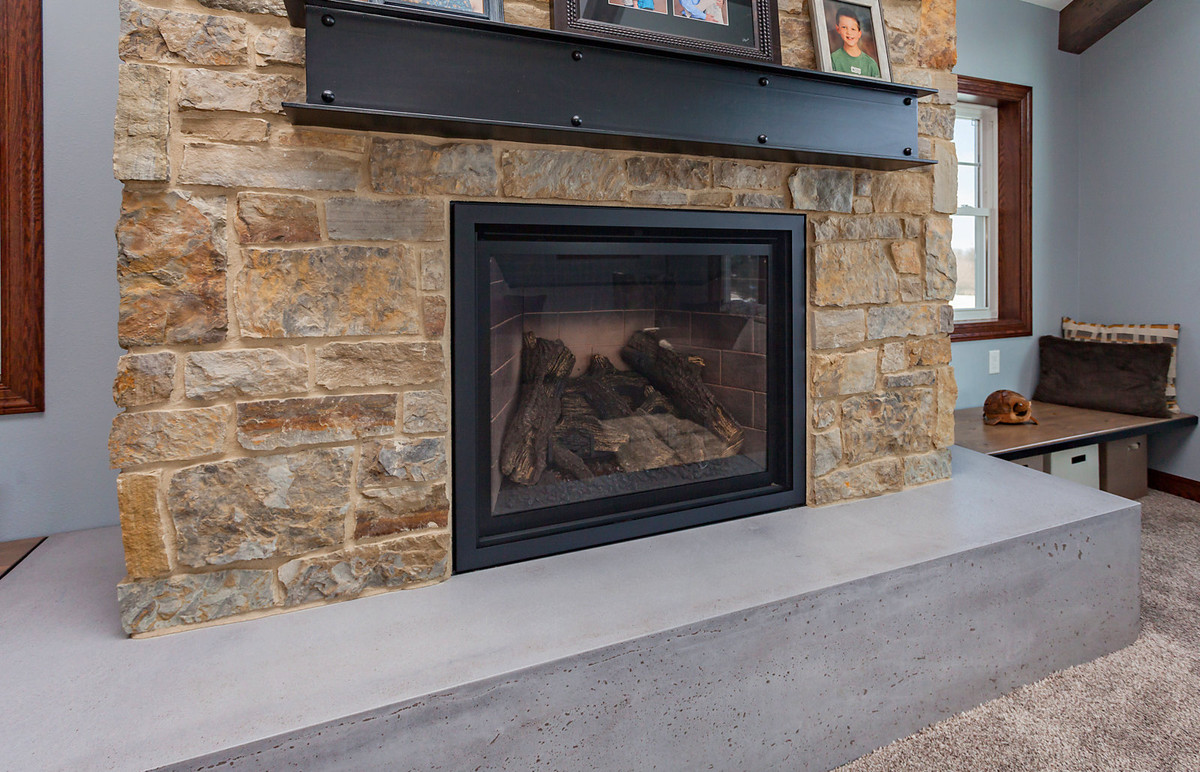
The fireplace has a concrete hearth and a custom steel mantel.
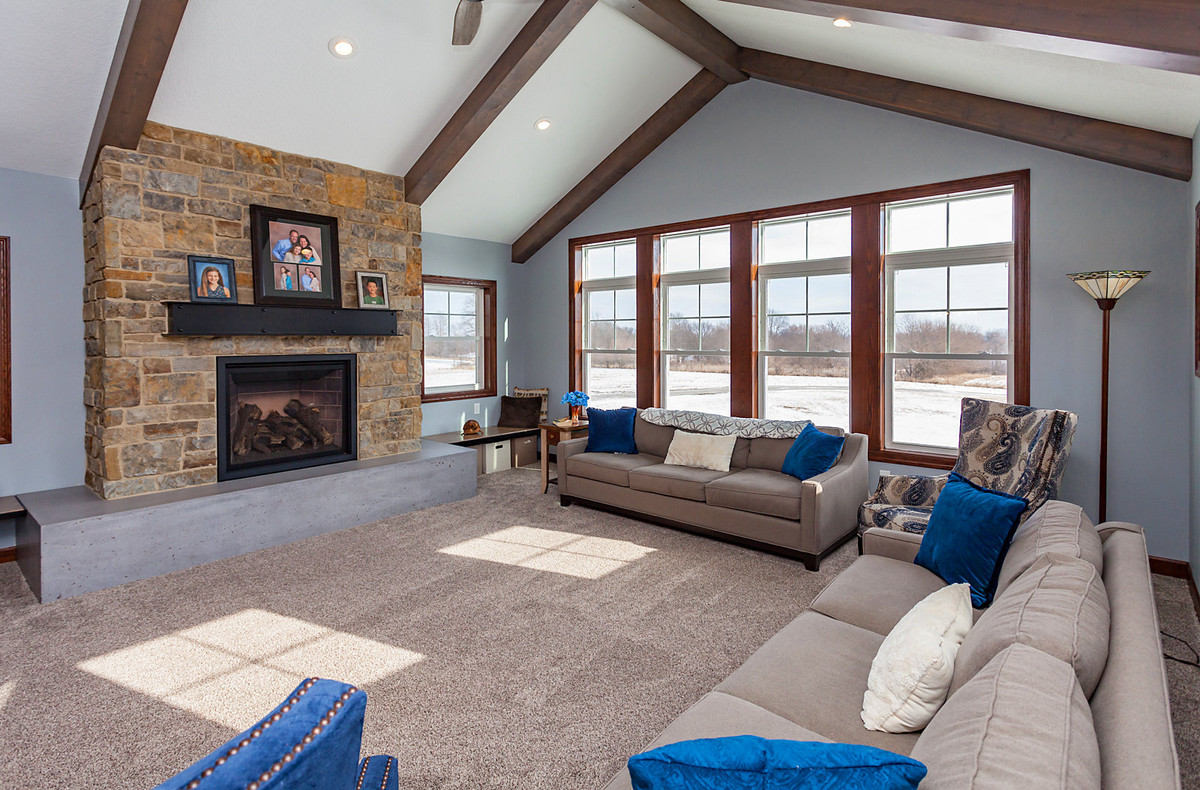
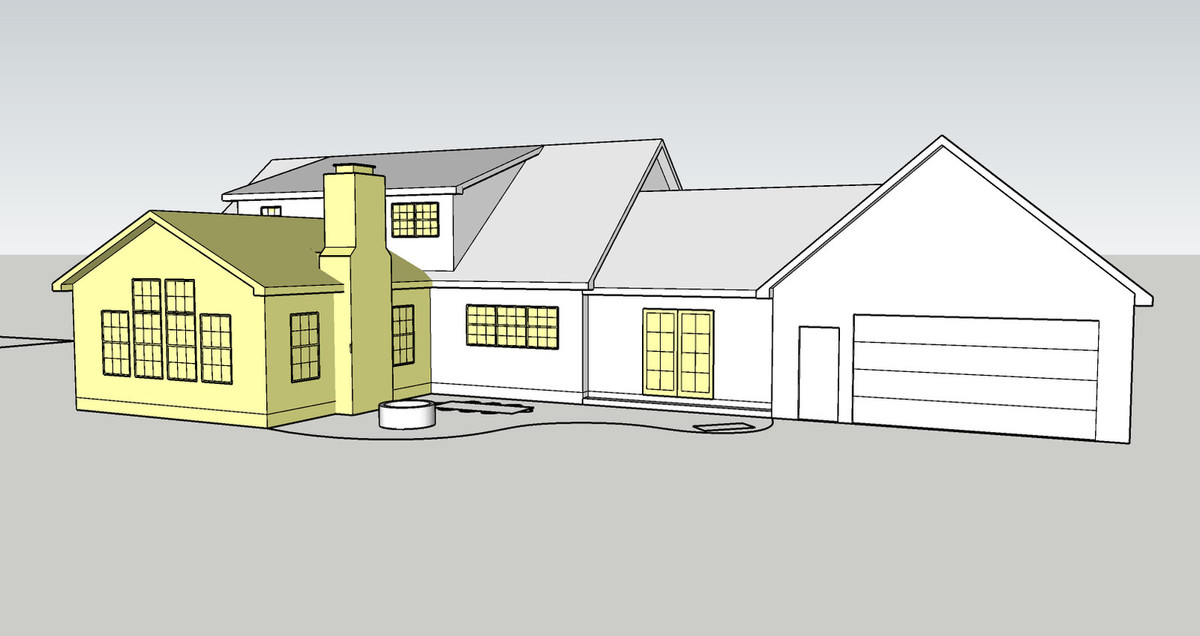
This is the Family Room addition added to the back of the house.
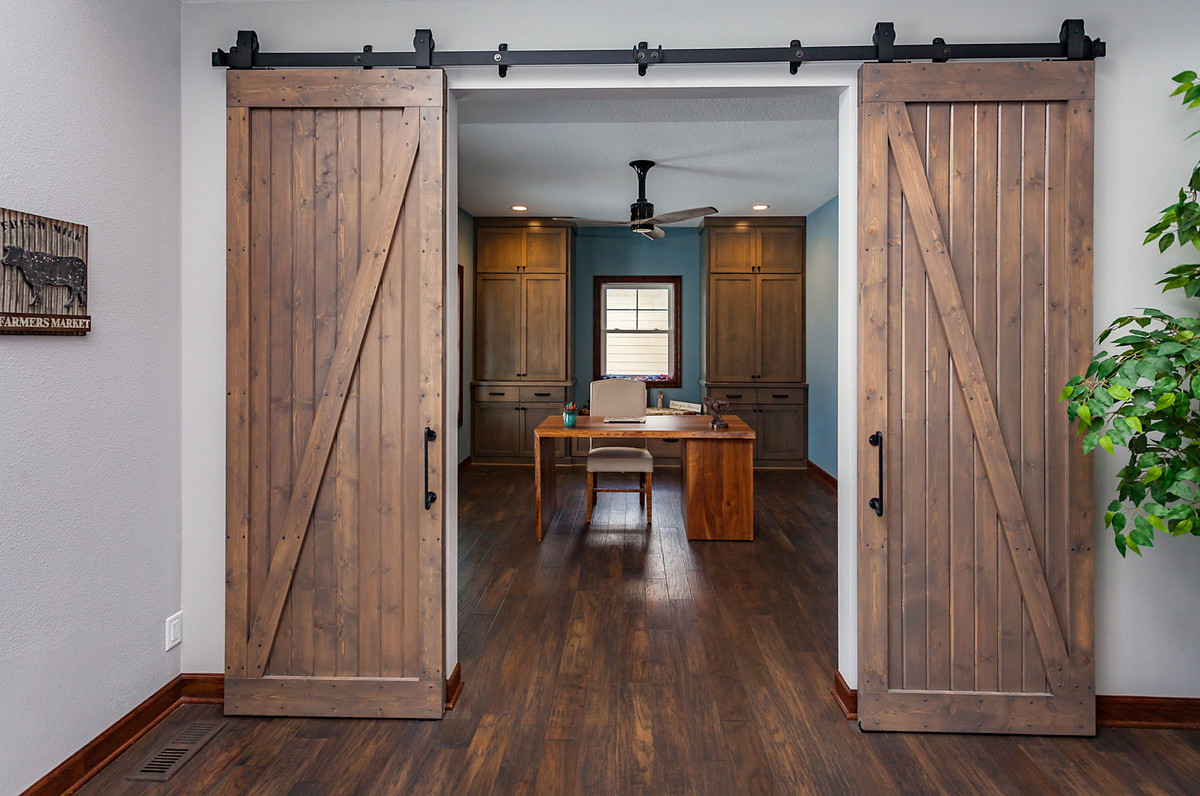
The Office used to be the Family Room. Now it is a private space for work.
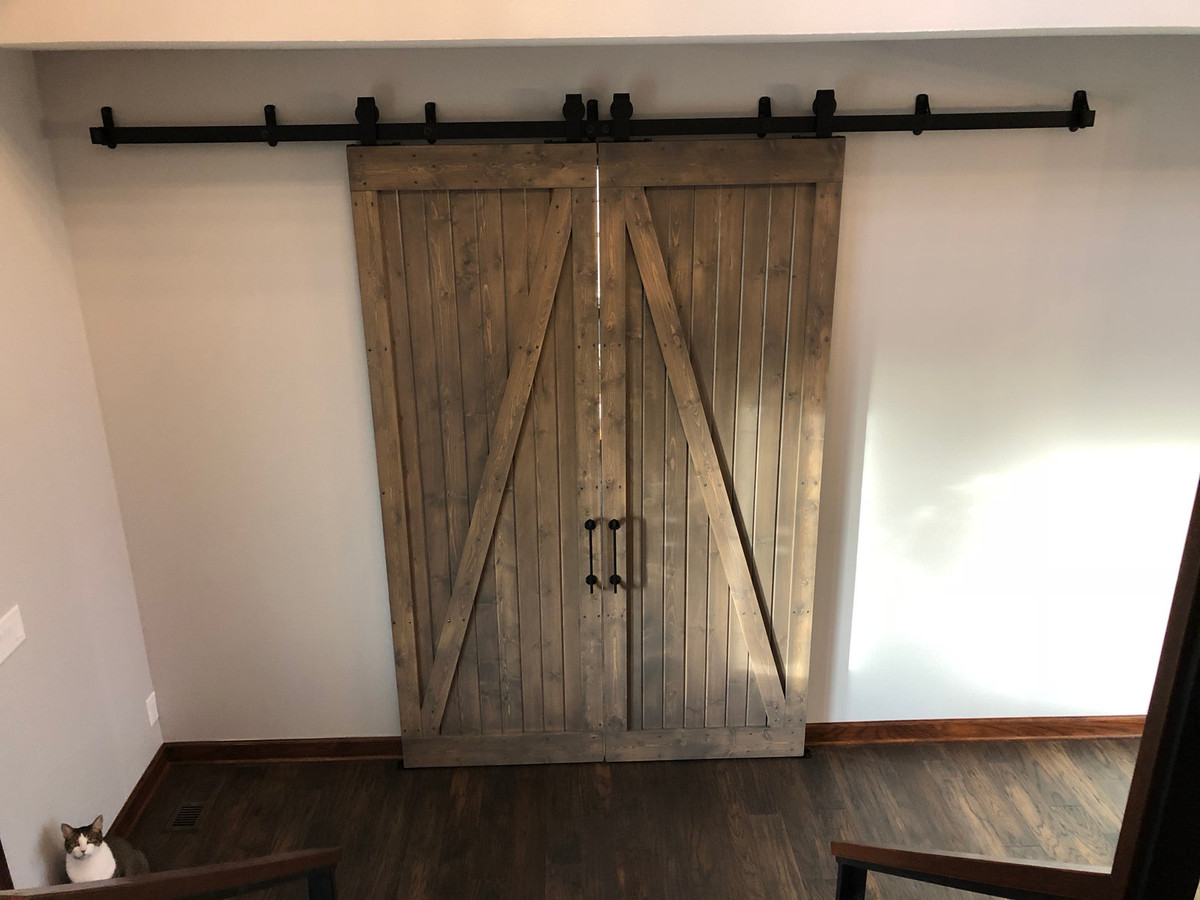
We had custom doors made to match doors in another part of the house.
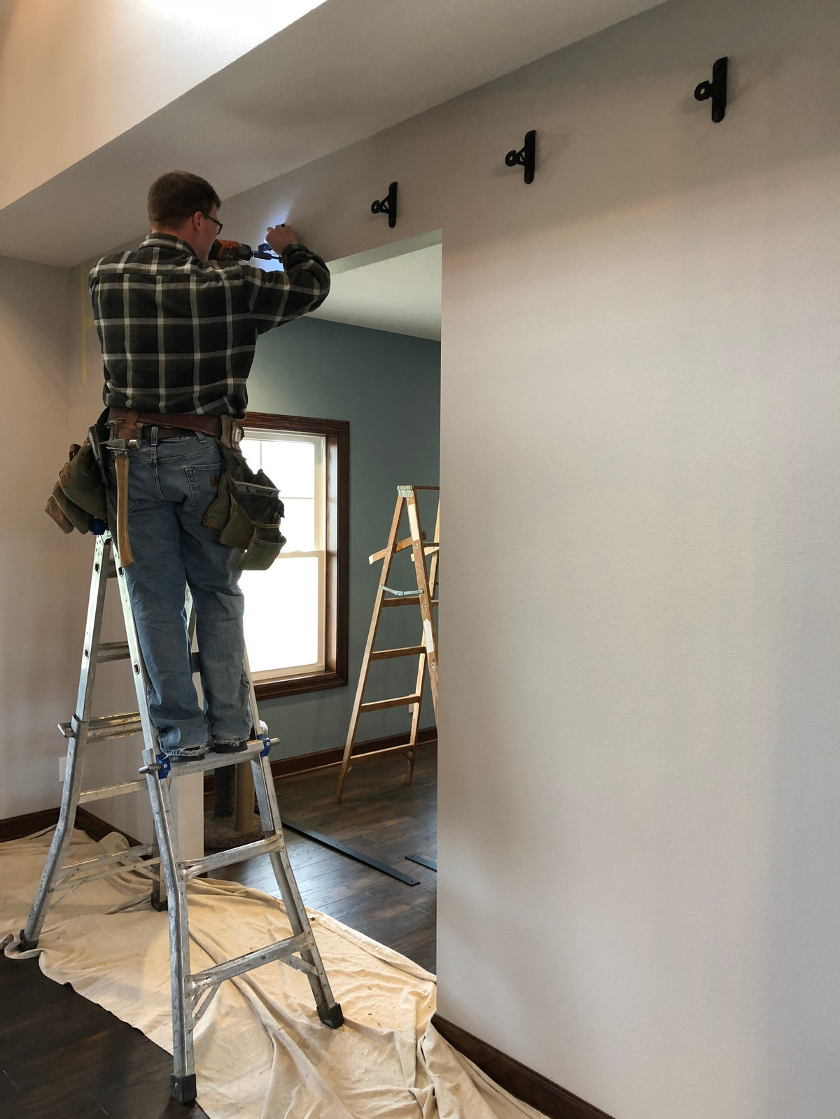
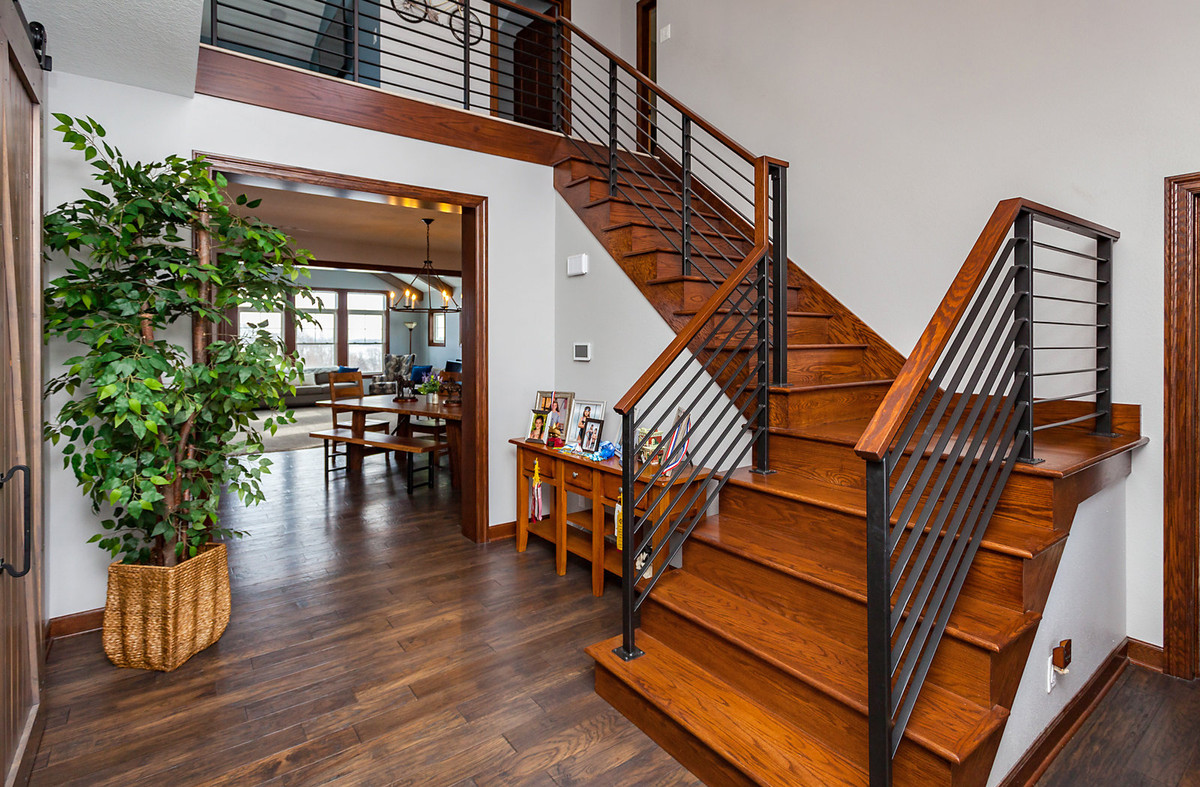
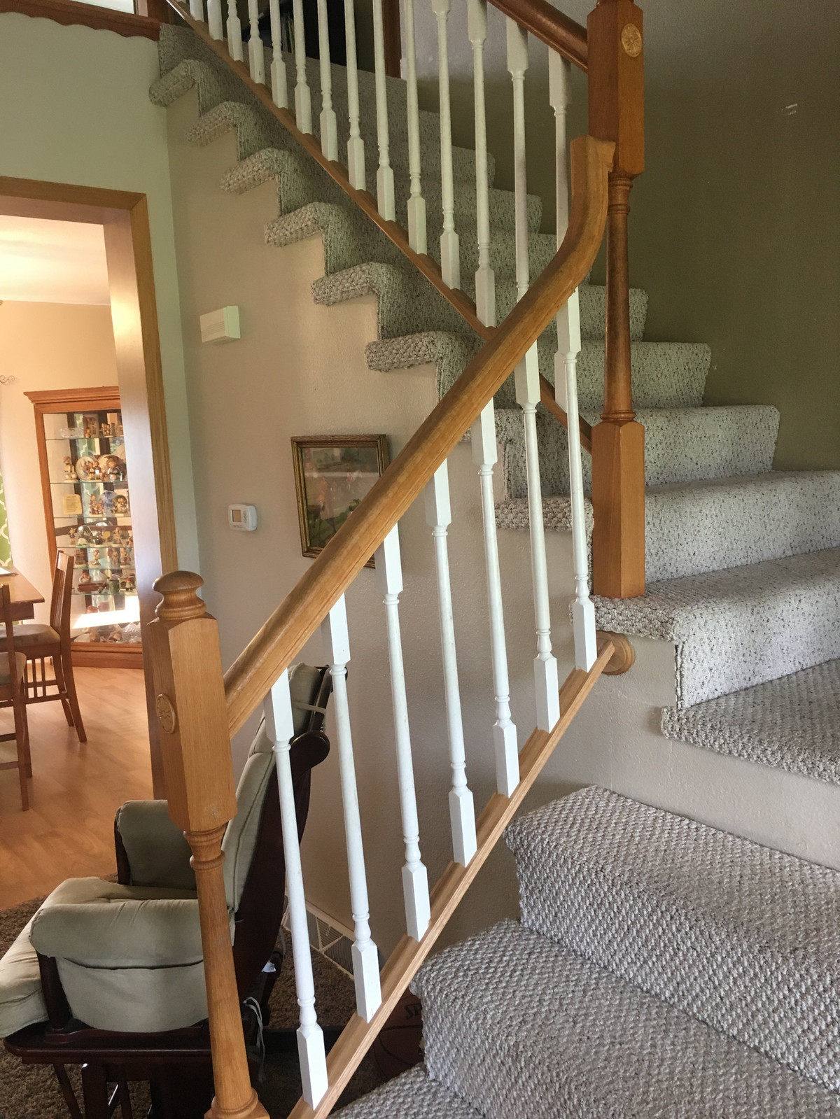
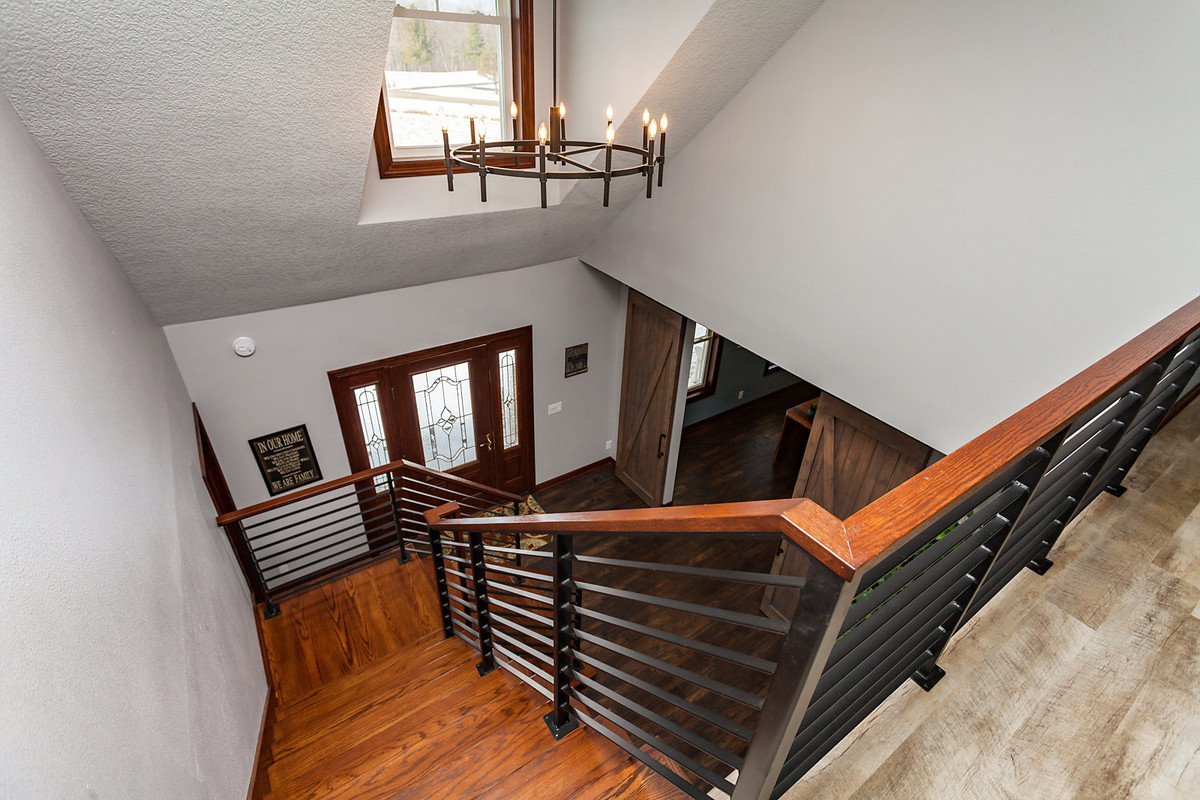
Our owners also requested an updated Entry. This included the open stair.
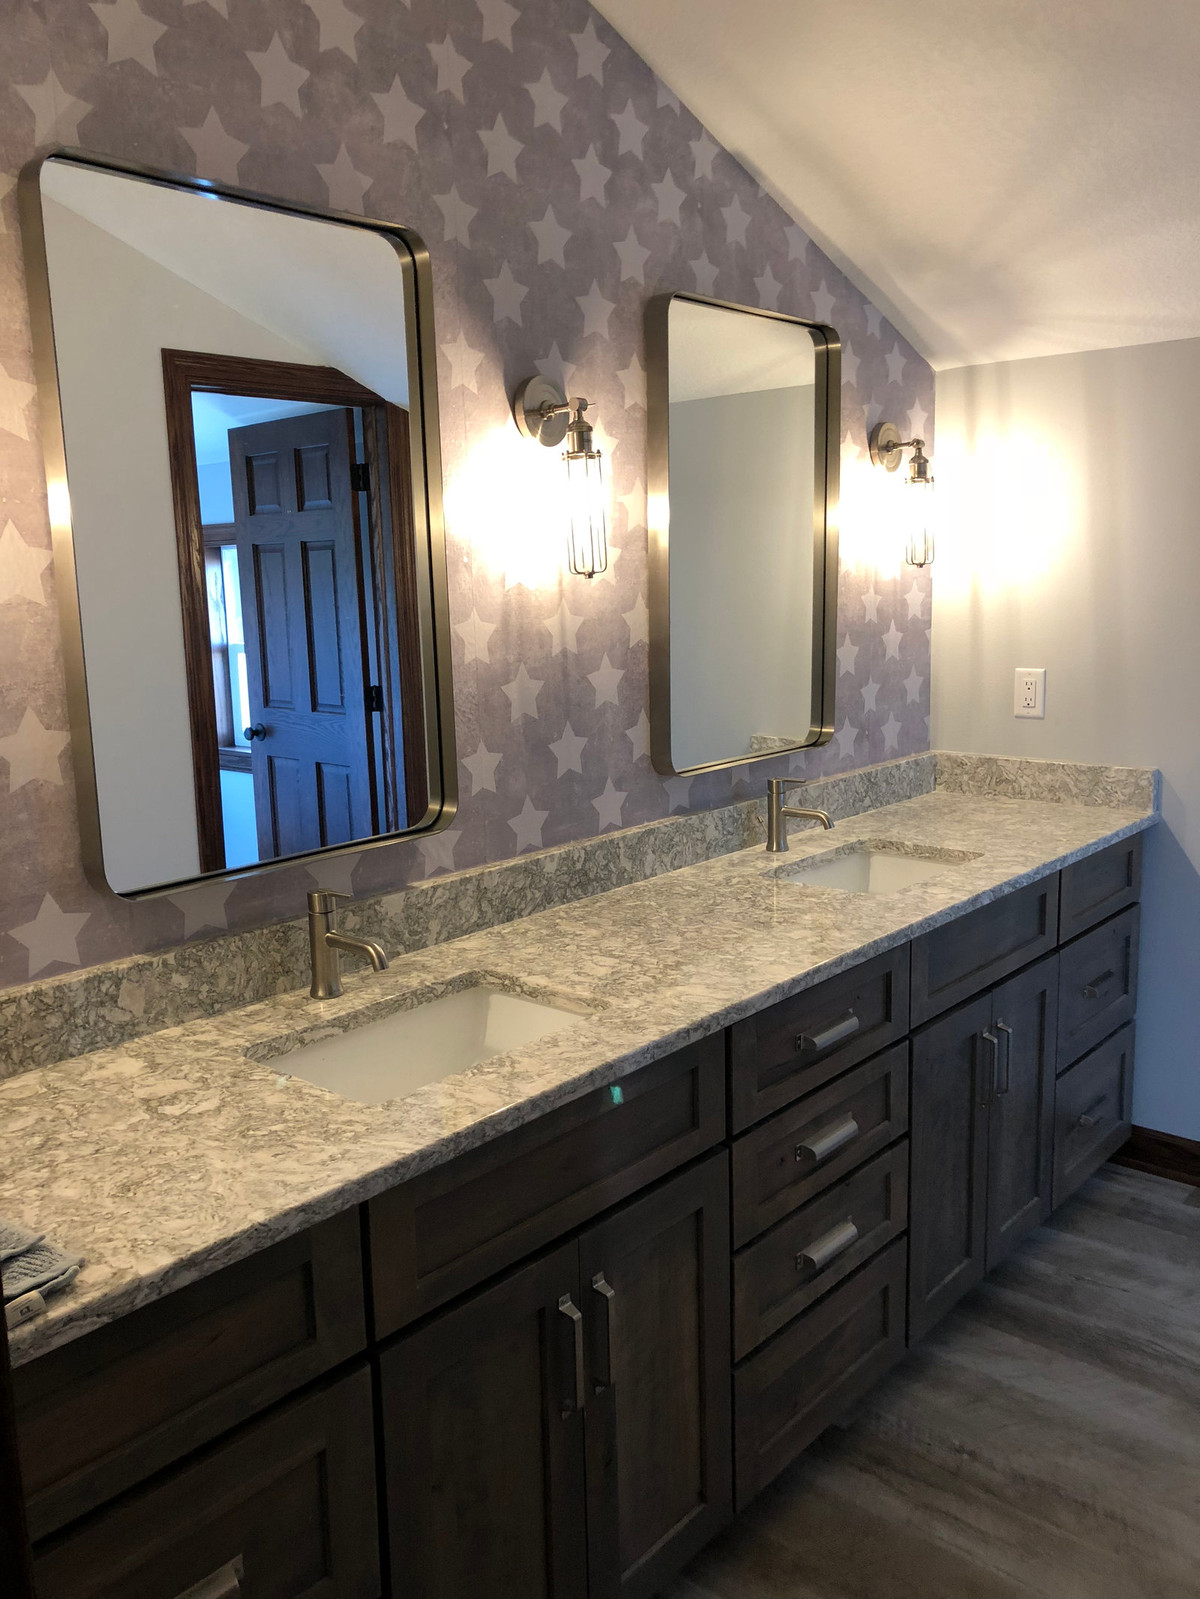
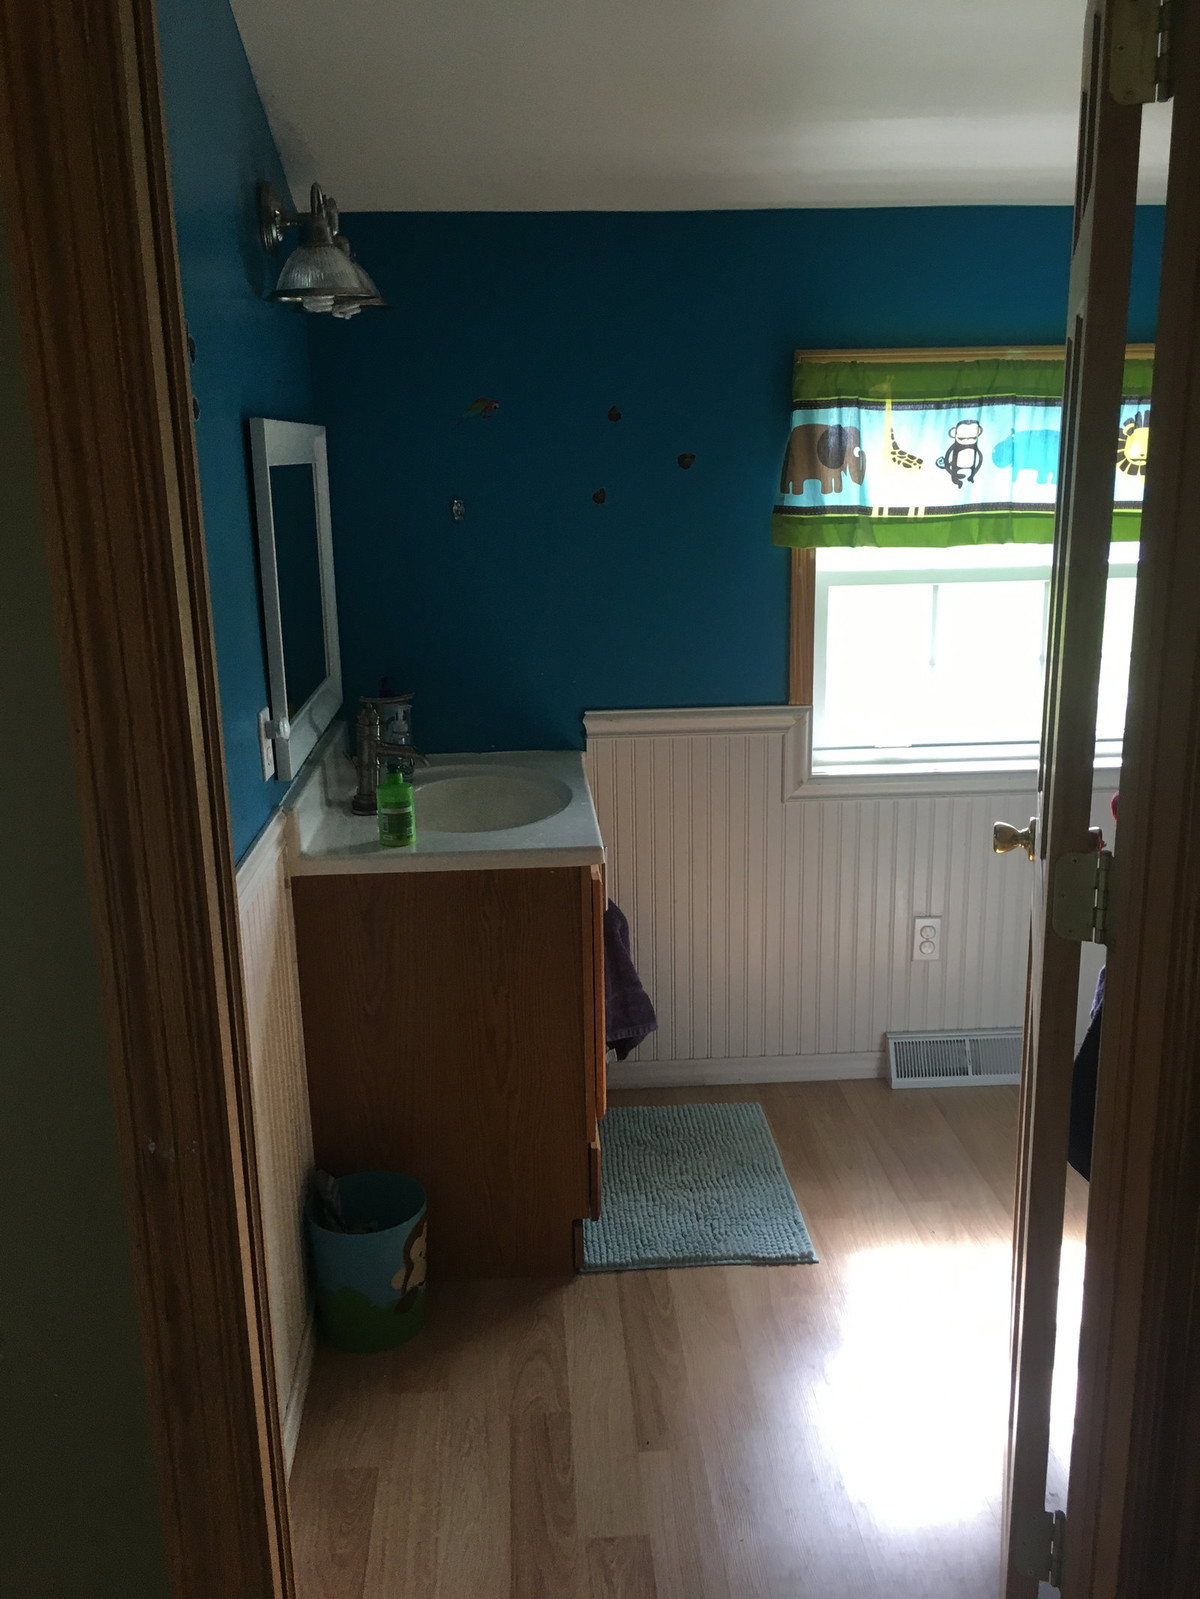
The 2nd floor Bathroom was expanded to accommodate a brother and sister.
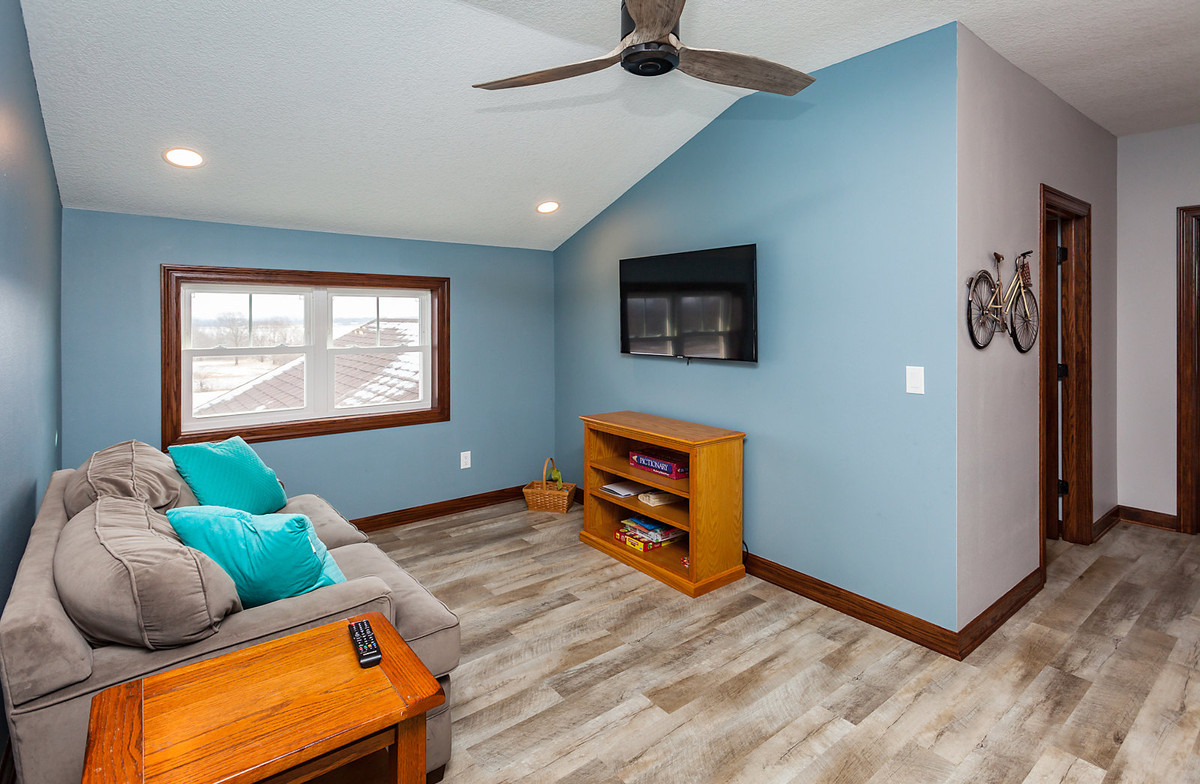
Next to the Bathroom is the Loft, a hangout space for the children. It overlooks the Front Entry.
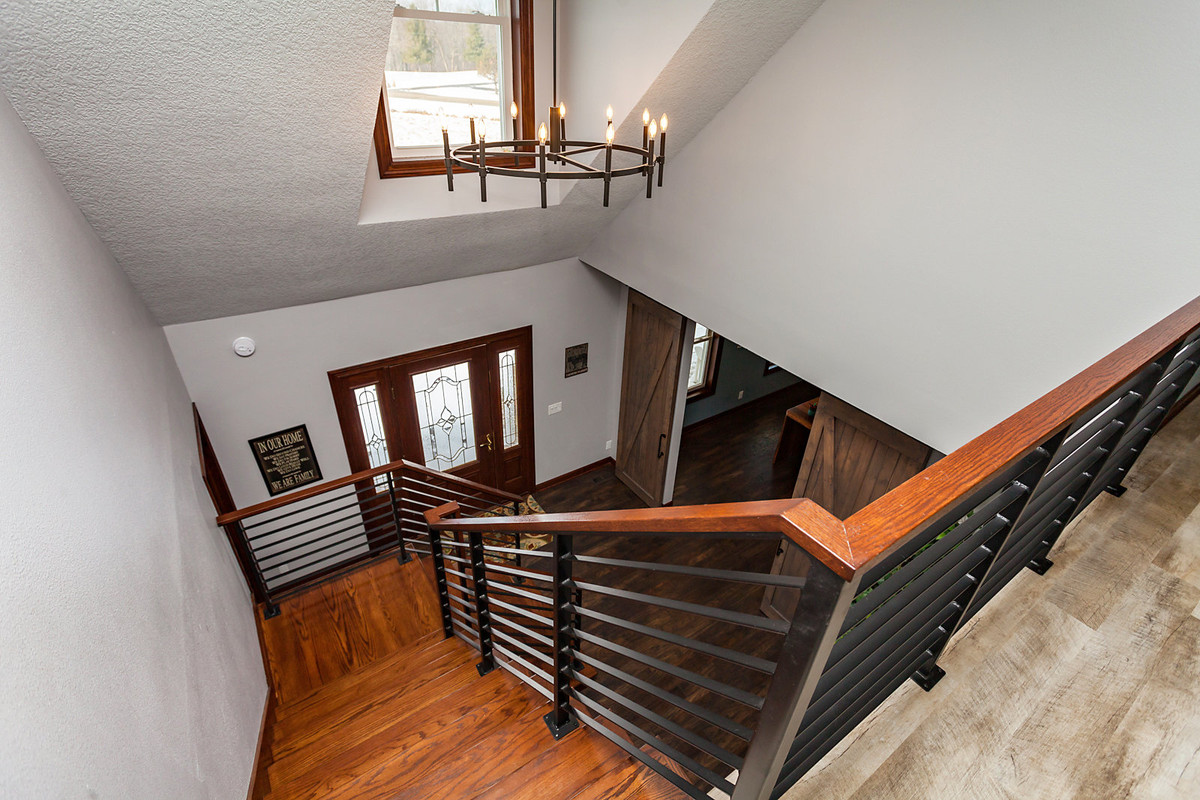
The view from the Loft.
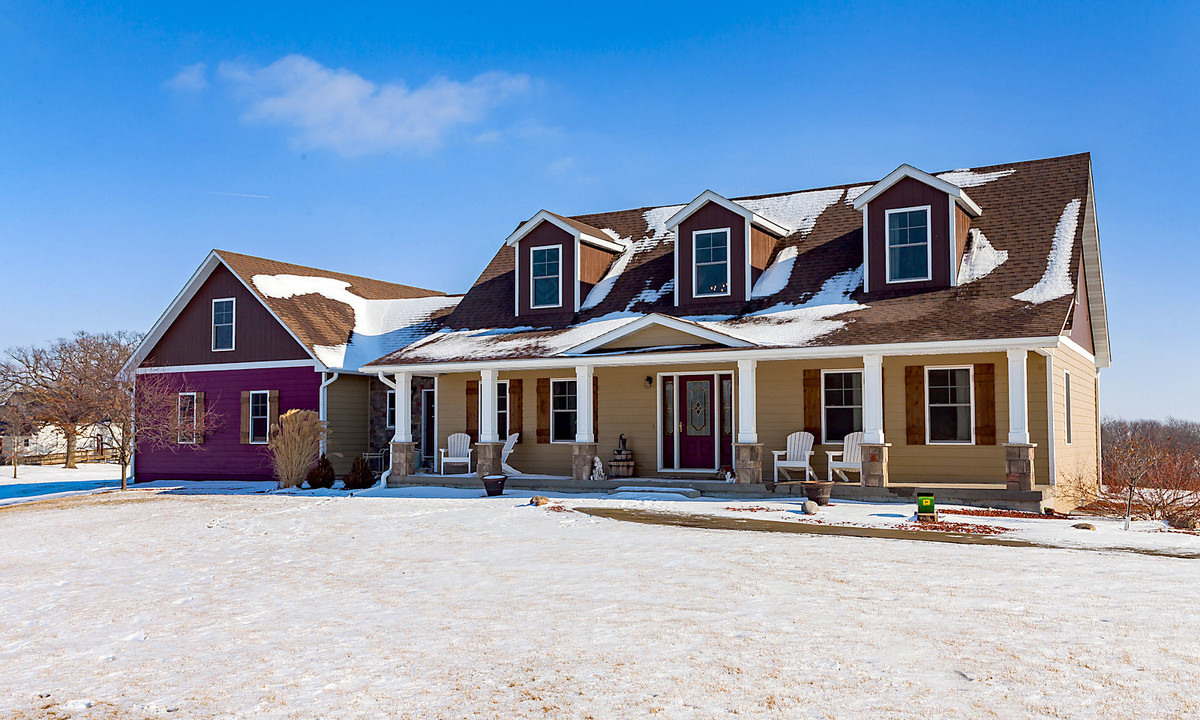
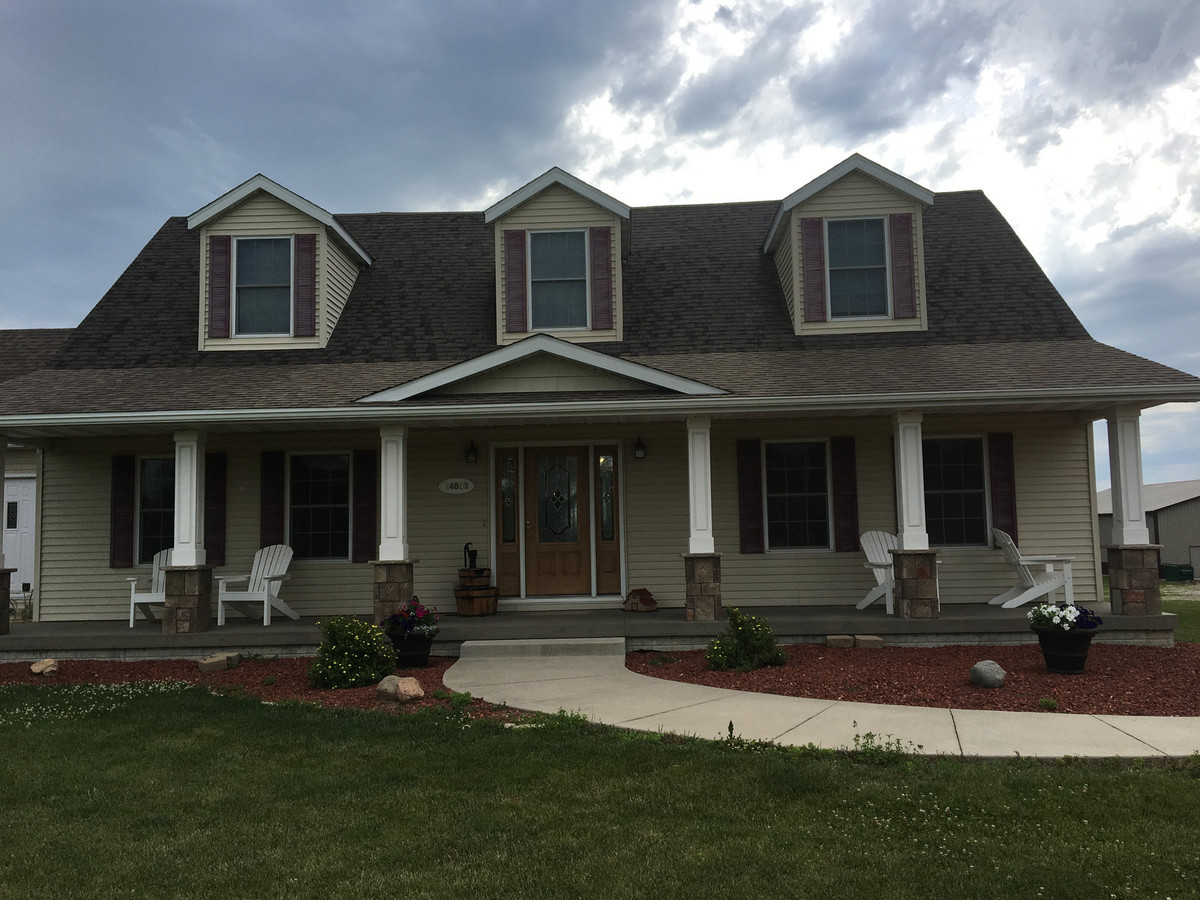
The exterior transformation included new windows, siding and roofing.
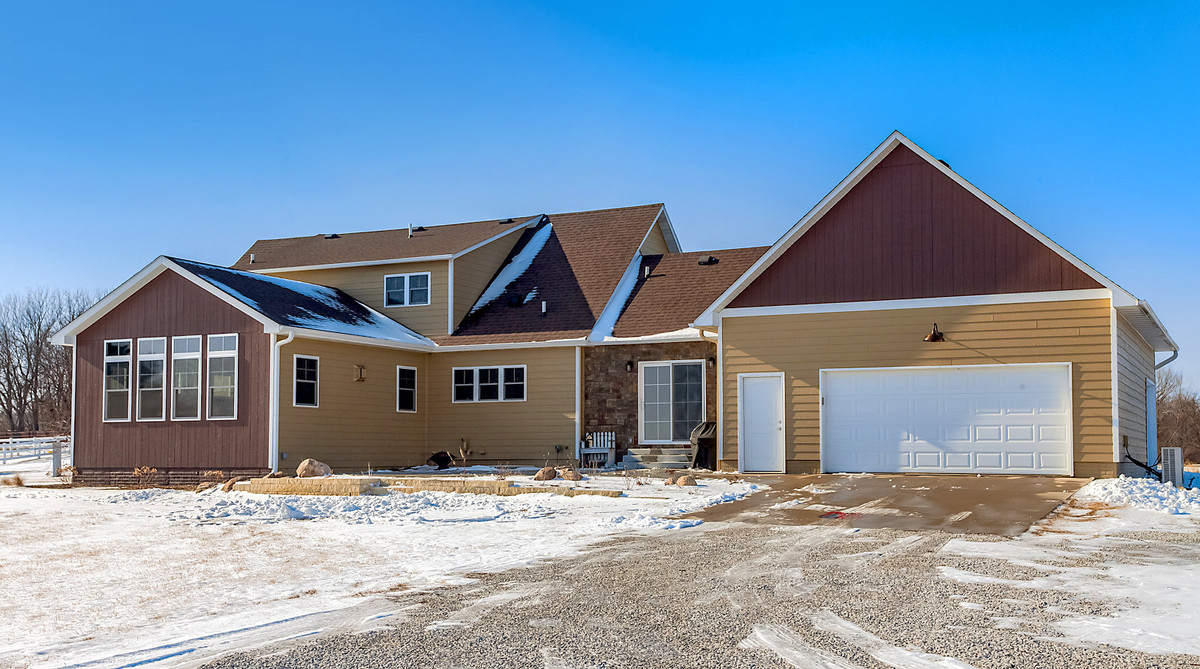
The Family Room addition and the new sliding door leading to the Patio.
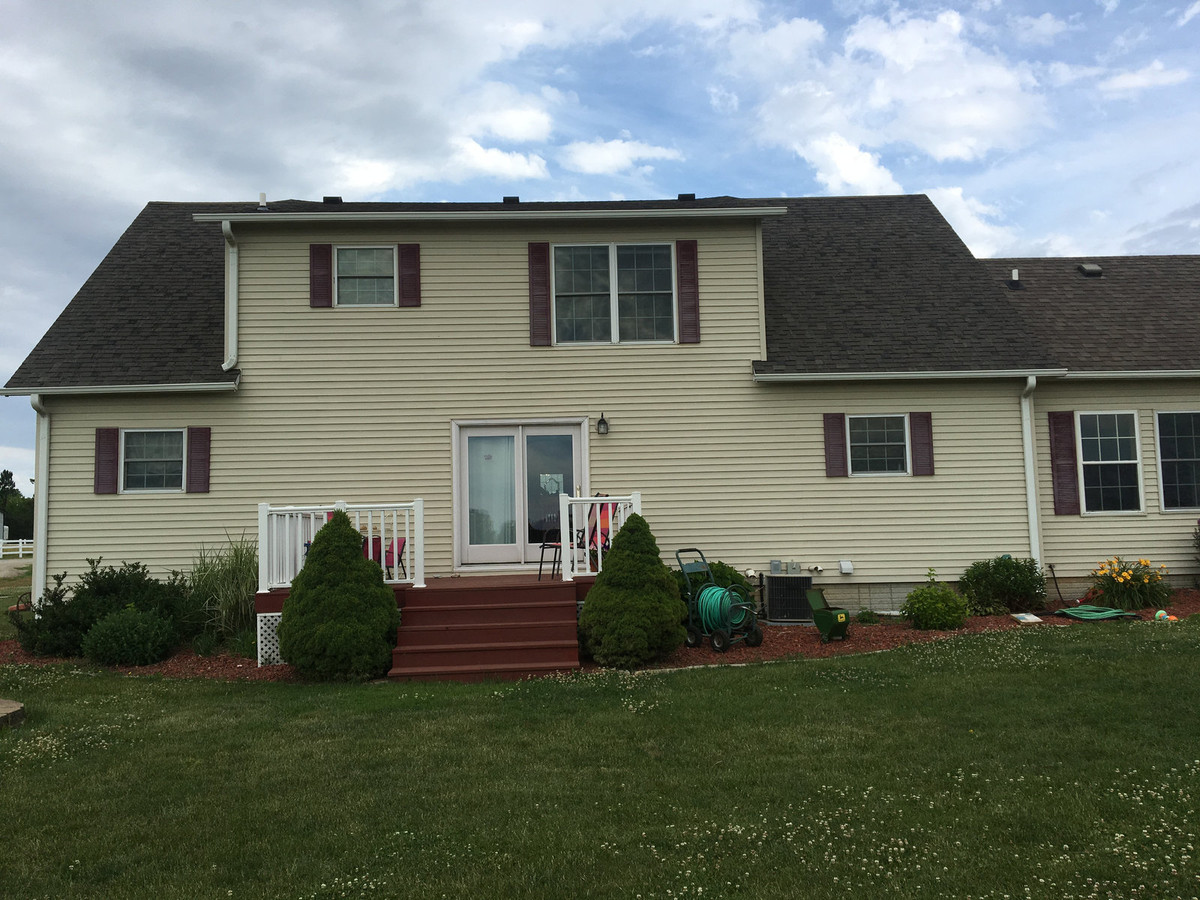
Its hard to imagine that this house has traveled in pieces down the road to arrive at its present location. Today this prefabricated house is now a home for a family of 4.