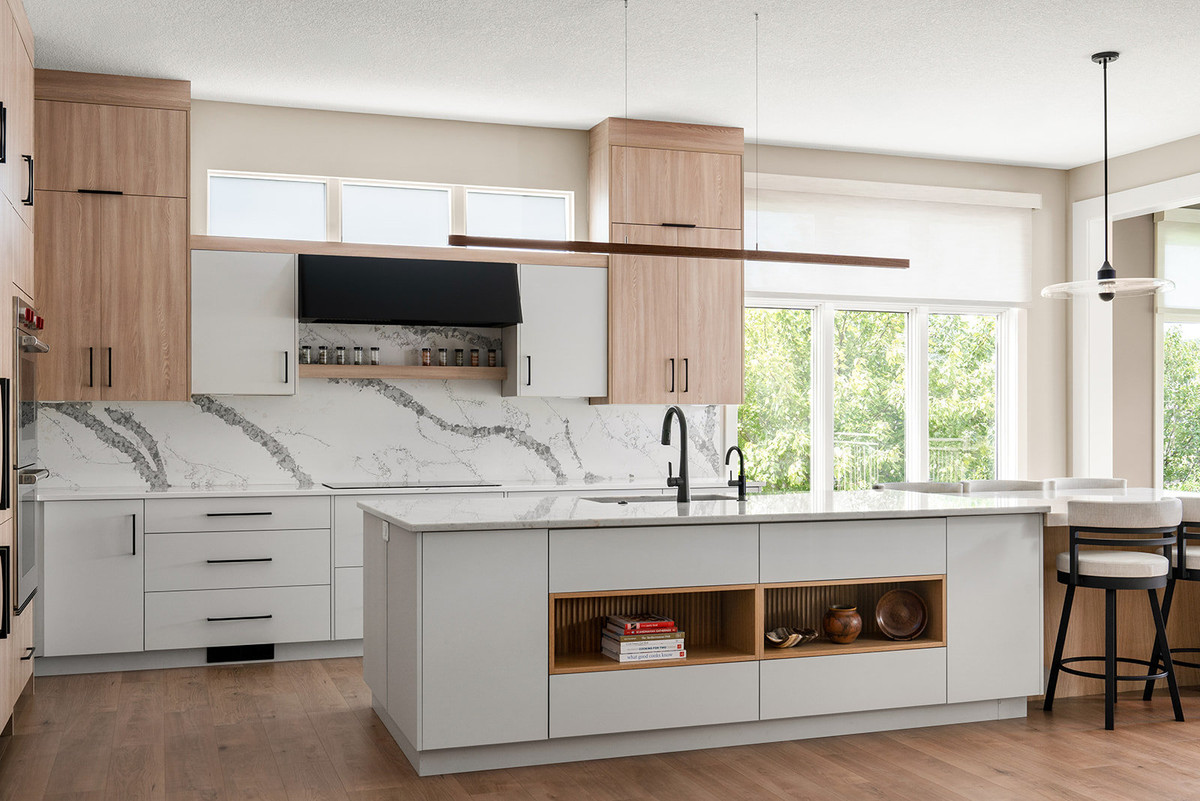
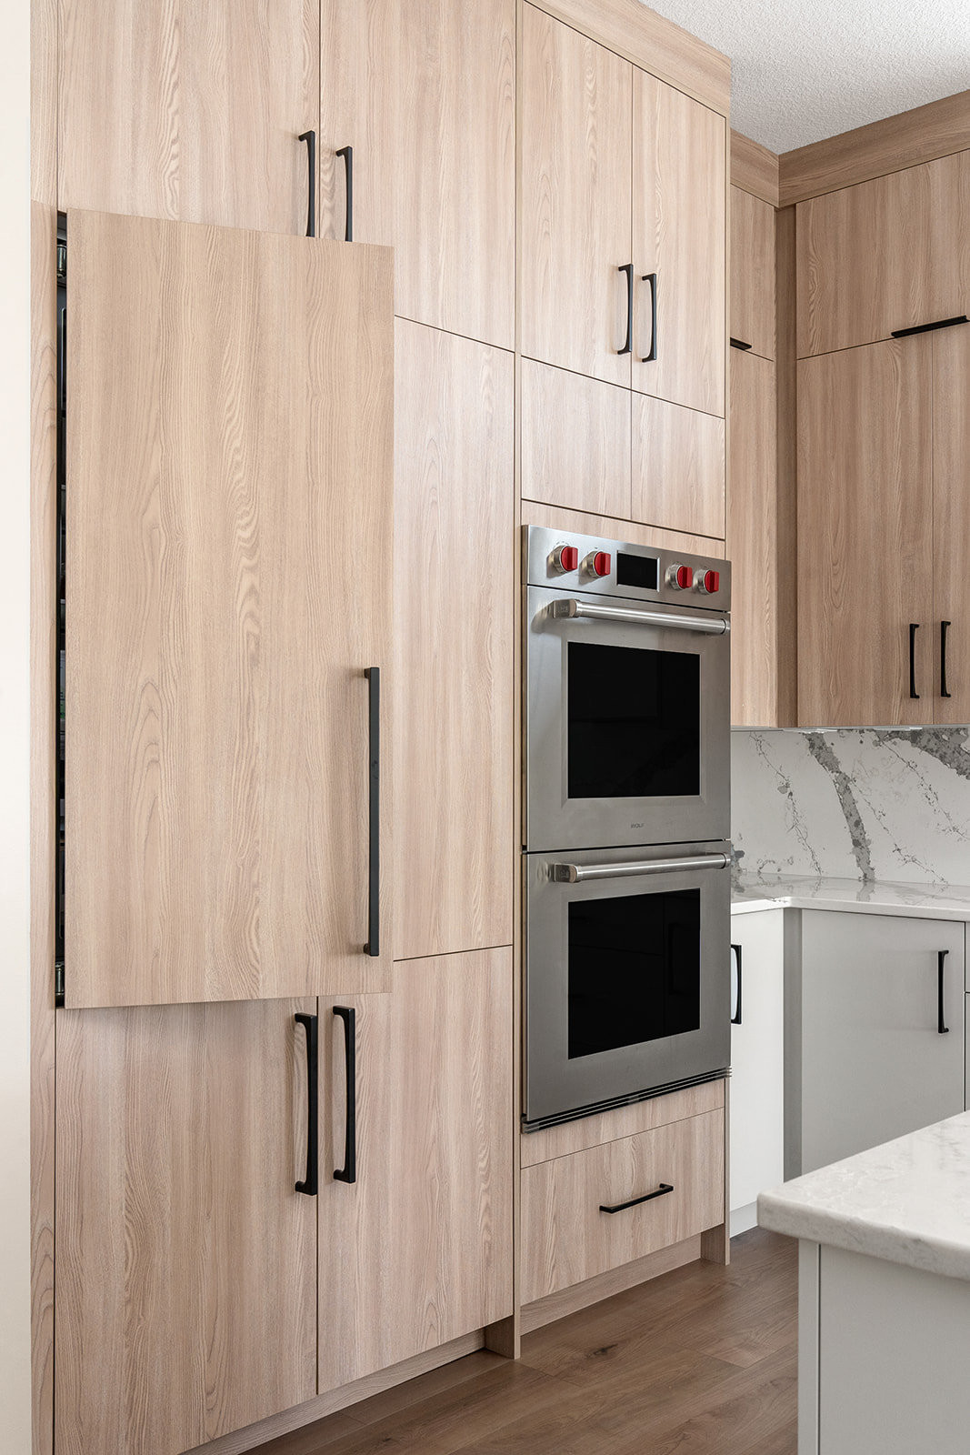
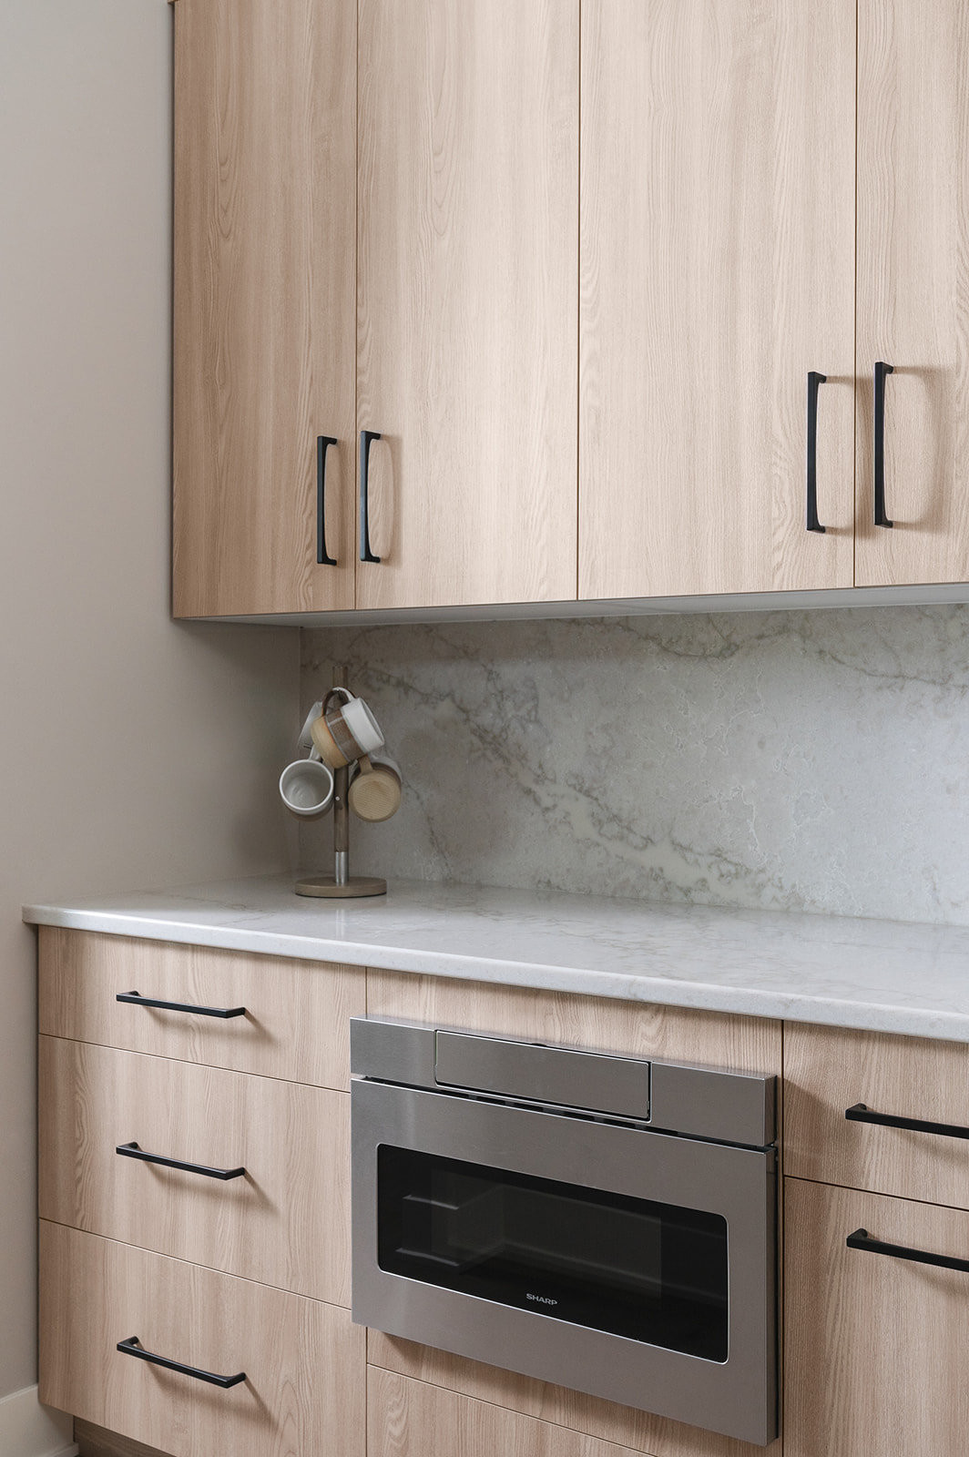
I love this project! It is a great example of using the space you have in a different way to create something more beautiful and functional. Our team was asked to create a space that was calming and functioned efficiently. The owner wanted a Scandinavian Modern feel for their home.
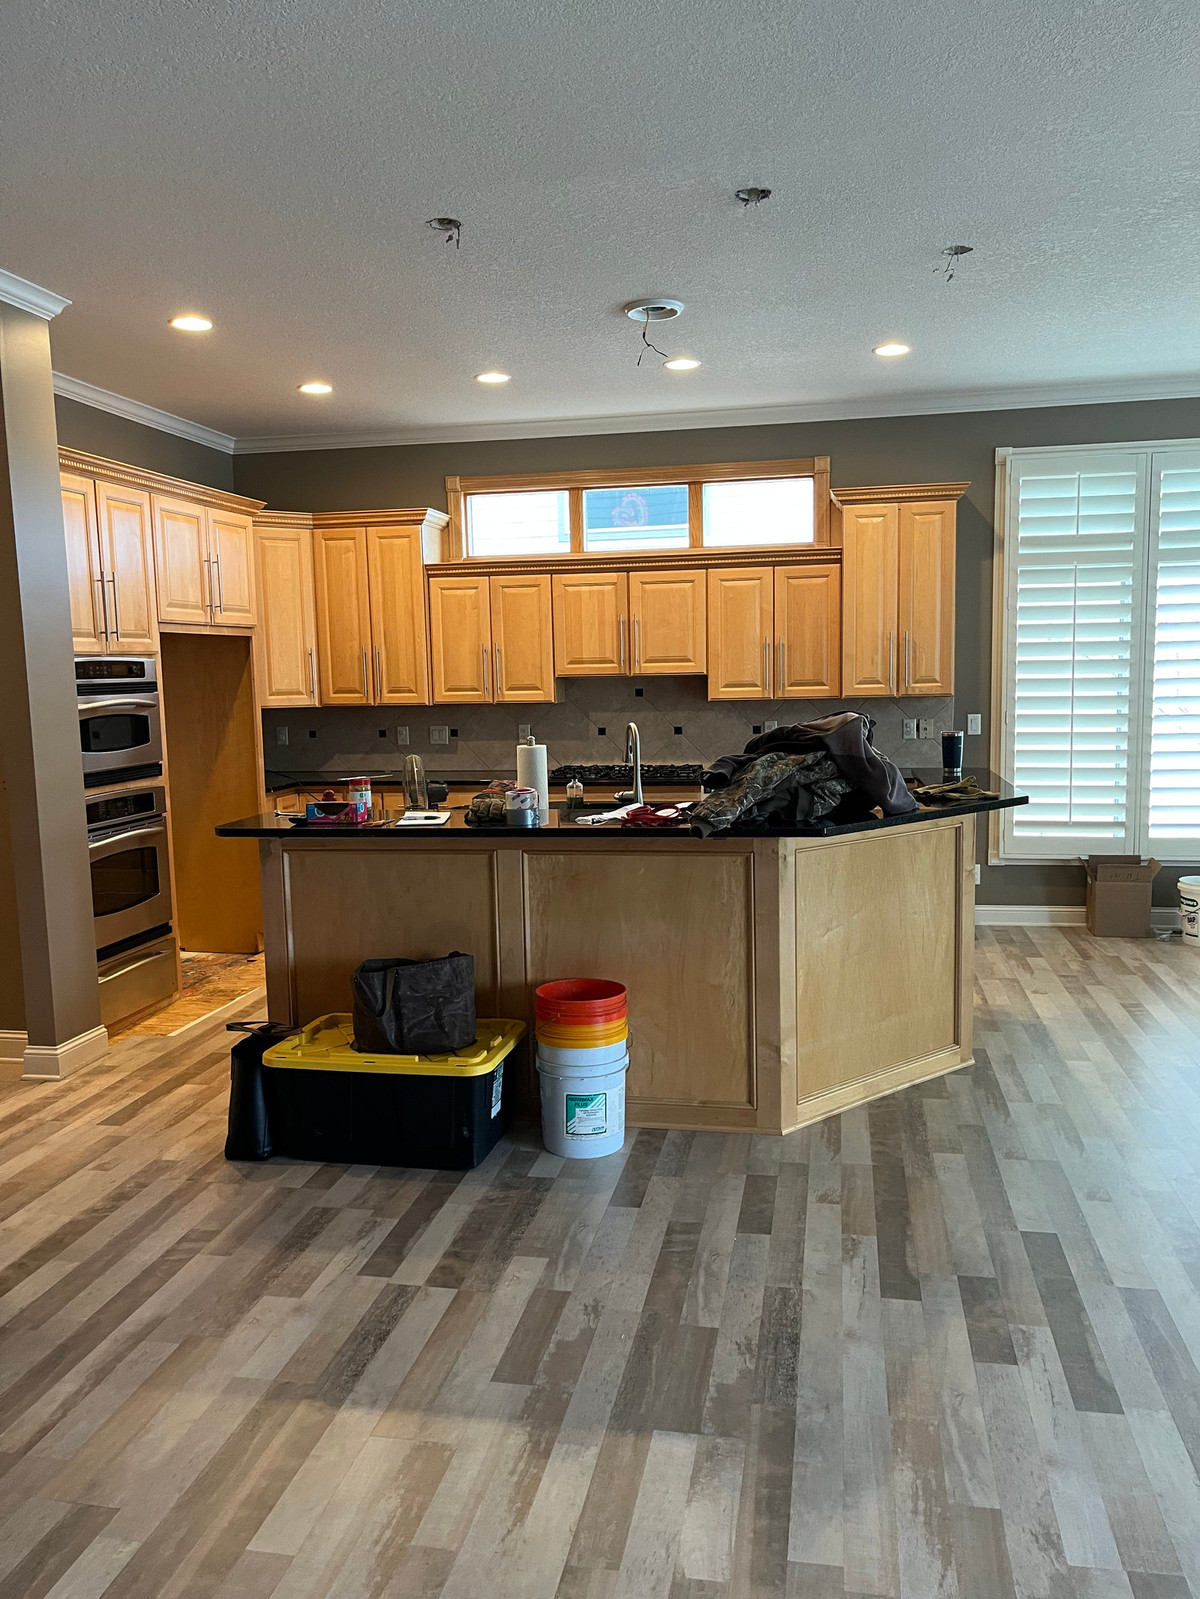
The kitchen we started with was adequate, but lacked the clean lines and efficiency the owner wanted. I want to assure you - everything from this project that was removed and of good quality was sold by the owner. Someone came and took the entire kitchen to update a farm house in the area.
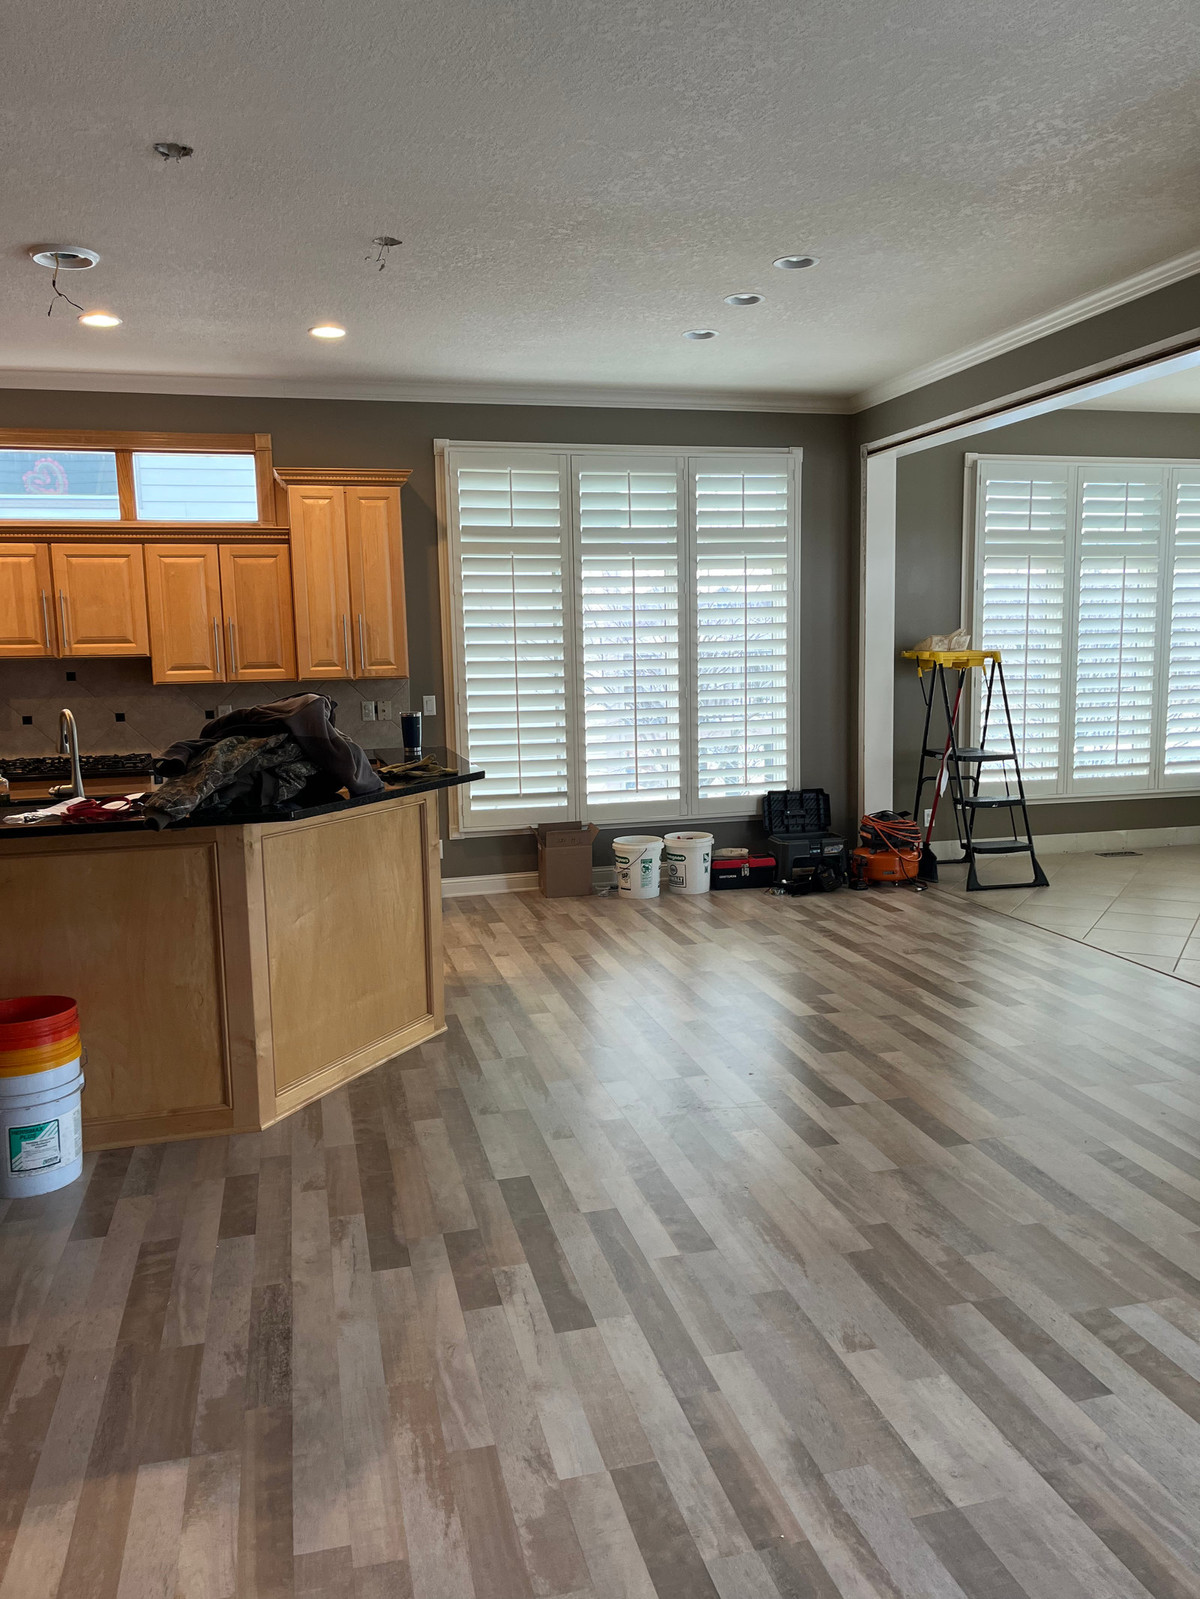
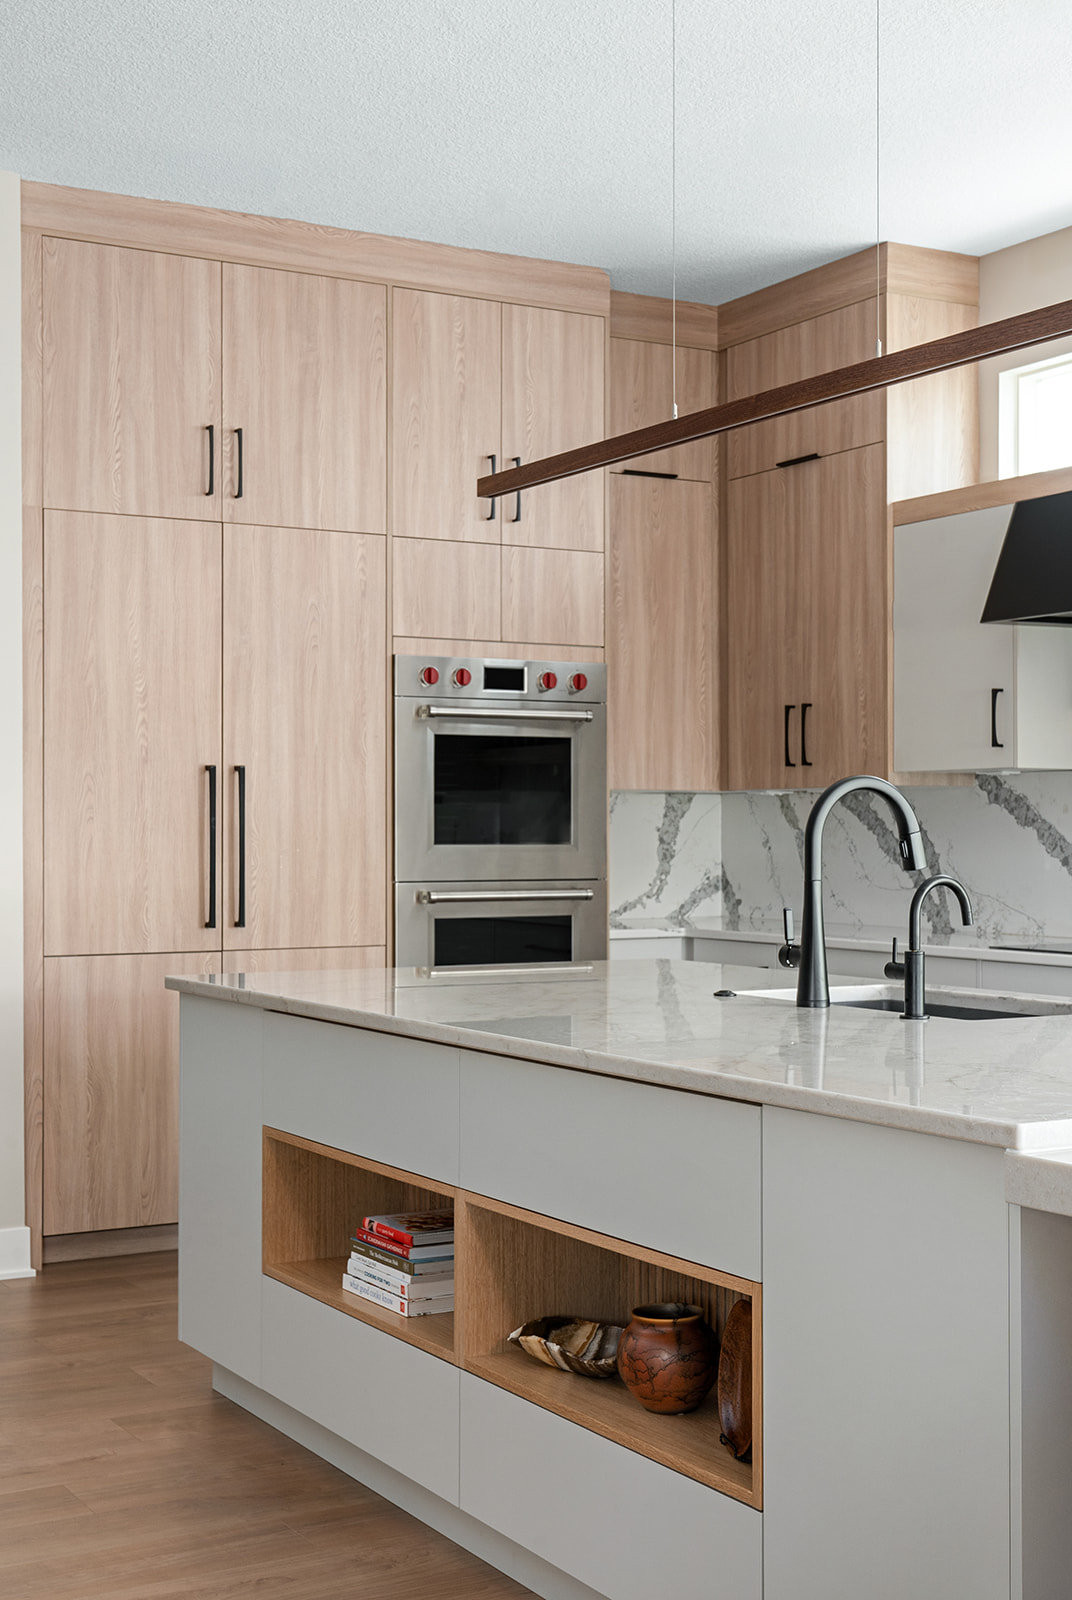
One of the ways this Kitchen was transformed was by re-configuring the island to make it more efficient. Changing the footprint from a trapezoid to a rectangle. The blank space next to the island was the Dining Area - it will be used for the expanded island.
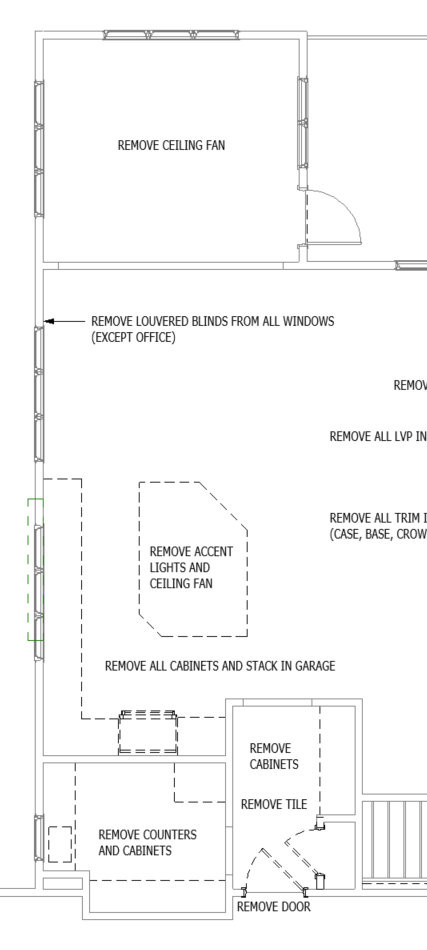
The original island was an awkward size and had 2 levels. We recommend an island with 1 level to allow the entire counter to be used for multiple activities. This island was also so wide, you could not reach the center to easily clean the counter.
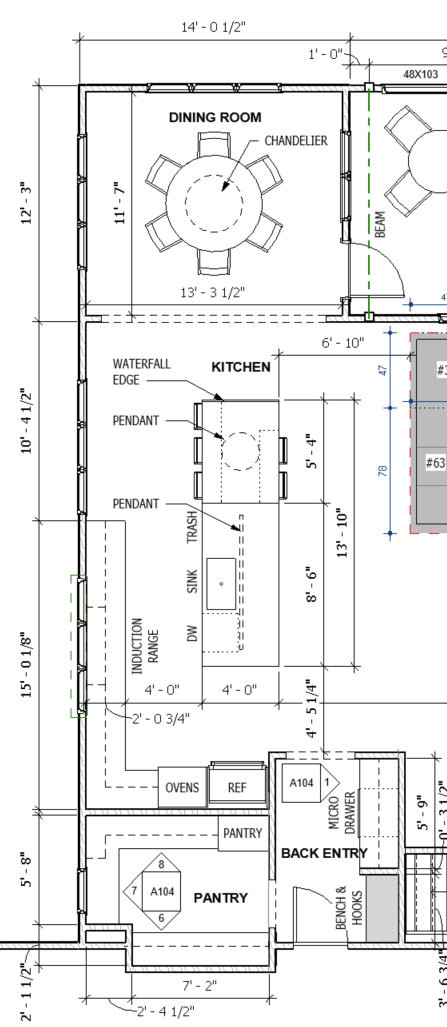
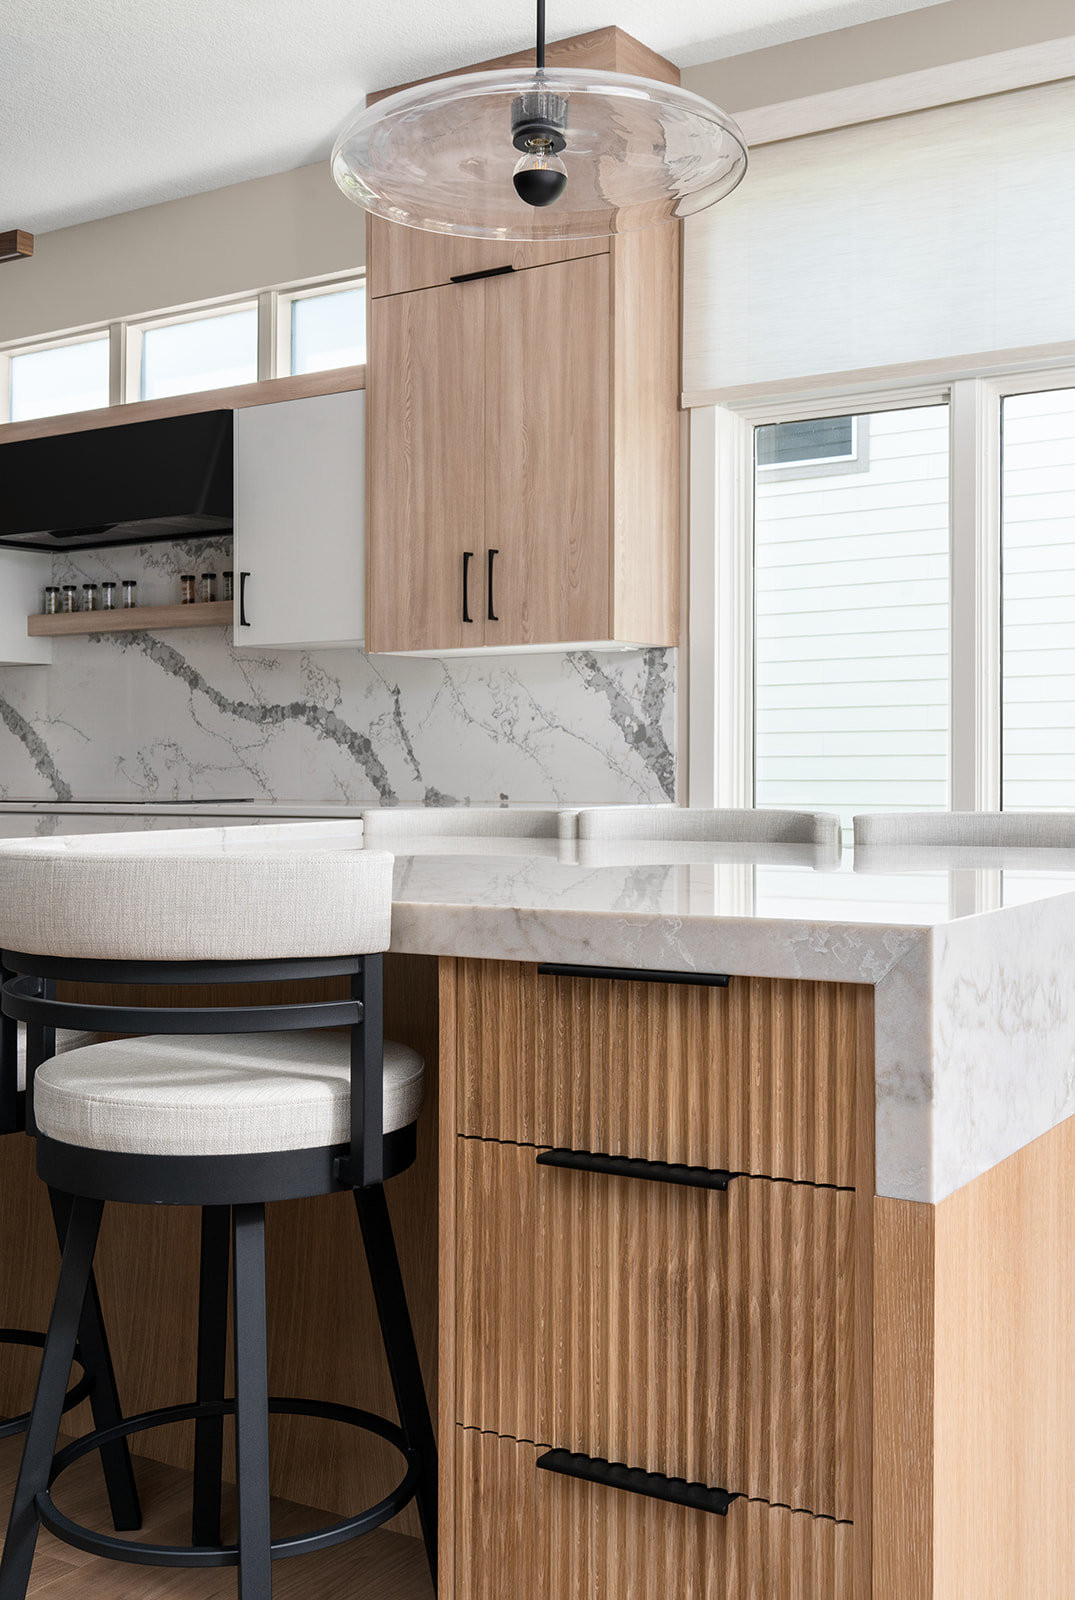
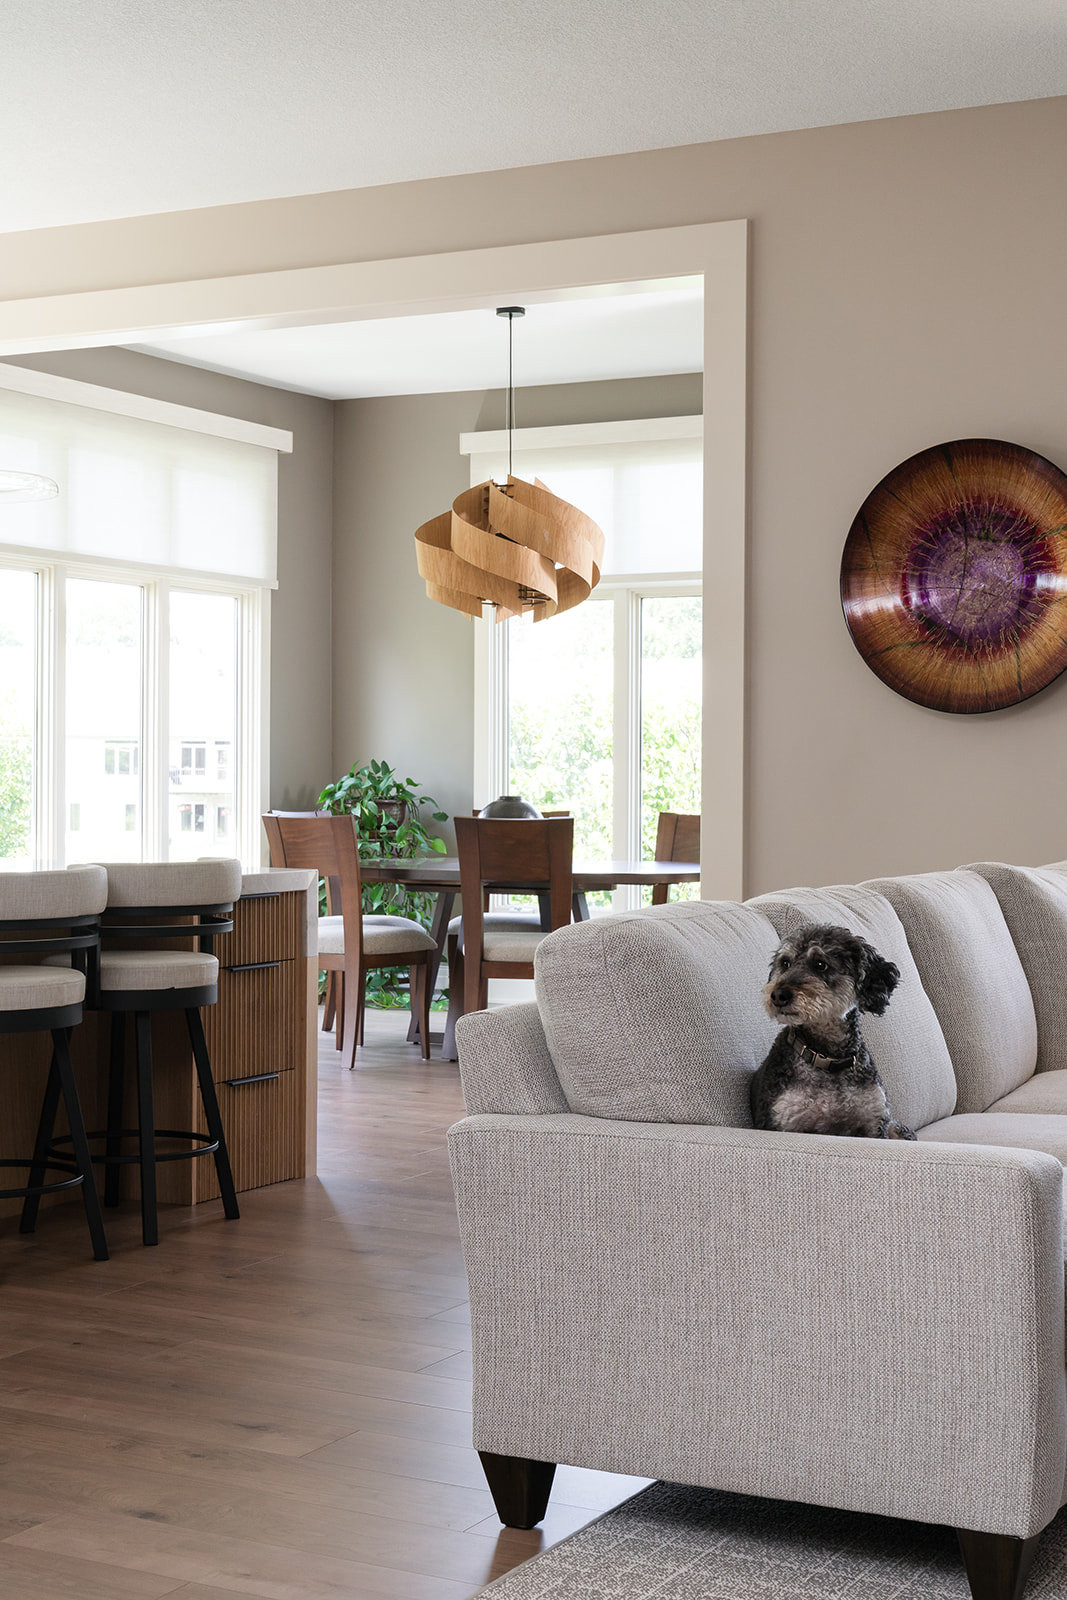
The solution - change the shape of the island. This was done by extending the it thru the current Dining Area and moving the Dining space (table and chairs) to the under-used sitting area on the back of the house. This allowed for more counter space and seating for 5 at the island. It also provided a use for an awkward sitting space adjacent to the new island.
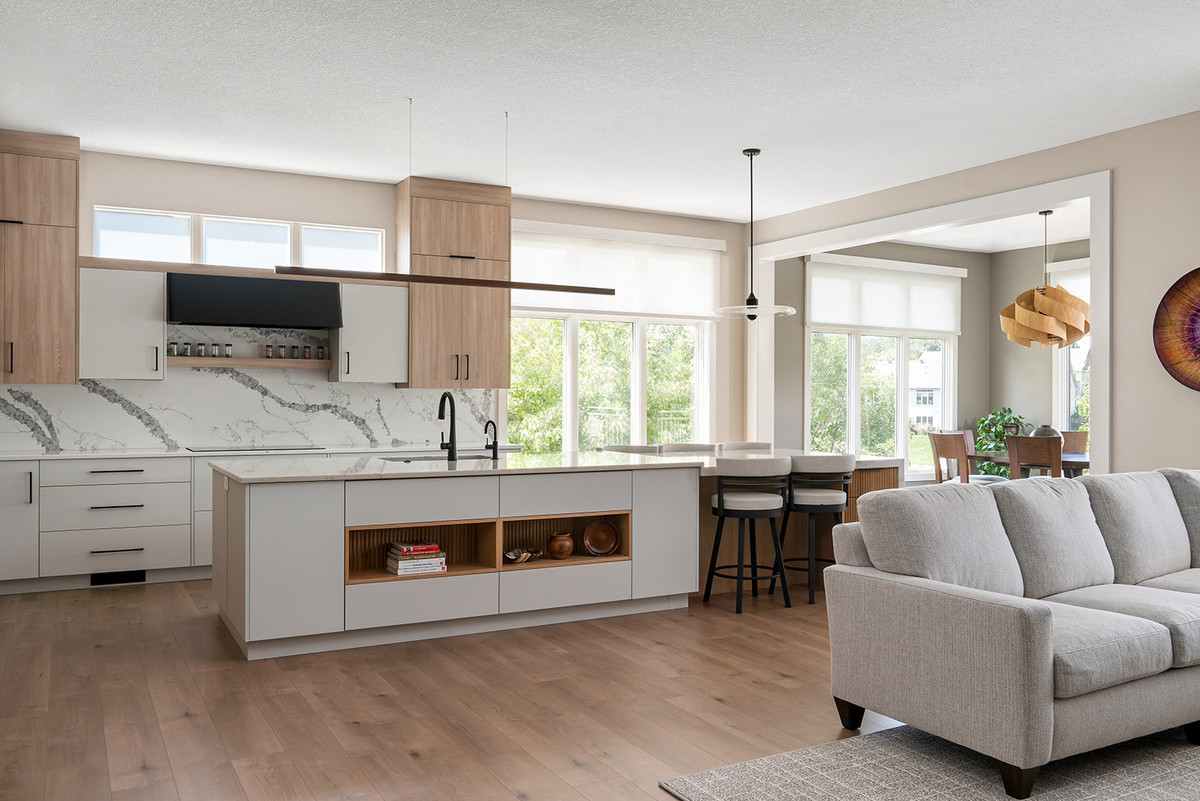
Extending the Kitchen dramatically changes the feel of the space. The clean lines, natural light and natural materials used evoke feelings of calm.
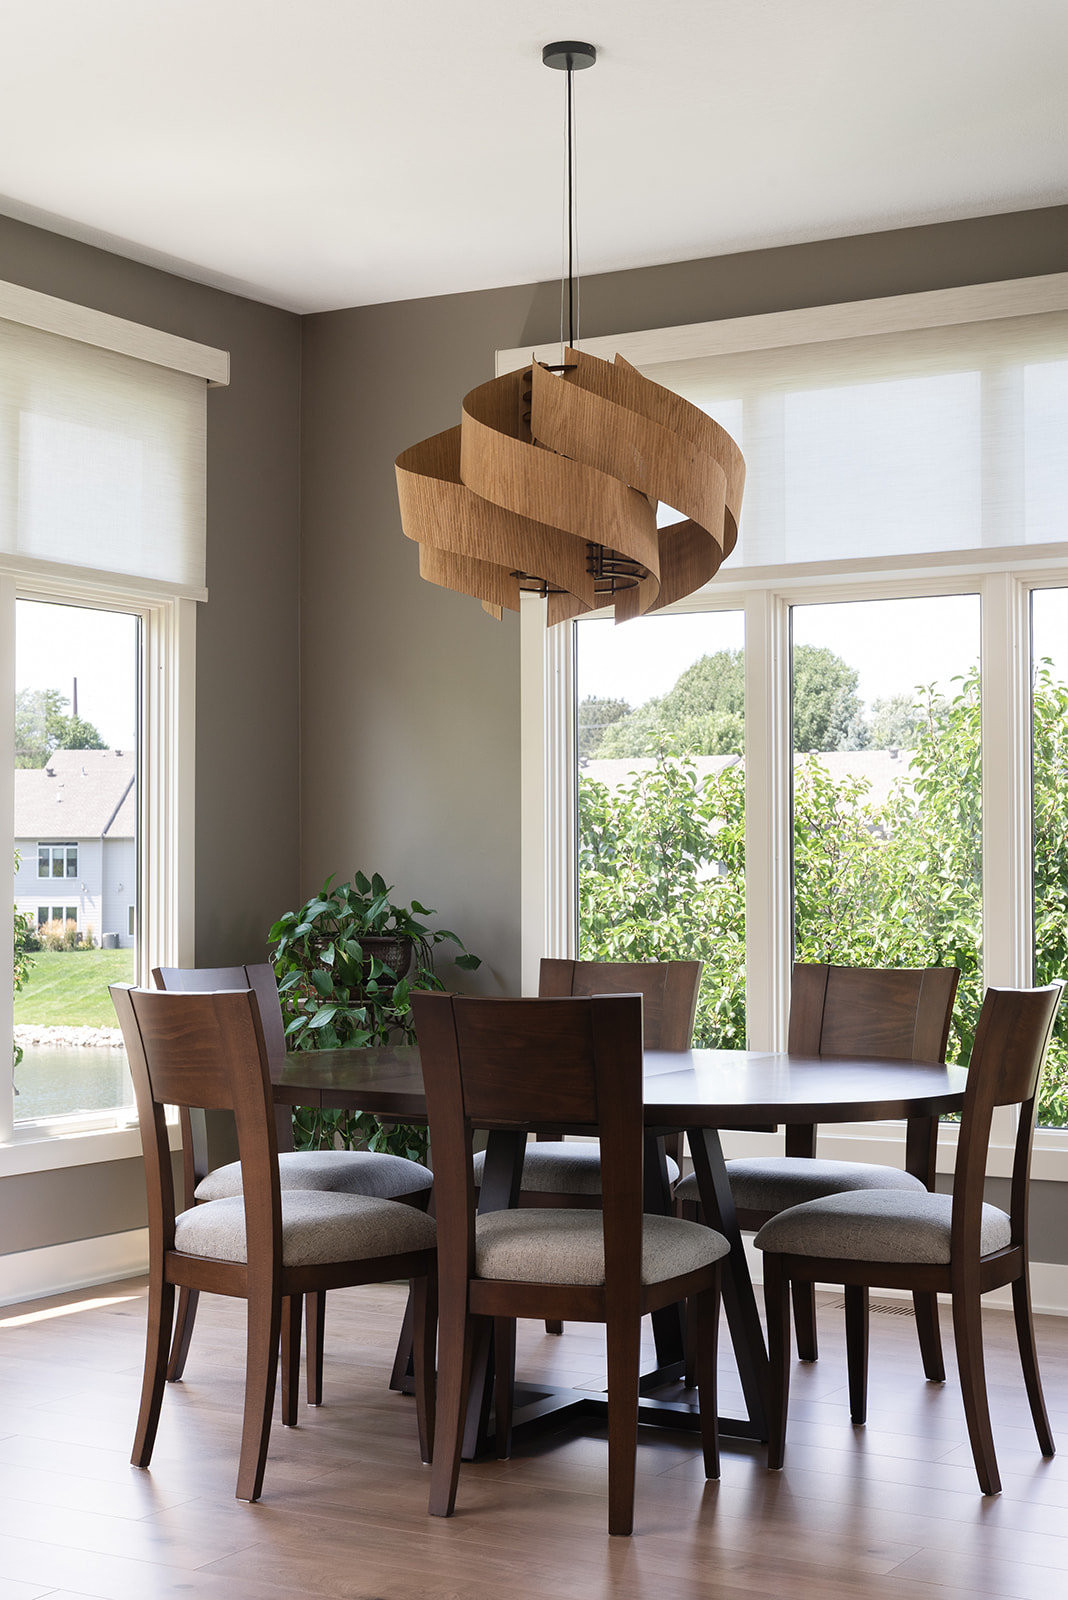
The Dining Room now has its own defined space that features a sculptural chandelier and an abundance of natural light.
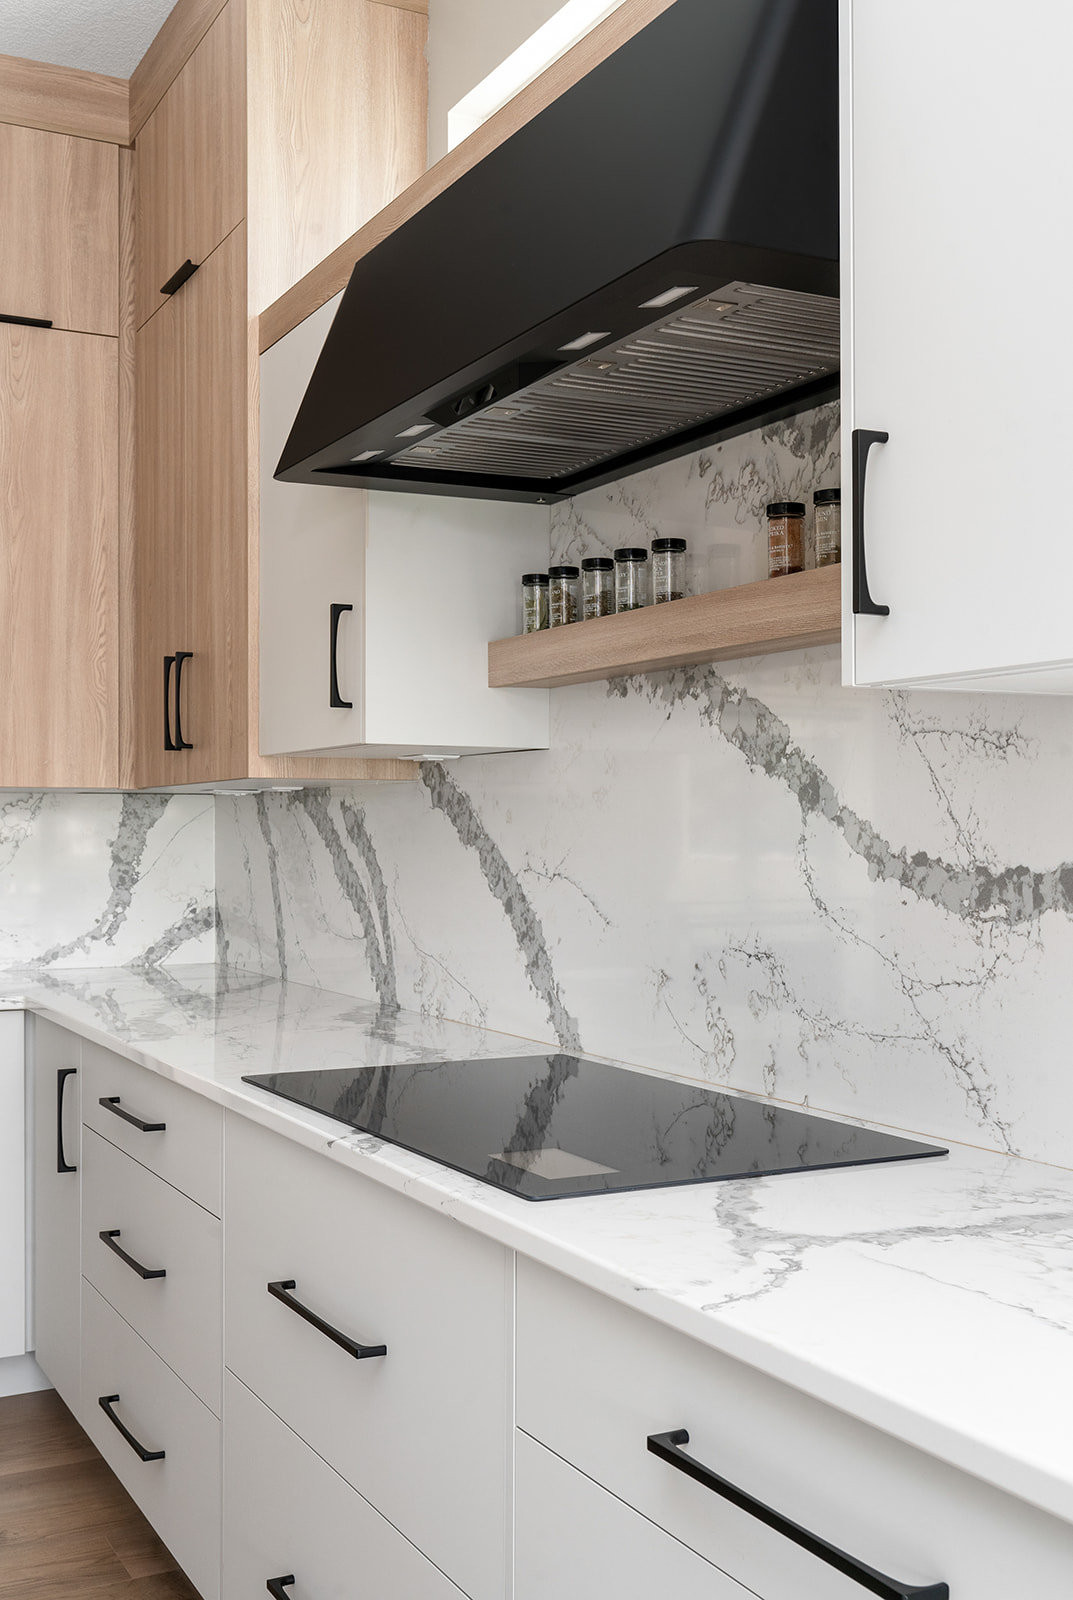
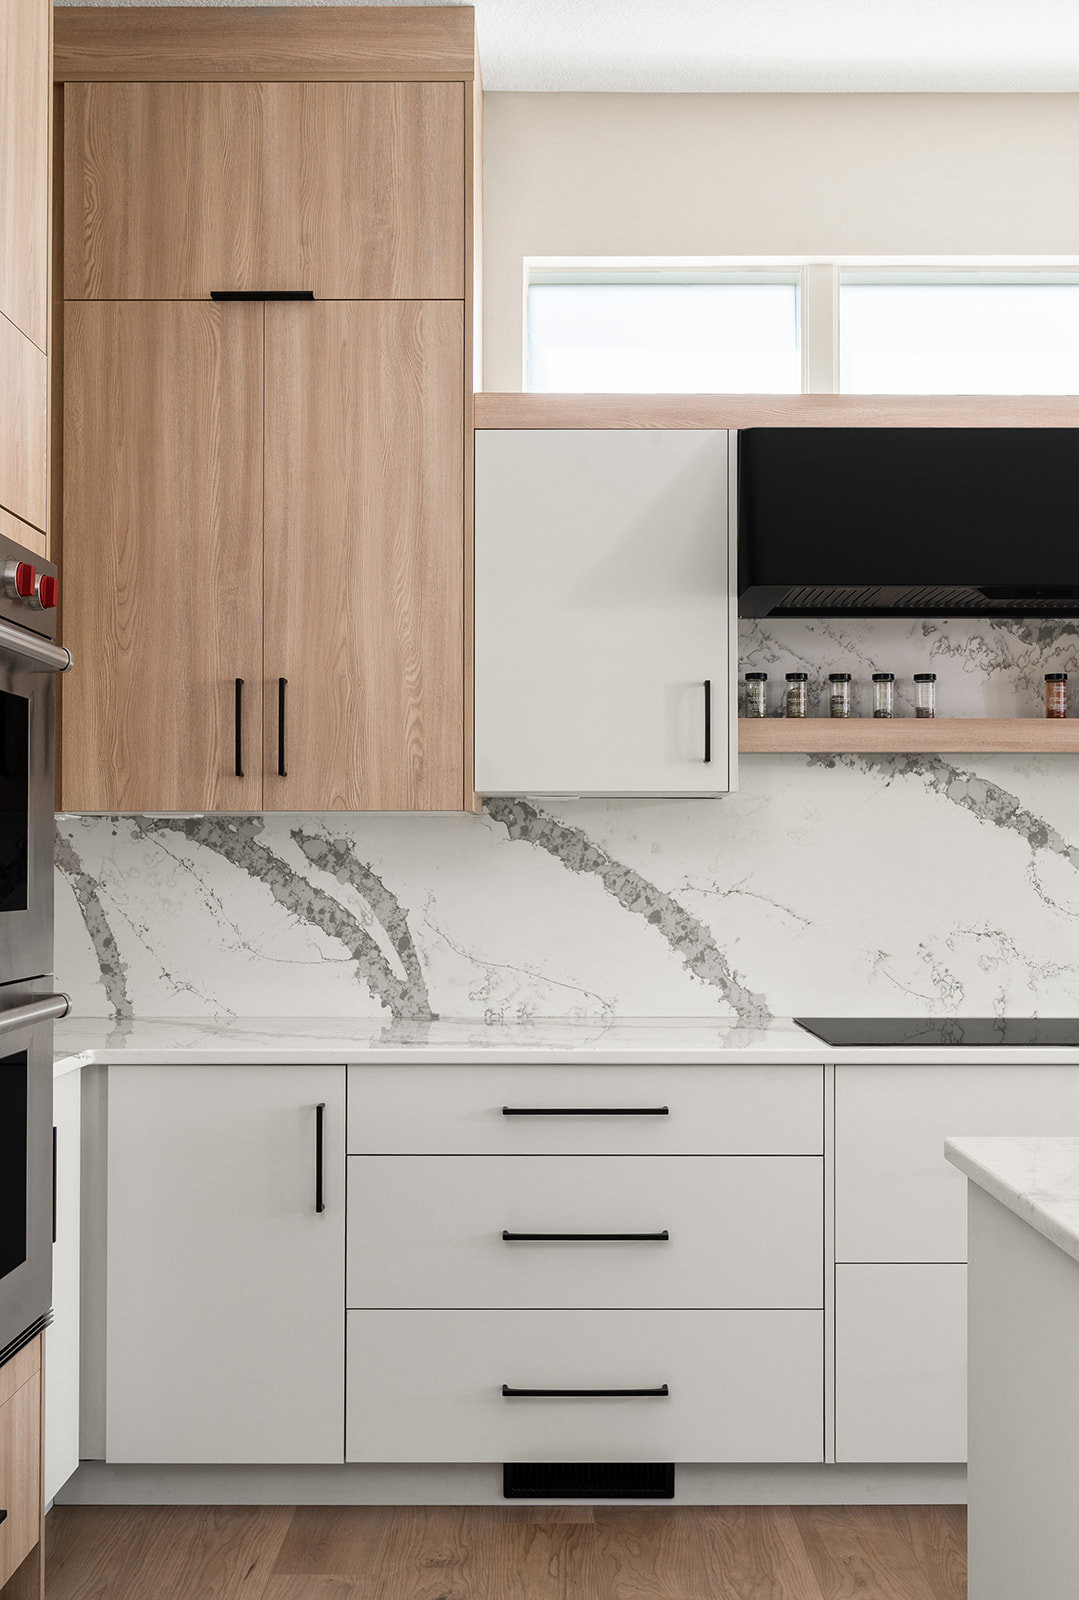
The only thing standing in between us and a great cabinet design seemed to be the windows above the cook-top. The owner did not want to deal with the extra cost of removing them but also did not want their neighbors to be able to see into the Kitchen.
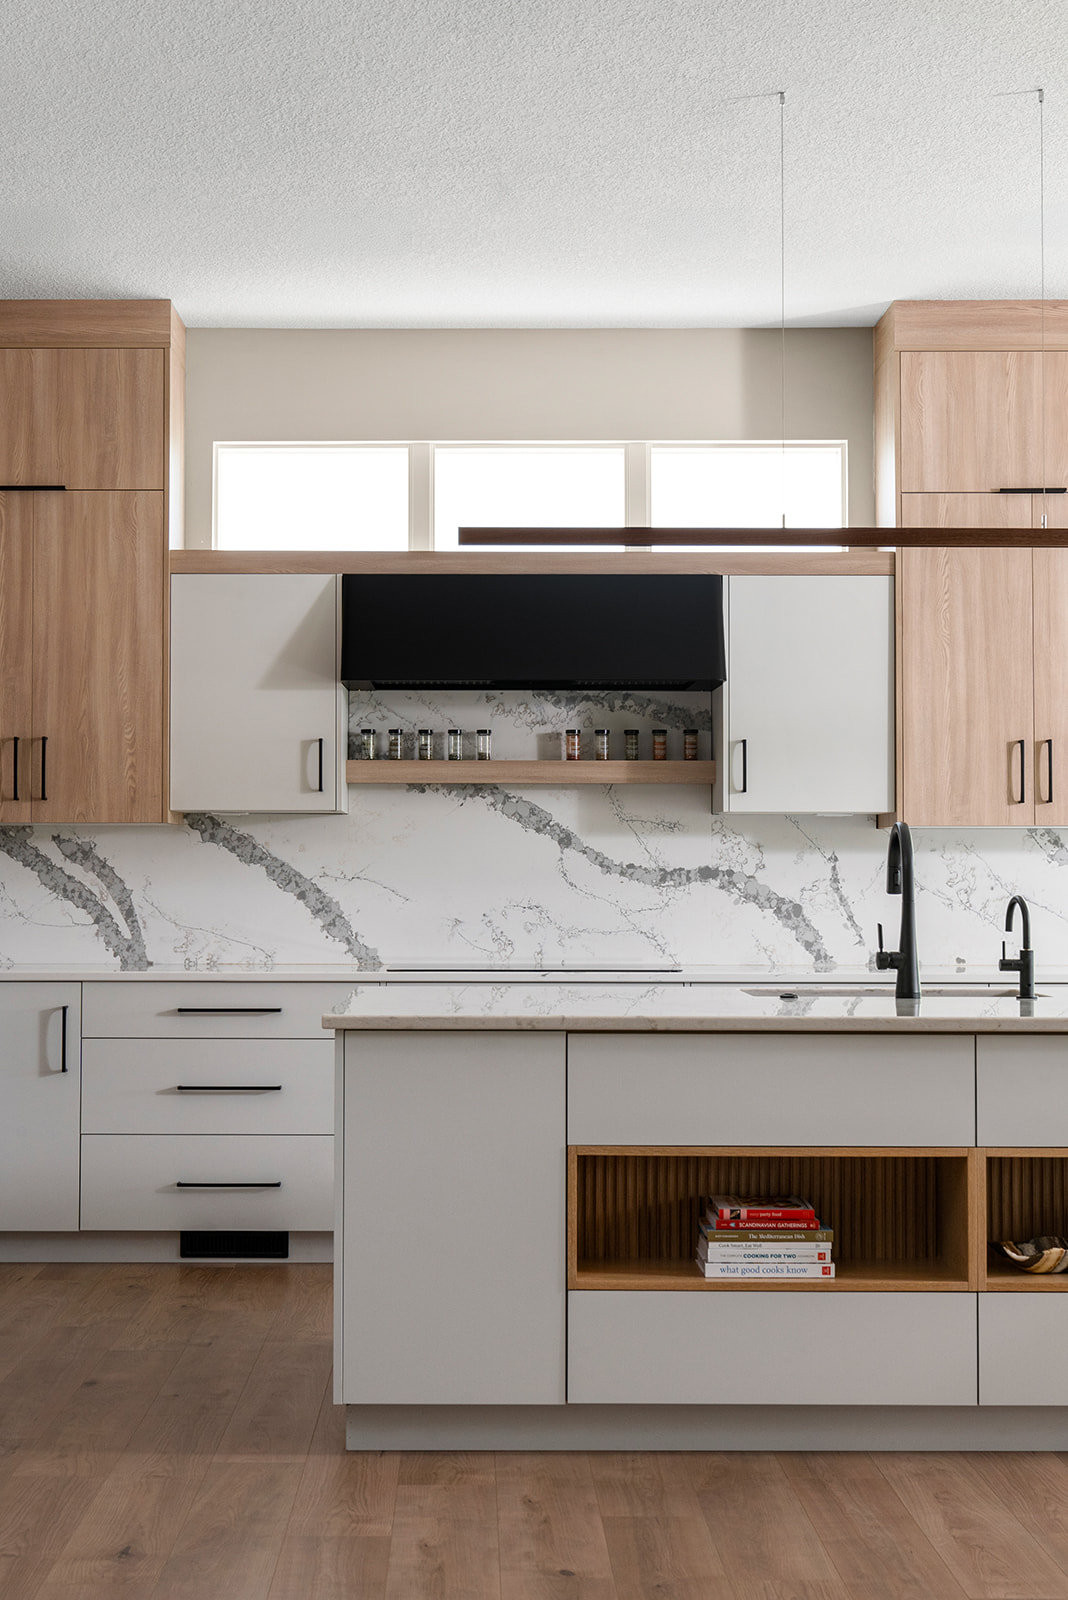
The cabinets were designed around the windows and now they look like a design feature. The windows now have frosted glass for privacy. There may be an area of your home that has you stumped. We can help!
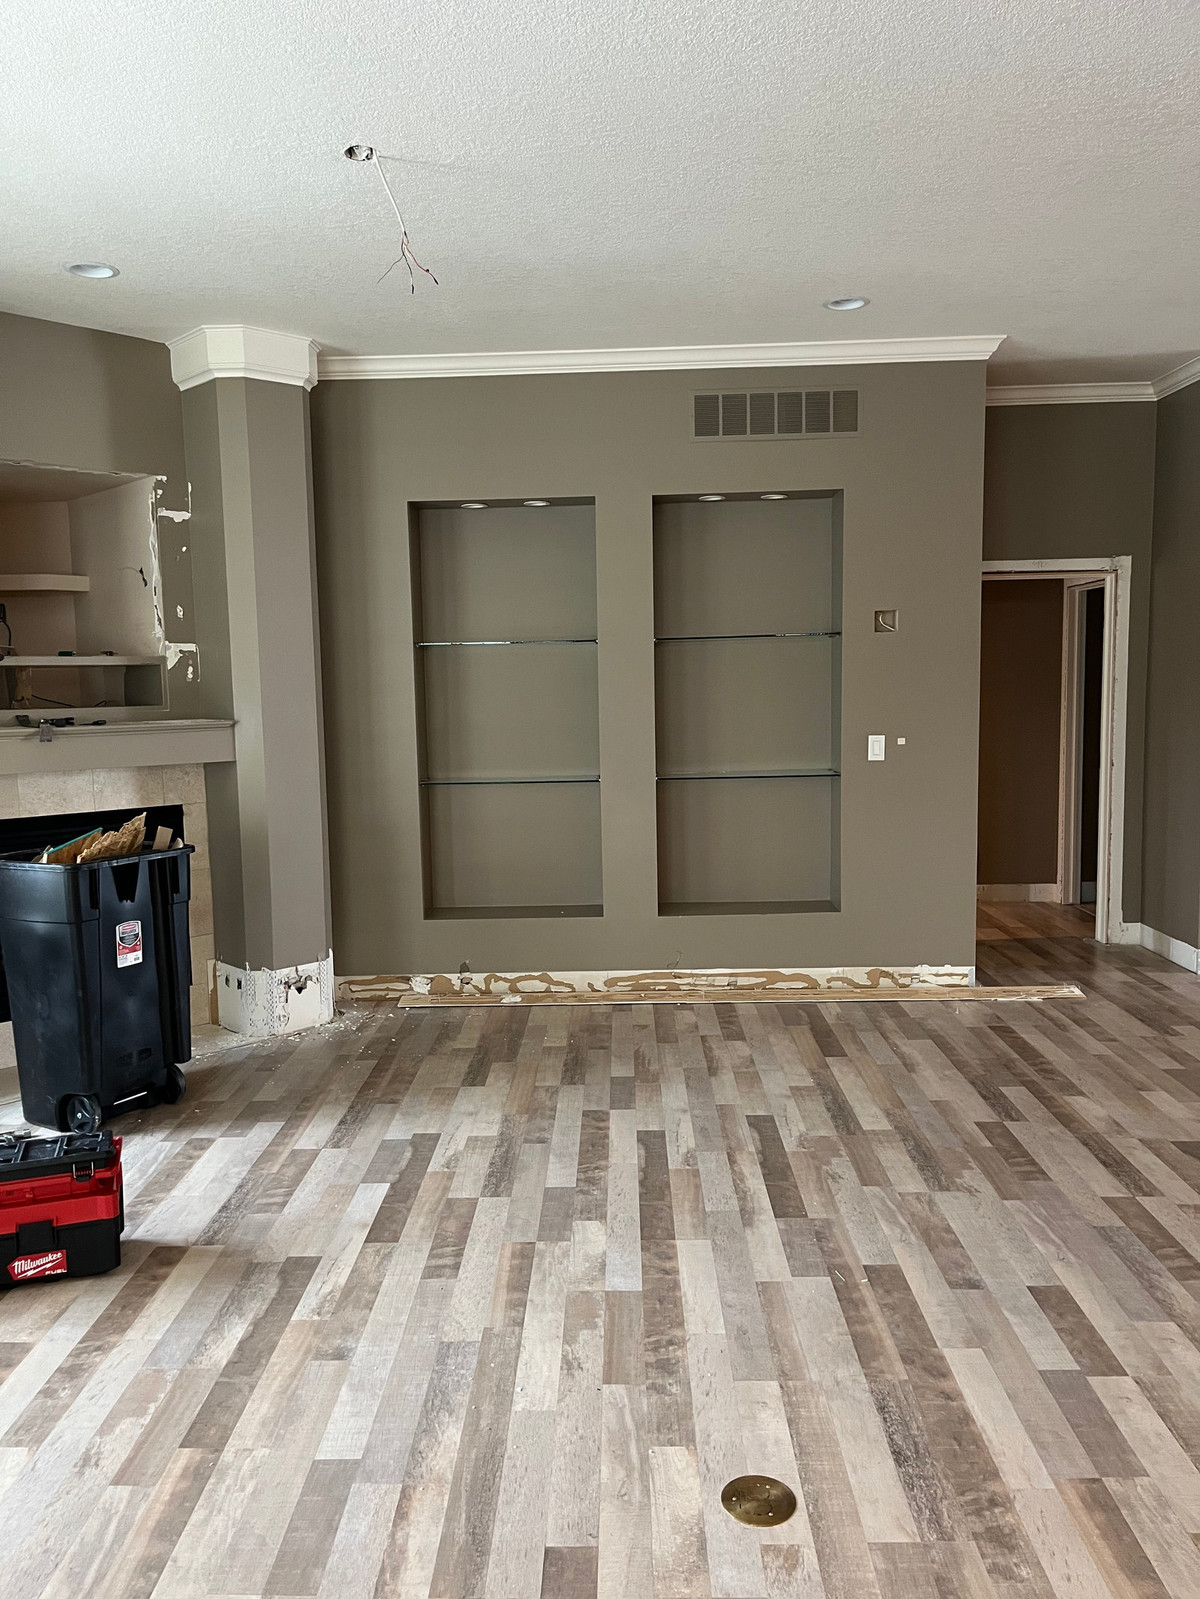
Our team was also asked to reconfigure the TV and fireplace in the Family Room. They wanted the Scandinavian Modern style to be reflected in this space, directly across from the Kitchen.
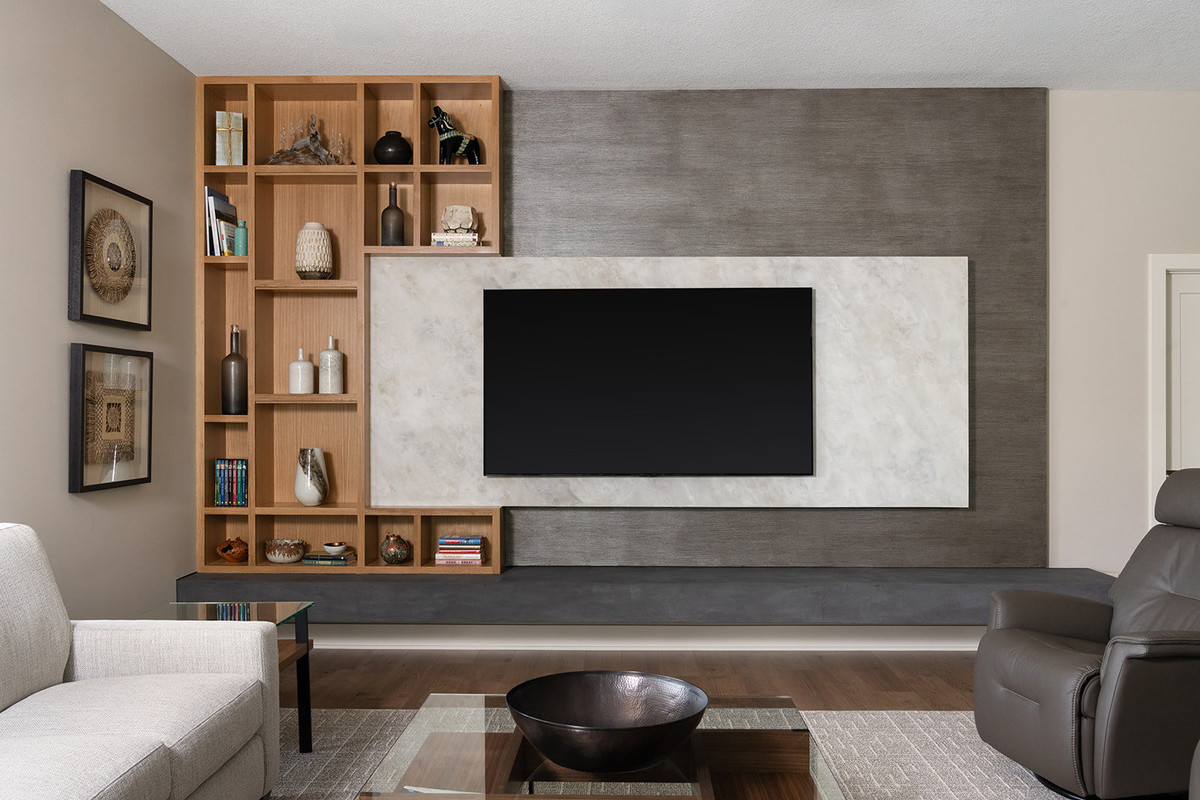
This transformation was amazing. Removing the corner fireplace allowed for better furniture layout and allowed space for shelves for the owner to display their photos, books and art. The TV was placed at a more comfortable viewing level. They ultimately decided the fireplace in the basement was enough for them and there was no need for one in this space.
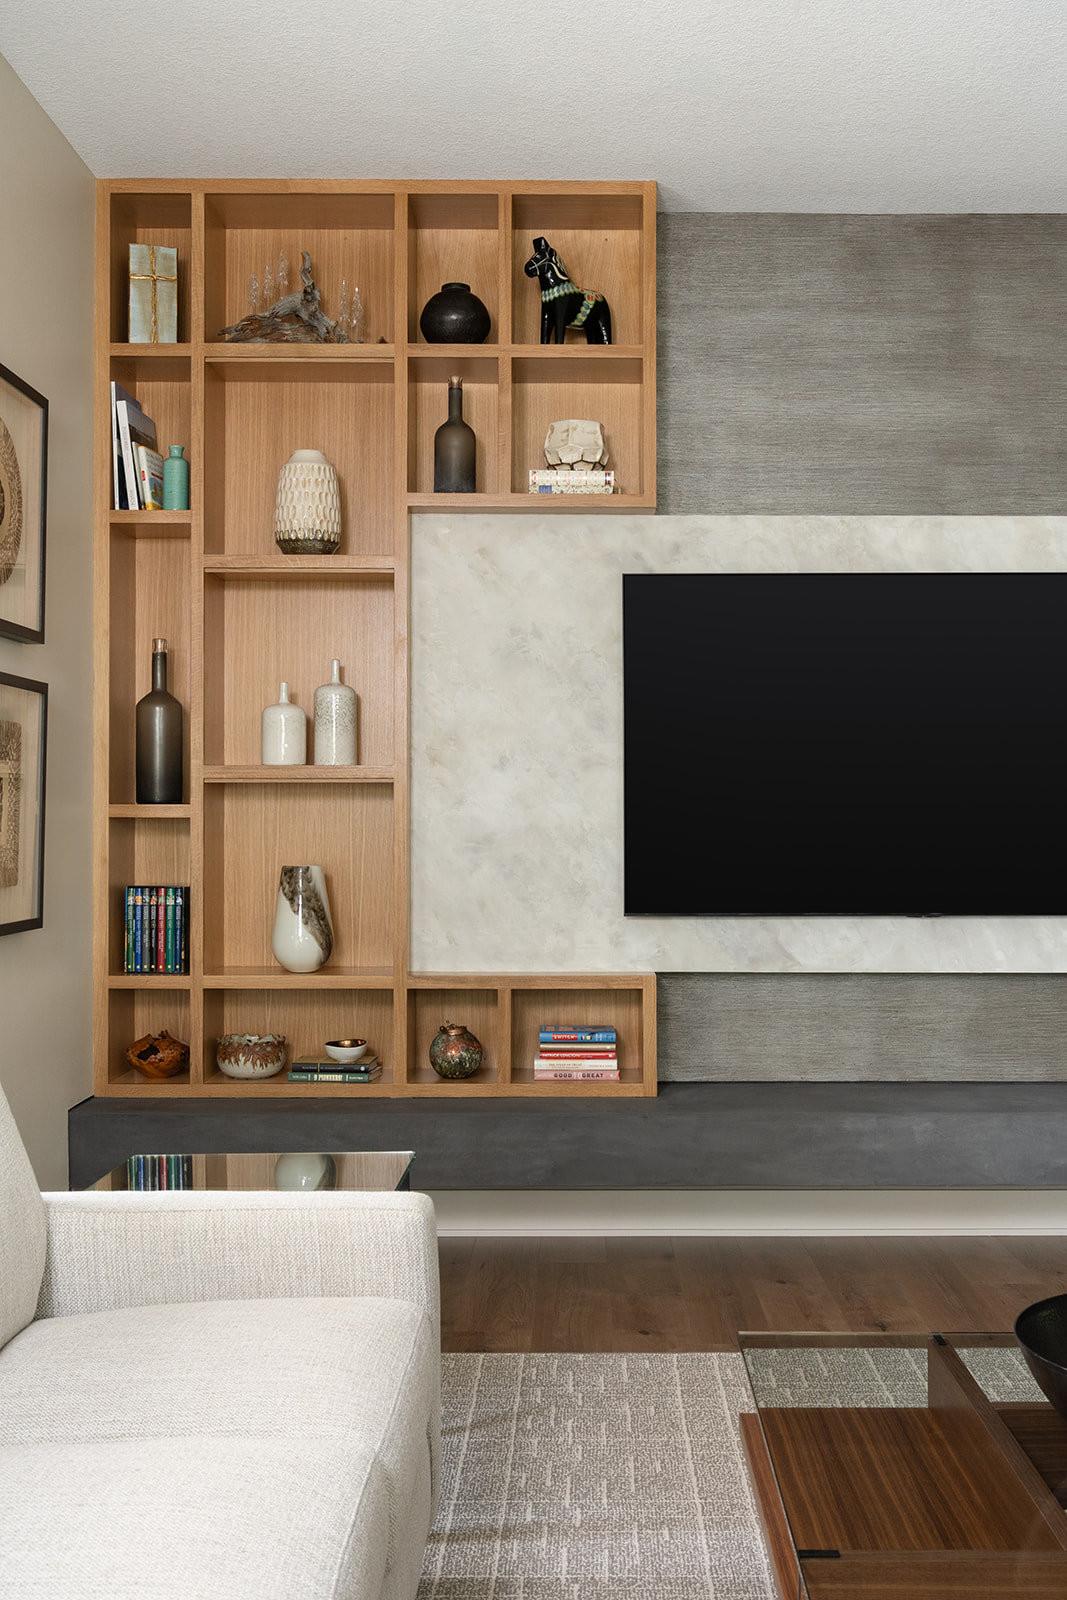
We had fun using a new material for this project. The "cloud" the TV is mounted on is a faux finish - plywood painted to look like marble. The darker surface behind it is also a faux finish - drywall painted to look like metal.
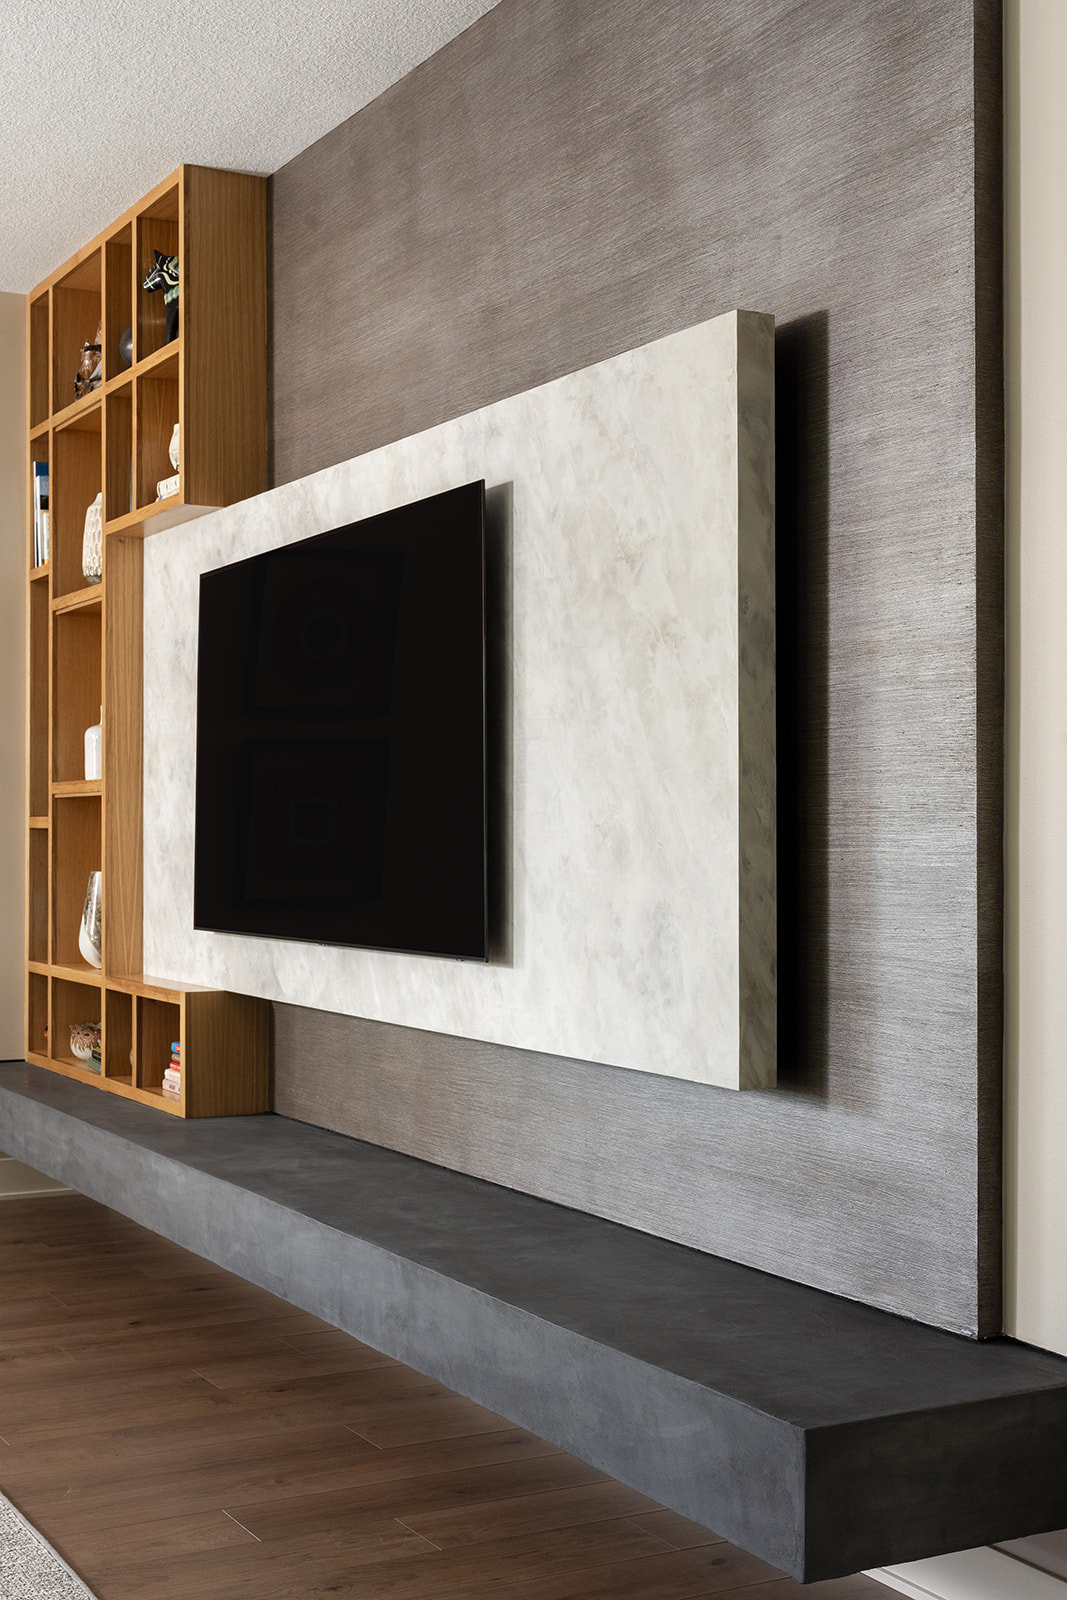
Here you can see the different layers of the wall. The bench is a pigmented concrete that is troweled onto a wood framed base.
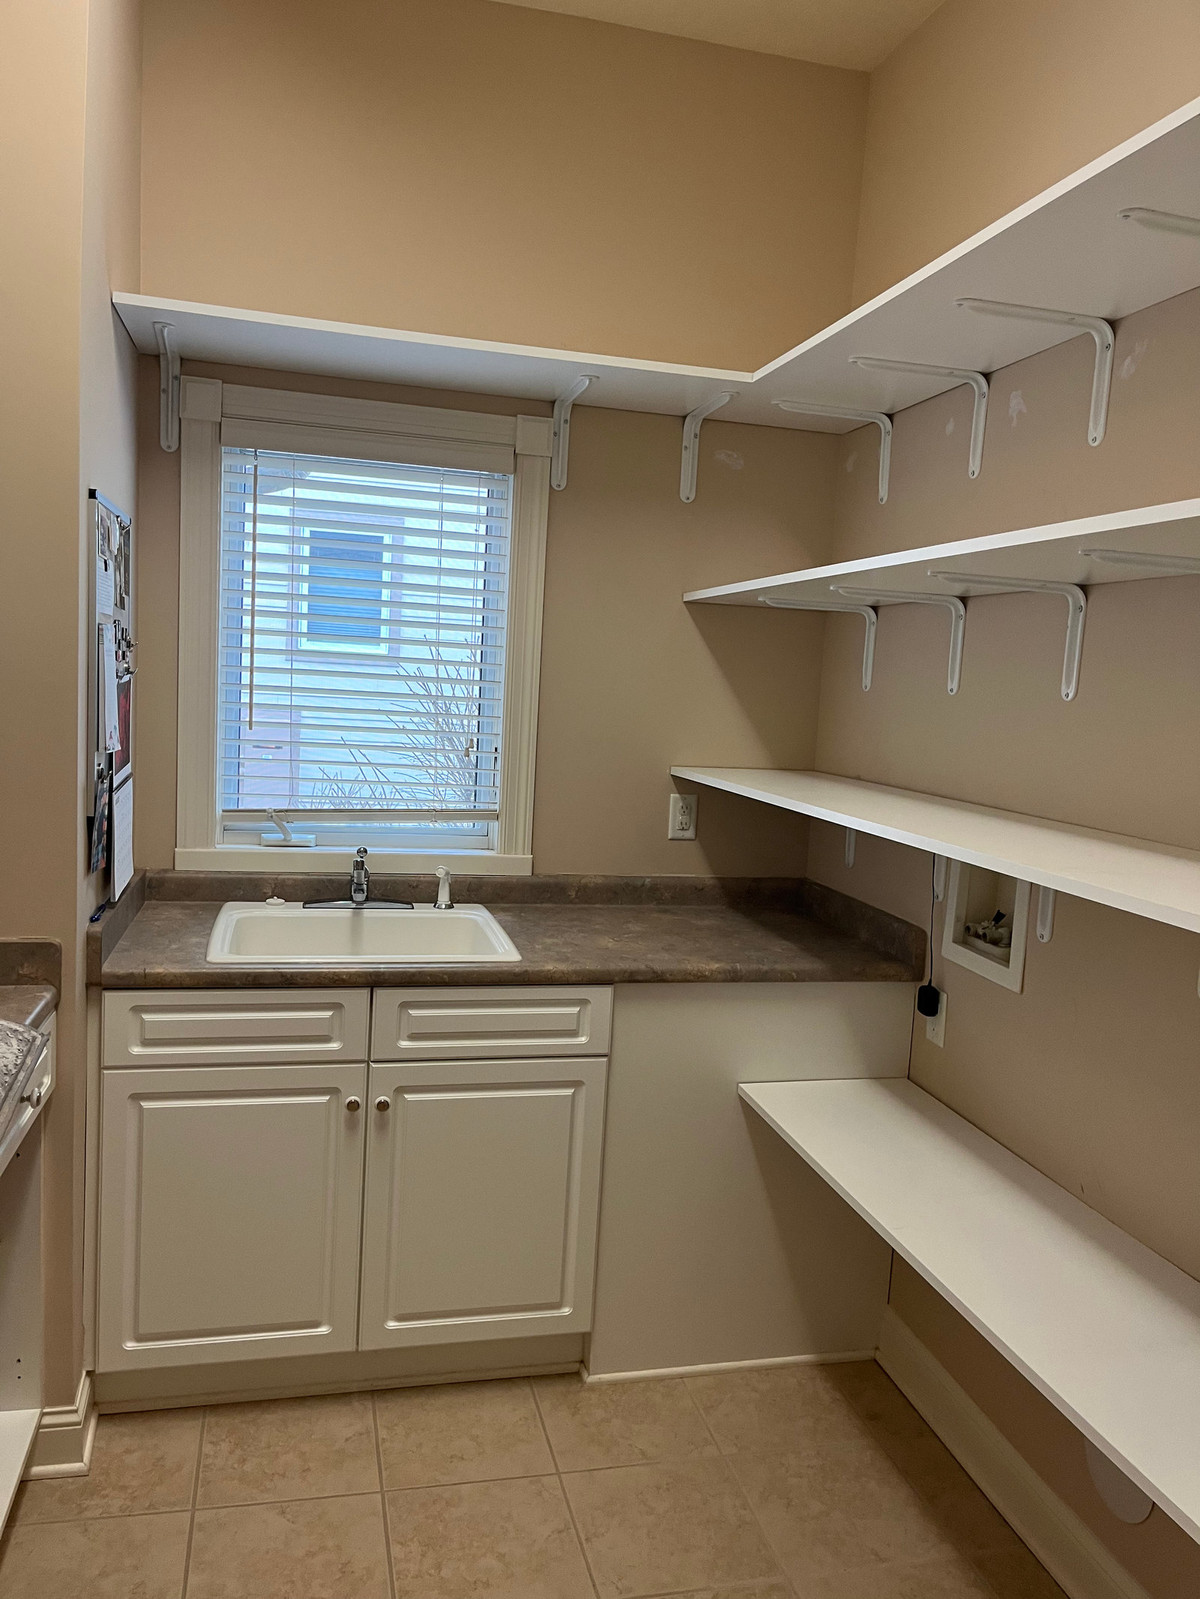
The Pantry was going to stay this way, until the owners saw the design for the Kitchen and realized the potential for this space.
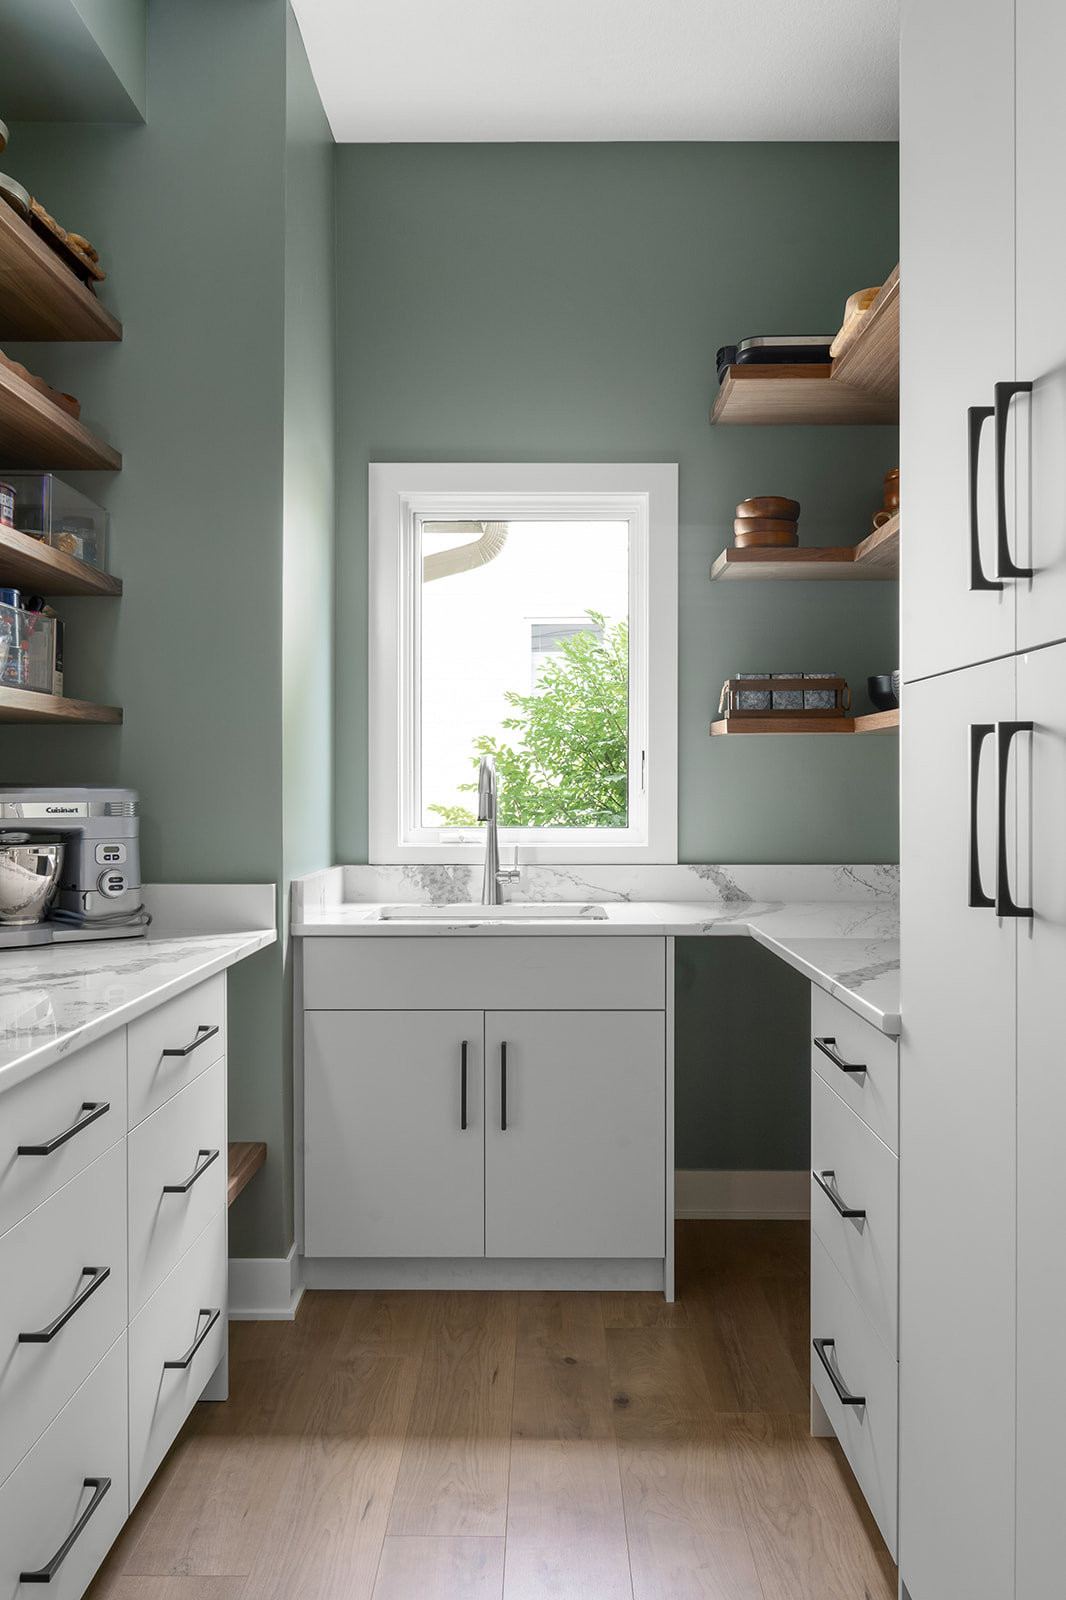
The cabinets were designed to function the way the owners used the space and it made all the difference. Now cleaning supplies, sport equipment and food items have a space to be organized and accessible.
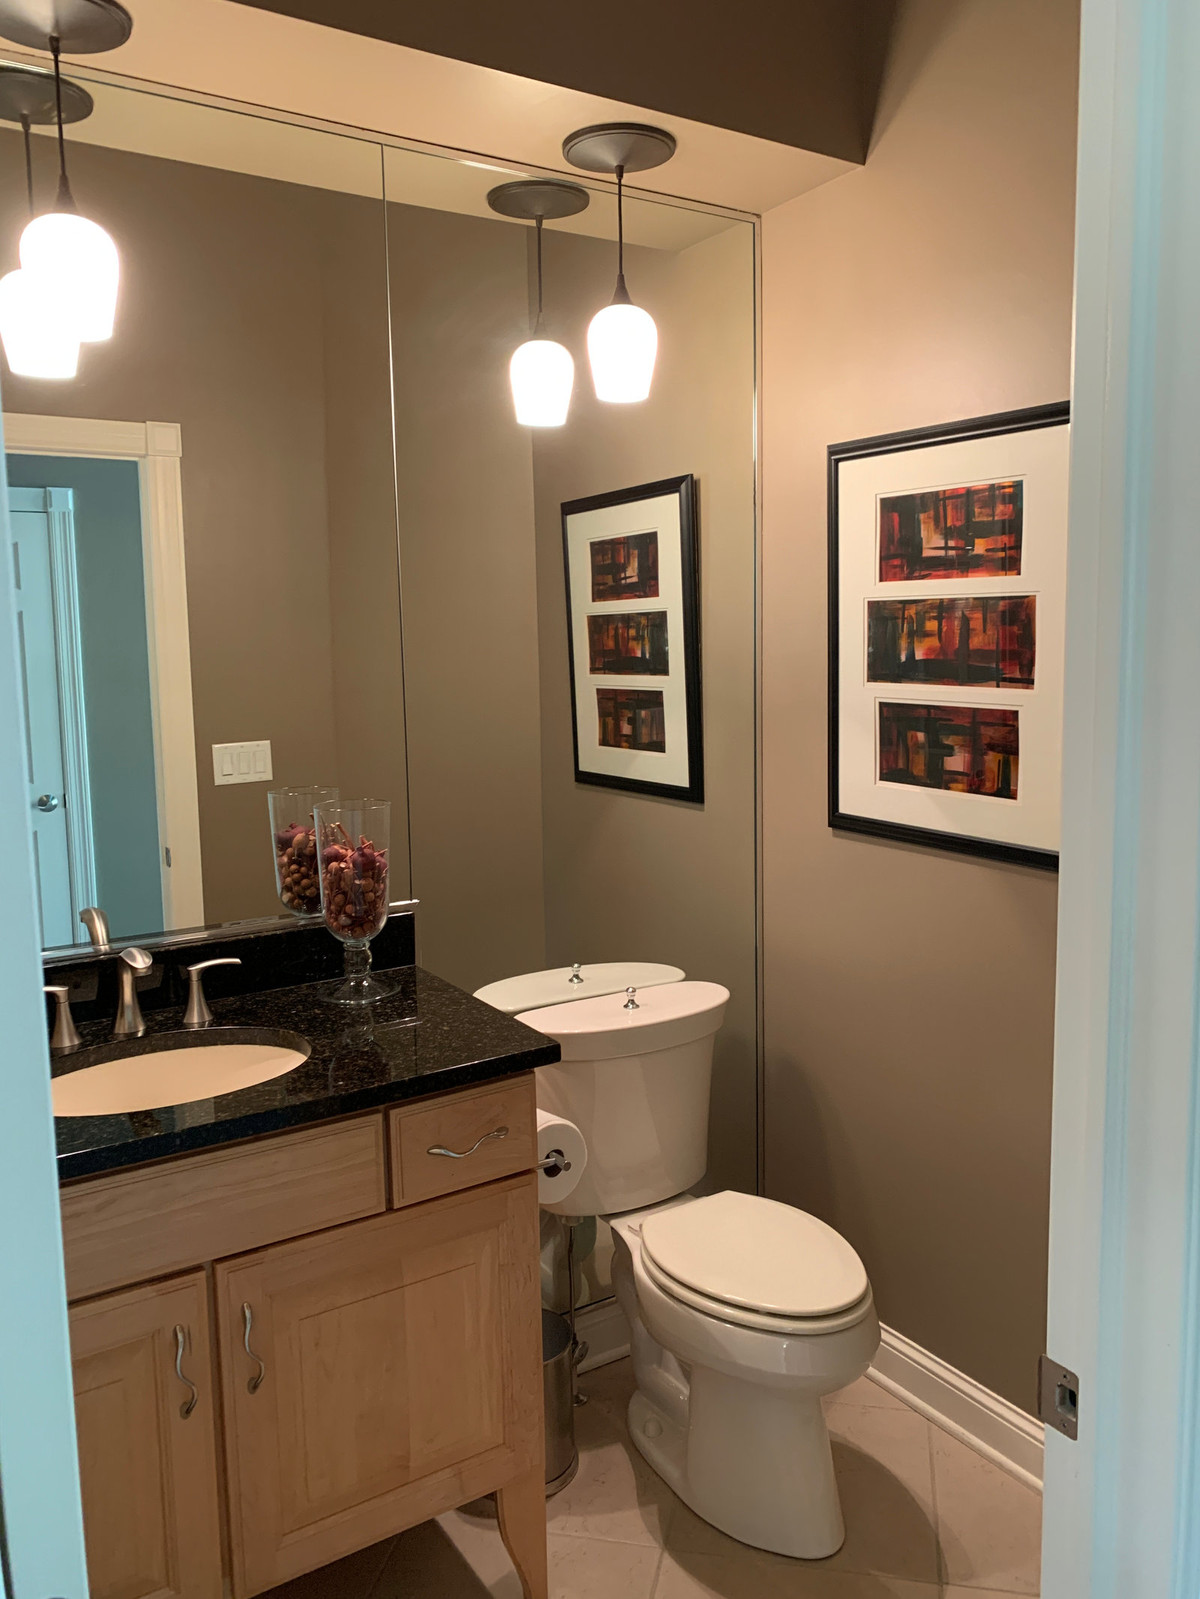
The owner's request: Anything but this. (the owners told us this room was red when they moved in:)
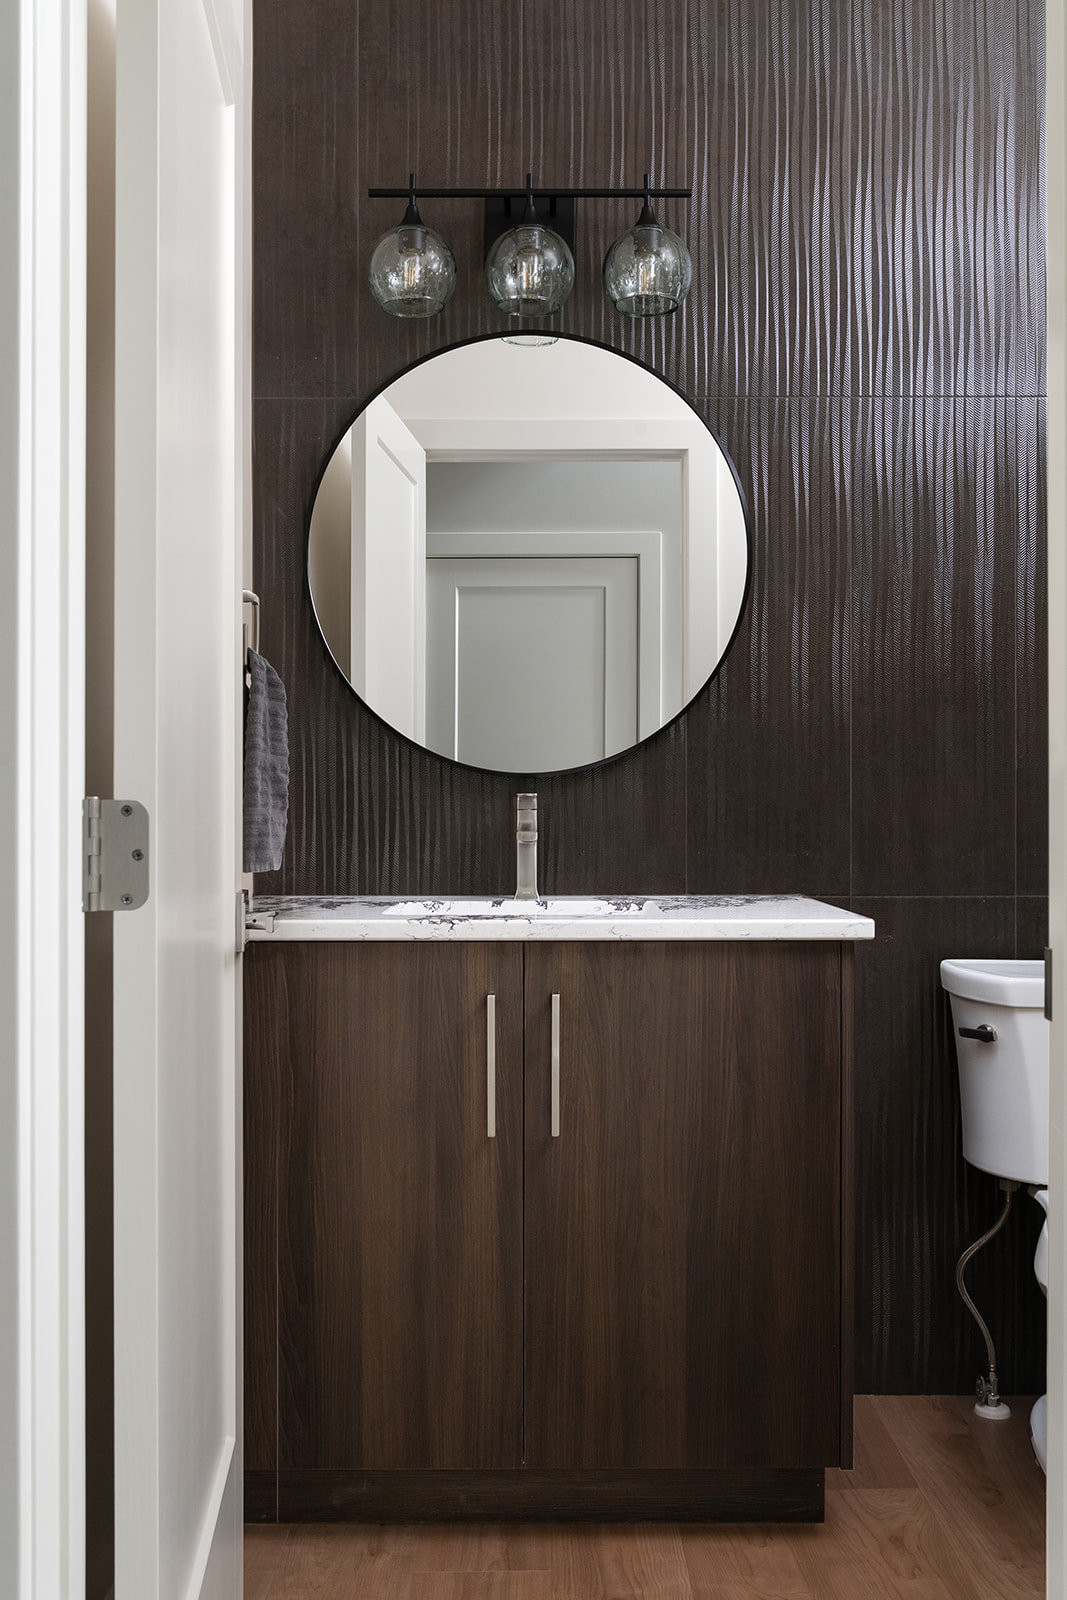
We started by removing everything. The moody feel of the walnut vanity, quartz top and the dark, textured tile give the space depth and interest. It is more calming and welcoming than the full wall of mirror greeting guests in the past.
Here are more pictures from our amazing photographer GoldenPhotoDSM.com
Do you want to change the way your home looks, feels and functions? We can help! Contact us today to schedule a Discovery Meeting to find out about our Design + Build services.